
Open House Sun, Sep 27th 01:00 PM - 03:00 PM
Address
244 Mountain Valley Drive, Hendersonville, NC
Price
$ 999,000
Property Attributes
- ID#4425255
- TypeSingle Family
- Listing Status Active
- CountyHENDERSON
- CityHendersonville
- AreaHenderson County
- NeighborhoodMountain Valley
- Zip28739
- StyleTraditional
- Year Built1991
- Price$ 999,000
- Bedrooms3
- Full Bathrooms4
- Half Bathrooms0
- Sqr Footage4598
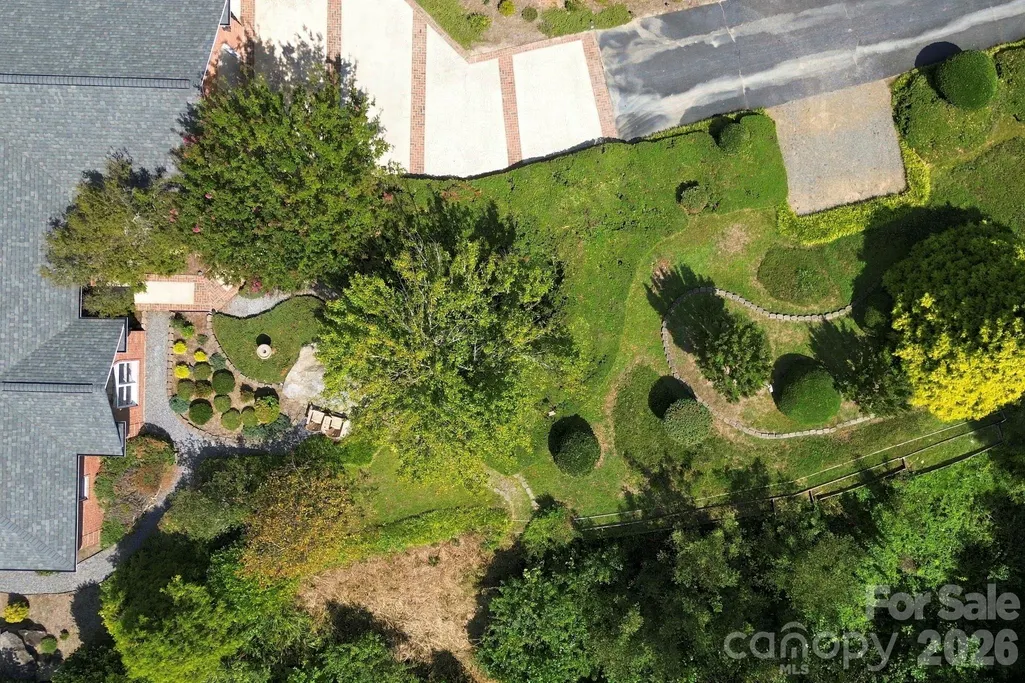
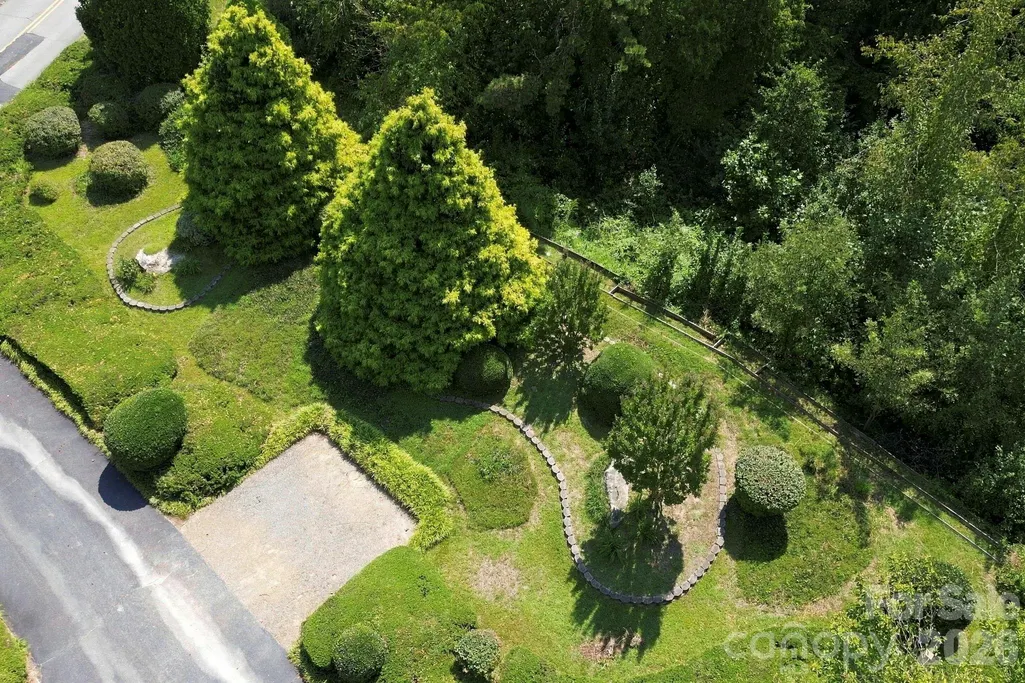
- Lot Size1.67 Acres
Data Source:
Canopy MLS
Property Description
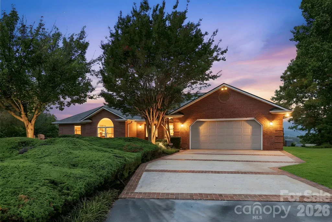

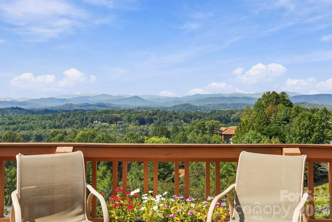
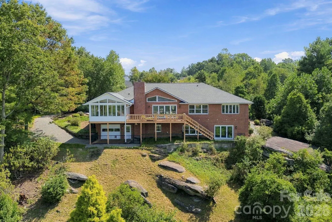
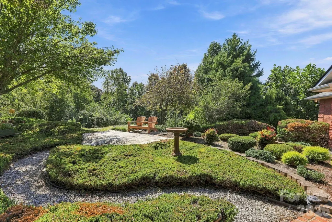
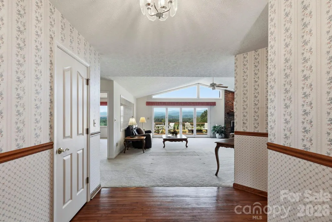
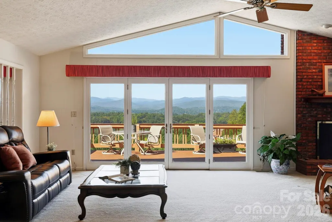
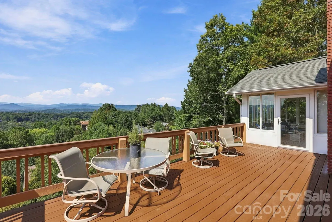
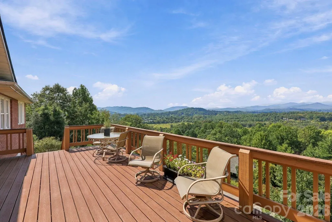
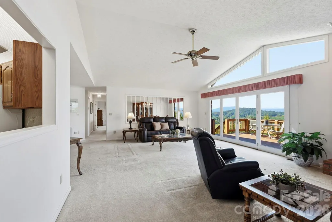
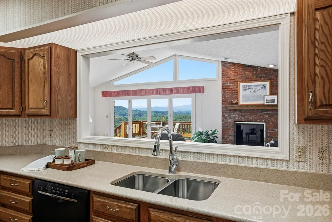
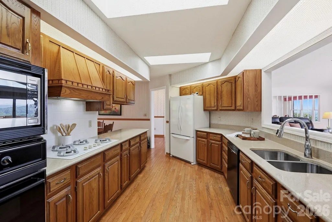
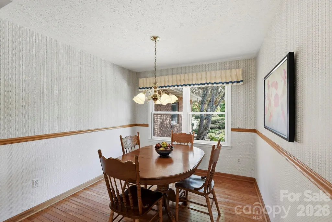
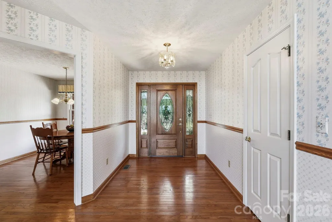
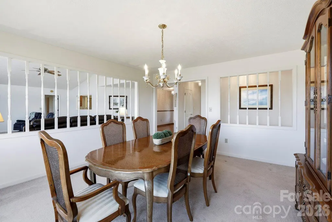
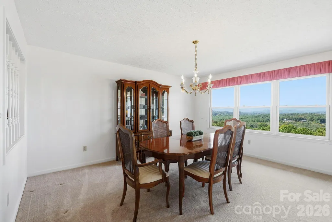
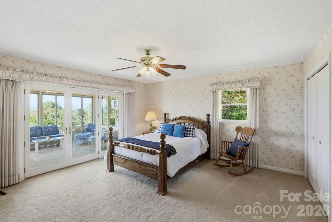
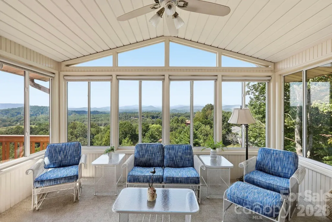
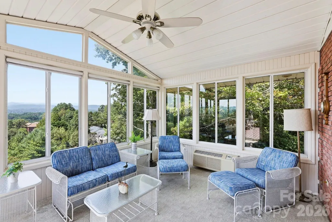
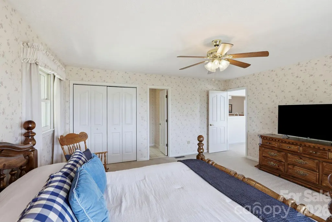
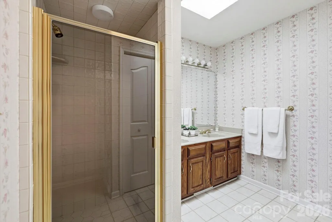
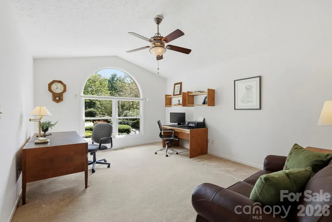
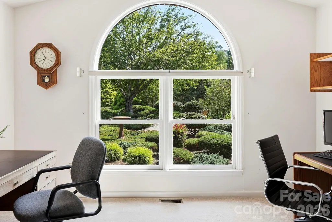
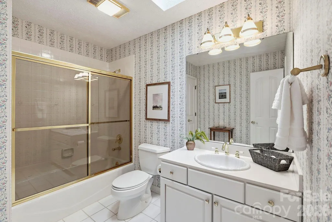
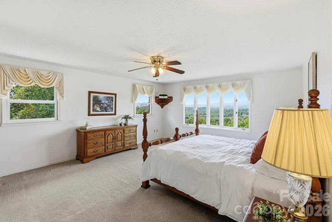
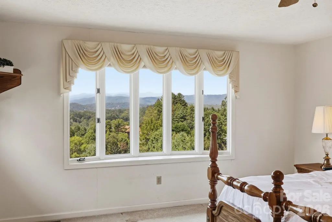
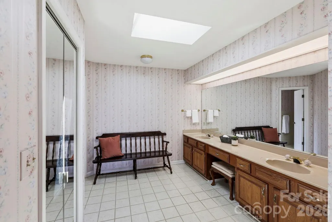
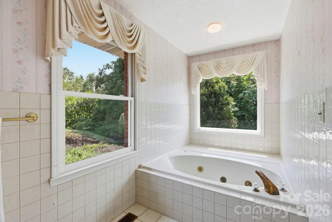
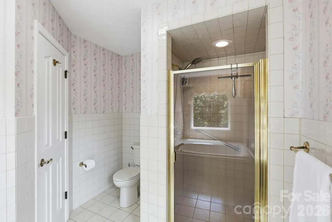
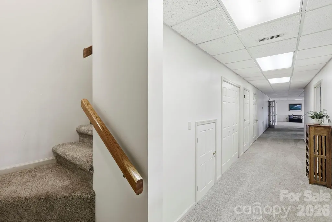
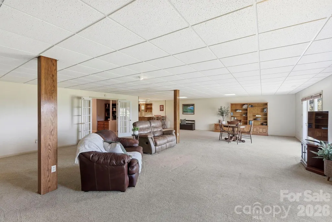
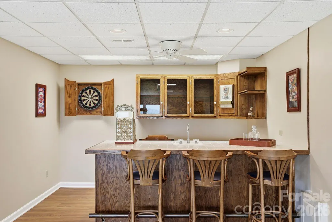
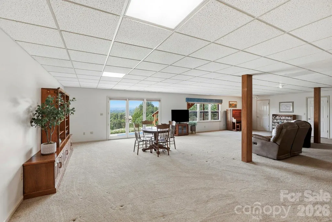
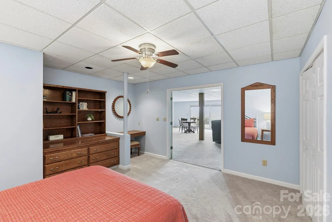
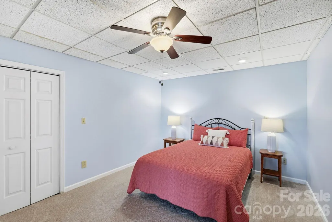
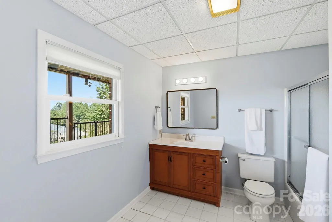
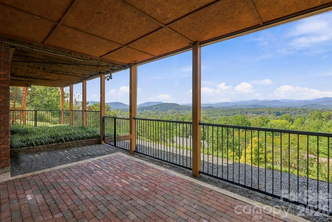
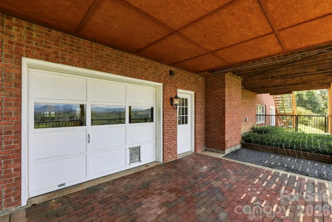
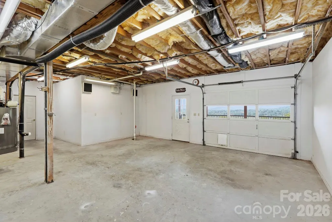
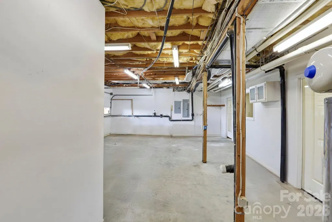
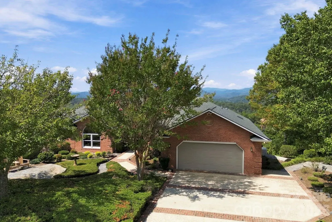
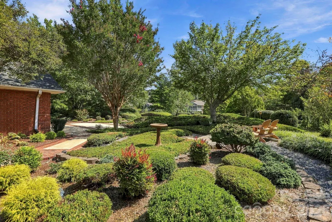
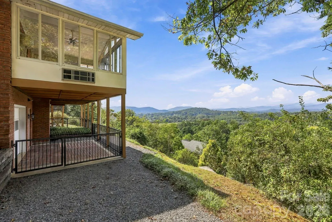
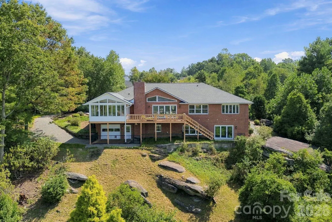
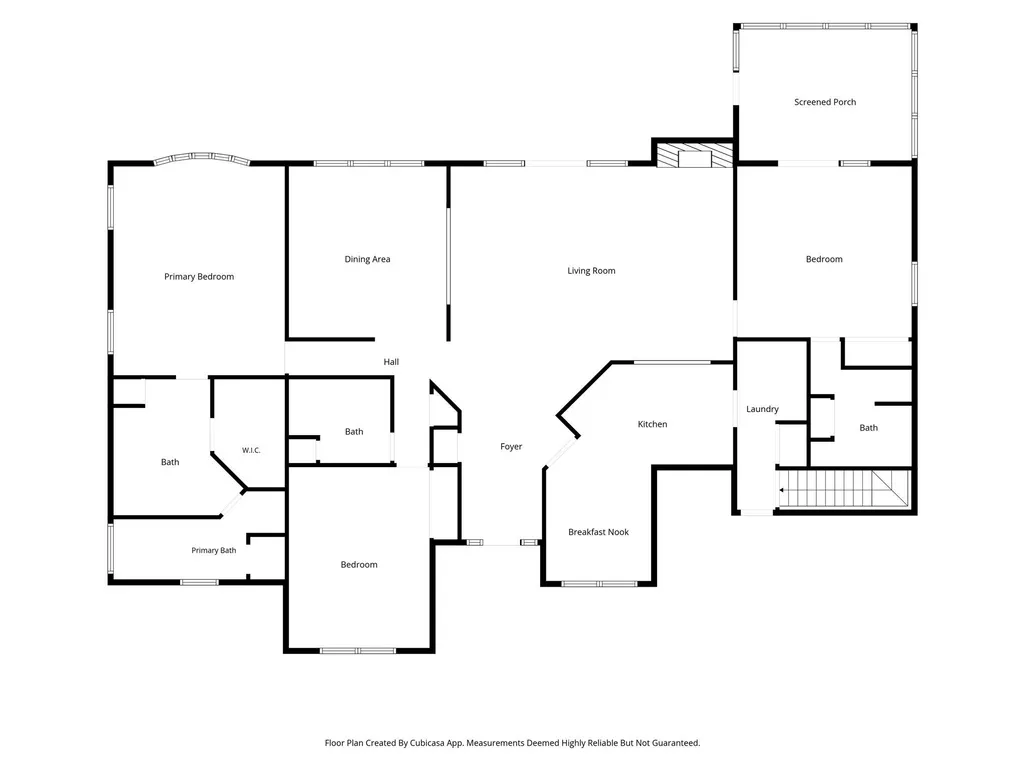
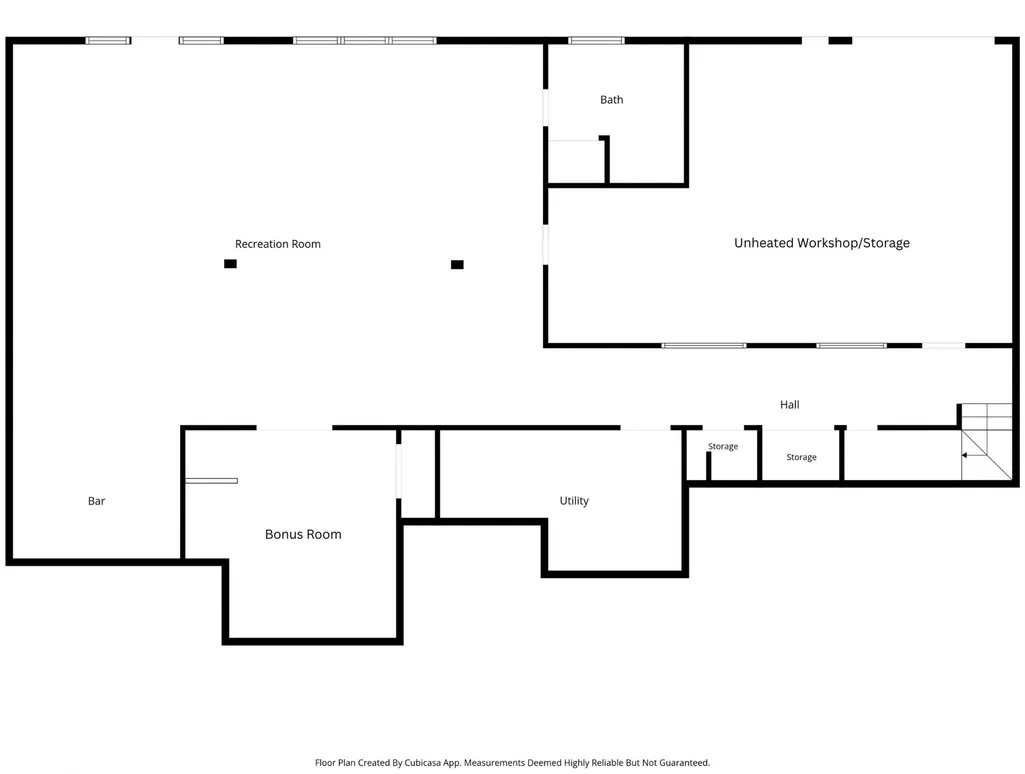
Some mountain views are beautiful. This one is unforgettable. Set on 1.67 acres (3 combined lots), this meticulously maintained brick home provides a sweeping, year-round view of the magnificent Blue Ridge Mountains, showcasing spectacular sunsets. The gorgeous mountain view is not simply a backdrop; it is part of everyday life throughout the year. Offering nearly 4,600 square feet of finished living space across two levels, this thoughtfully designed home provides exceptional flexibility for a variety of lifestyles. The main level features a split-bedroom floor plan with two primary suites, both of which provide extraordinary mountain views. The lower level features an expansive entertainment area that includes a wet bar and offers a remarkable opportunity to tailor the space to fit a multitude of purposes. Also featured is the expansive workshop, which offers numerous possibilities (e.g., wood shop, fitness center, game room, etc.). French doors open to a spacious Trex deck where the western horizon takes center stage. A glass-enclosed sunporch provides another inviting vantage point to enjoy the spectacular mountain views while curled-up with a book or morning coffee. Outside, the property presents beautifully mature landscaping and winding pathways. Recent upgrades include a new roof and skylights. This property is supported by a Generac emergency generator, and access roads are publicly maintained. Ideally located less than 20 minutes from downtown Hendersonville, this property offers both tranquility and convenience. Whether you are searching for a mountain retreat, a gardener's paradise, a multi-generational home, or simply a private place to enjoy exceptional views, this home offers a rare combination of space, flexibility, privacy, and a mountain panorama that will never grow old. 3 Bedrooms + Bonus Room | 4 Full Bathrooms | 4598 finished square feet | 1.67 acres
| Elementary School | Middle School | High School |
|---|---|---|
| Etowah Elementary School | Rugby Middle School | West High School |
| Price History | |
|---|---|
| 9/22/2026 | Listed $999,000 |
General Features
| Living Area | 4598 |
|---|---|
| Sewer | Private Sewer |
| Heating | Natural Gas |
| Cooling | Central Air |
| Utilities | Natural Gas |
| Roof | Architectural Shingle |
| Appliances | Dishwasher,Gas Cooktop,Gas Water Heater,Microwave,Oven,Refrigerator,Washer/Dryer |
| Zoning | R-2 Rural |
| HOA Fee | 135 |
| Garage Spaces | 3 |
| Patio/Porch Features | Deck,Front Porch,Glass Enclosed |
| Architectural Style | Traditional |
| Construction Materials | Brick Full |
| Year Built | 1991 |
| View | Long Range,Mountain(s),Year Round |
| Levels | One |
| Property Subtype | Single Family Residence |
| Parcel Number | 9538492053 |
| Elevation | 2000 |
| Assoc Fee Paid Per | Annually |
| County | Henderson |
| New Construction | No |
| Property Type | Residential |
| HOA | Yes |
| Subdivision Name | Mountain Valley |
| Garage Y/N | Yes |
| Full Baths | 4 |
| High School | West |
| City | Hendersonville |
| Association Name | MVHOA |
| Senior Community Y/N | No |
| Lot Size Units | Acres |
| Carport Y/N | No |
| Elementary School | Etowah |
| Middle/Junior High School | Rugby |
| Additional Parcels Y/N | No |
| Virtual Tour | https://crosby-productions.aryeo.com/videos/01a0c422-1472-7326-8b64-3a2fdeabbfff |
| Standard Status | Active |
| CAR_HOASubjectTo | Required |
| Construction Type | Site Built |
| Tax Assessed Value | 897200 |
| Virtual Tour | https://crosby-productions.aryeo.com/videos/01a0c422-1472-7326-8b64-3a2fdeabbfff |
| Listing Terms | Cash,Conventional,FHA,VA Loan |
Interior Features
| Basement | Basement Garage Door,Basement Shop,Bath/Stubbed,Daylight,Exterior Entry,Full,Interior Entry,Partially Finished,Storage Space,Walk-Out Access |
|---|---|
| Flooring | Carpet,Tile,Wood |
| Fireplace Features | Gas,Living Room |
| Basement (Y/N) | Yes |
| Window Features | Skylight(s) |
| Fireplace Y/N | Yes |
| Above Grade Finished Area | 2688 |
| Laundry Features | Laundry Room,Main Level |
| Total Bedrooms | 3 |
| Below Grade Finished Area | 1910 |
| Total Baths | 4 |
| SqFt Main | 2688 |
| SqFt Garage | 639 |
| Bedroom | 3 |
Exterior Features
| Fencing | Partial |
|---|---|
| Parking Features | Driveway,Attached Garage,Garage Shop,Golf Cart Garage |
| Lot Features | Cleared,Level,Paved,Sloped,Wooded,Views |
| Water Source | City |
| Lot Size Area | 1.67 |
| Foundation Details | Basement |
| Road Surface Type | Asphalt,Brick,Concrete,Gravel,Paved |
| Other Parking | Main Level Attached Garage - 2 spaces; Basement Level Garage - gravel driveway access,space could accommodate a golf cart or small recreational vehicle |
| Door Features | French Doors |
| Other Equipment | Generator |
| Road Responsibility | Publicly Maintained Road |
| Main Level Garage YN | Yes |
Amenities
- Foreclosure
- Views
- Short Sale
- New Construction
- Adult 55+
- Lease To Own
- No HOA Fees
- Furnished
- Primary On Main
- Air Conditioning
- Seller Finance
- Green
- Fixer Upper
- Horse
- Golf
- Fireplace
- Deck
- Garage
- Basement
- Pool
Property vs Single Family Average in 28739
Price
Year Built
Visits

 Copyright © 2026 of the Coastal Carolinas Association of REALTORS® MLS. This information is deemed reliable, but not guaranteed. Neither the Coastal Carolinas Association of REALTORS®, nor the listing broker, nor their agents or subagents, are responsible for the accuracy of the information. The buyer is responsible for verifying all information. This information is provided by the Coastal Carolinas Association of REALTORS® for use by its members and is not intended for any other purpose. Broker ReciprocitySM information is provided exclusively for consumers' personal, non-commercial use and may not be used for any purpose other than to identify prospective properties consumers may be interested in purchasing.
This data is updated on a daily basis. Some properties which appear for sale on this web site may subsequently have sold and may no longer be available. September 25, 2026 10:51 PM UTC
Copyright © 2026 of the Coastal Carolinas Association of REALTORS® MLS. This information is deemed reliable, but not guaranteed. Neither the Coastal Carolinas Association of REALTORS®, nor the listing broker, nor their agents or subagents, are responsible for the accuracy of the information. The buyer is responsible for verifying all information. This information is provided by the Coastal Carolinas Association of REALTORS® for use by its members and is not intended for any other purpose. Broker ReciprocitySM information is provided exclusively for consumers' personal, non-commercial use and may not be used for any purpose other than to identify prospective properties consumers may be interested in purchasing.
This data is updated on a daily basis. Some properties which appear for sale on this web site may subsequently have sold and may no longer be available. September 25, 2026 10:51 PM UTC
 Canopy MLS® Copyright ©2026 All rights reserved.
 The data relating to real estate on this web site comes in part from the Internet Data Exchange program of Hive MLS LLC, and is updated as of September 25, 2026 10:12 PM UTC All information is deemed reliable but not guaranteed and should be independently verified. All properties are subject to prior sale, change, or withdrawal. Neither listing broker(s) nor Rinehart Realty Corporation shall be responsible for any typographical errors, misinformation, or misprints, and shall be held totally harmless
