
Just Listed
Address
1040 Lawhorn Road, Blythewood, SC
Price
$ 699,000
Property Attributes
- ID#4425889
- TypeSingle Family
- Listing Status Active
- CountyRICHLAND
- CityBlythewood
- AreaRichland County
- Zip29016
- StyleCabin
- Year Built2003
- Price$ 699,000
- Bedrooms4
- Full Bathrooms3
- Half Bathrooms1
- Sqr Footage4570
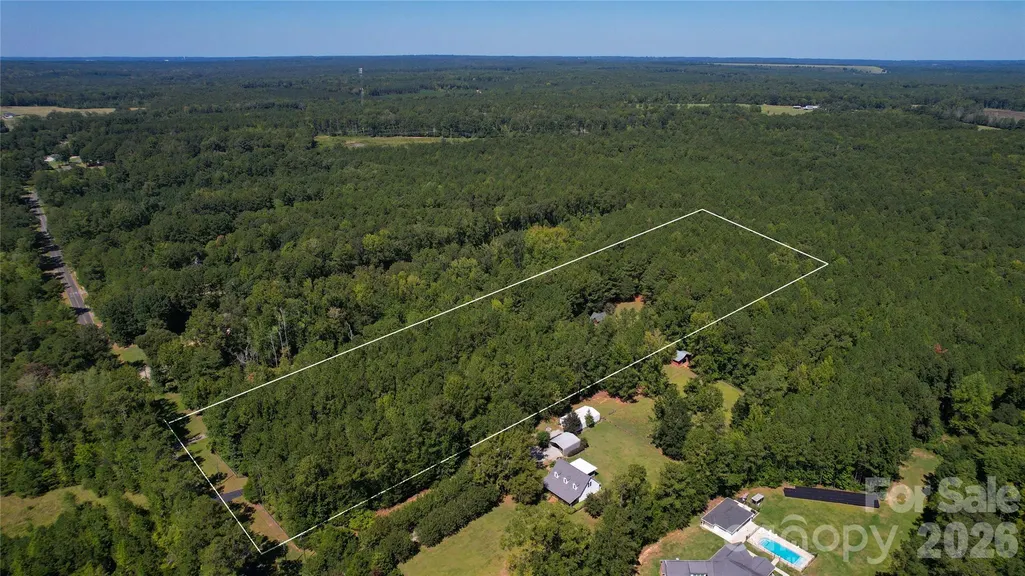
- Lot Size5 Acres
Data Source:
Canopy MLS
Property Description
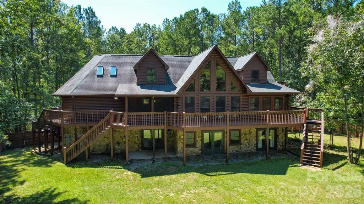
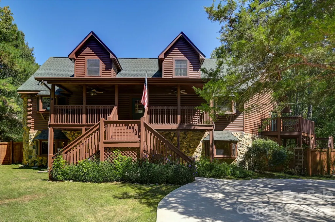
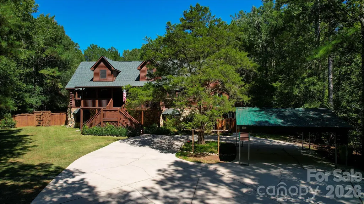
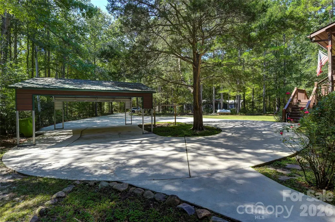
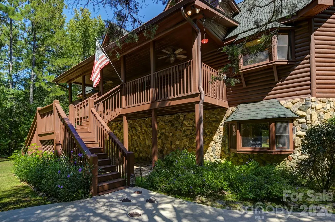
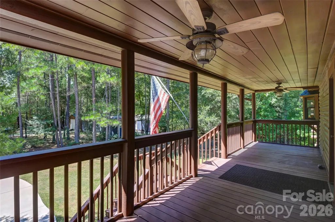
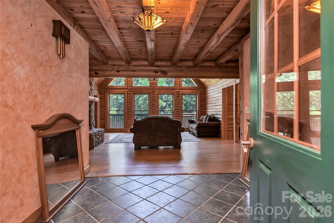
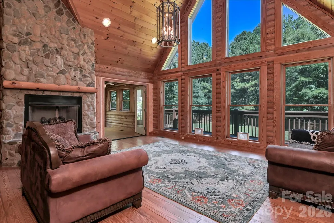
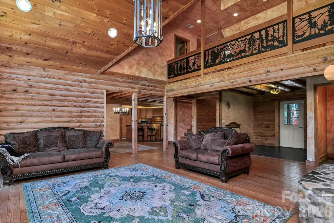
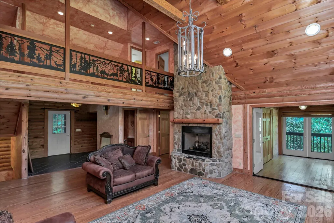
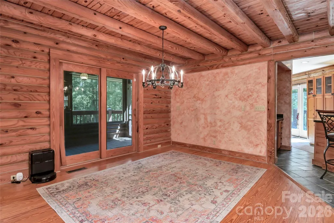
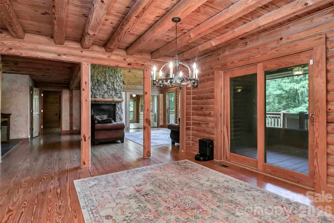
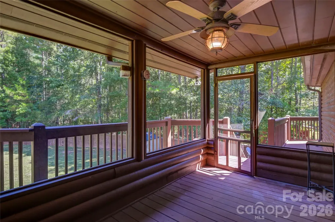
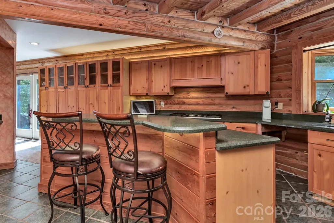
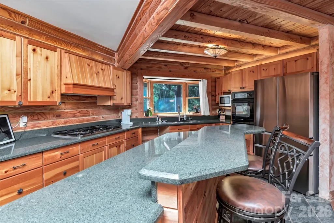
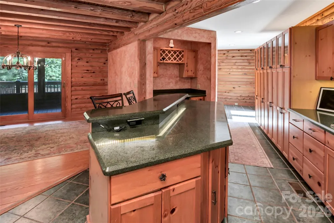
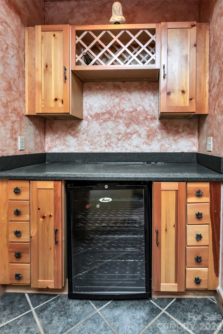
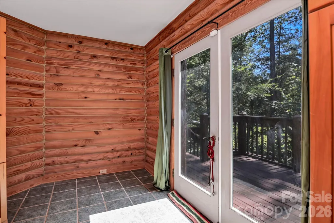
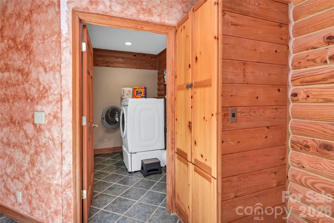
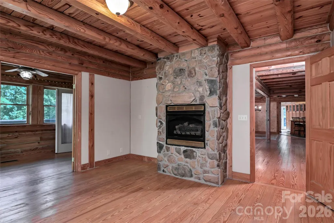
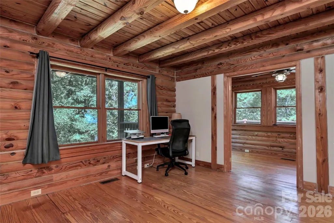
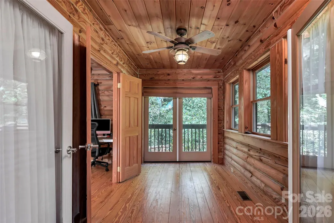
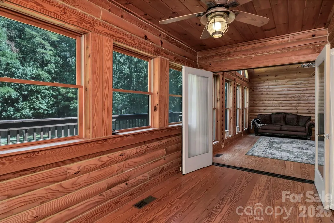
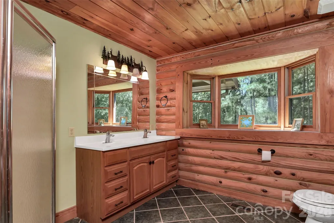
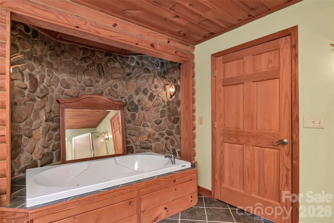
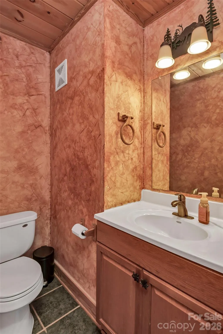
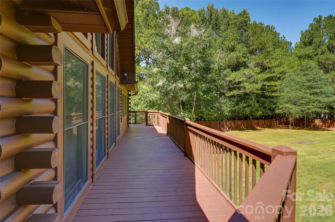
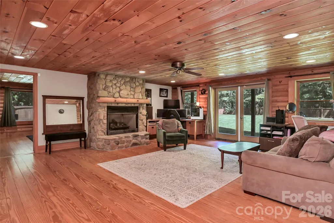
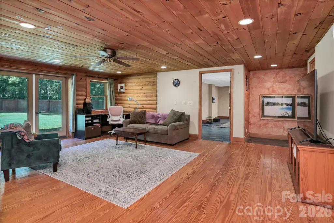
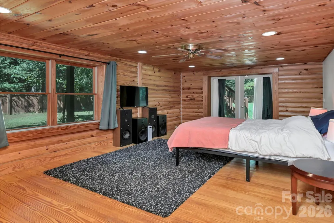
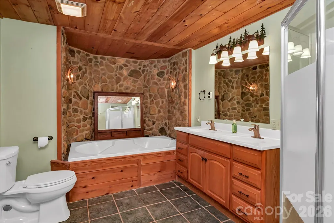
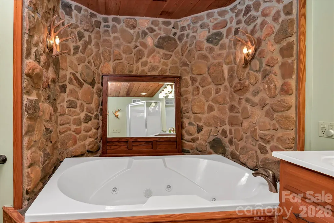
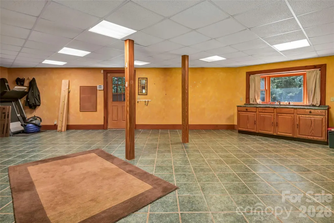
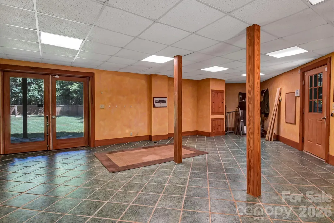
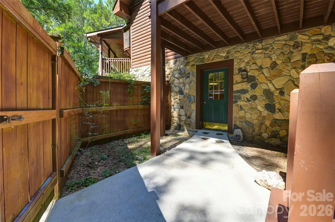
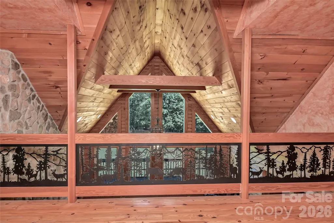
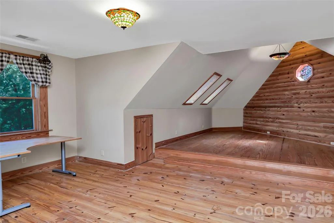
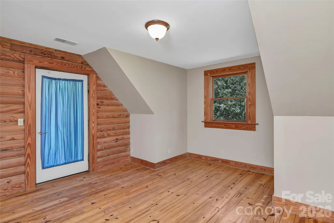
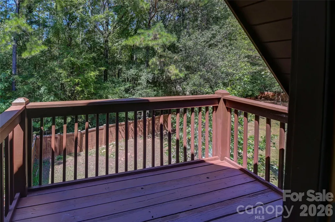
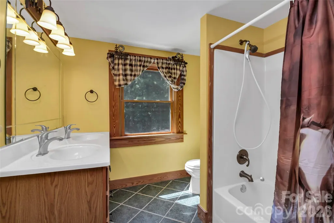
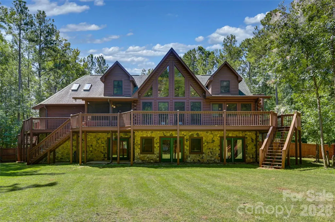
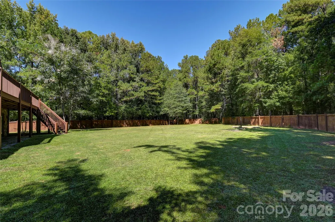
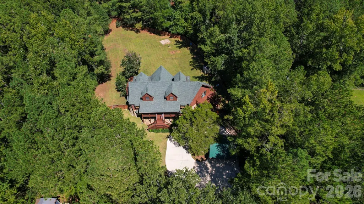
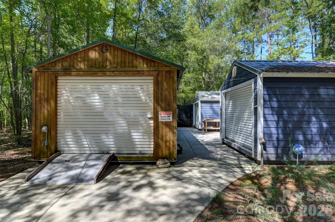
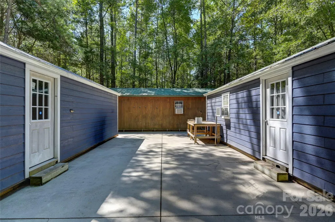
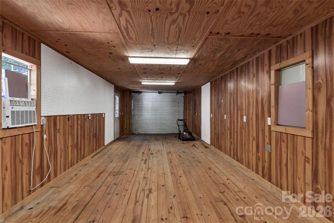
Welcome to this magnificent three-story log home nestled on five private, wooded acres in Blythewood, offering over 4,500 square feet of finely crafted rustic living space. This impressive estate seamlessly blends grand architectural details with comfortable, versatile functionality, making it a standout opportunity for buyers seeking space, privacy, and exceptional quality craftsmanship. The open-concept main floor centers around a soaring cathedral wood ceiling and a dramatic multi-story stone fireplace. Overhead, a grand loft overlook showcases intricate custom metal wildlife railing, bringing true artisanal character to the heart of the home. The kitchen features a two-tier island, a double oven, and a dedicated wet bar alcove complete with a wine fridge and storage. Adjacent log-framed dining spaces open directly out to a screened-in porch and the sweeping upper deck. Serving as a private wing, the main-level primary suite boasts its own cozy fireplace, a spa-like ensuite bath with a whirlpool tub, and double doors opening into a dedicated log sunroom surrounded by tranquil tree-lined views. On the upper level, the loft area connects directly to two additional bedrooms, one of which features its own private balcony. The fully finished walk-out lower level expands the home's total footprint with flexible living space, featuring a second primary bedroom complete with an ensuite bathroom and walk-in closet, walk-out patio doors, a den/great room, and a large utility room with a sink and dumbwaiter connected to the kitchen. Outdoors, enjoy peaceful natural views from the wrap-around rear deck, the covered front entry porch, or the large, fully fenced backyard. The exterior grounds also feature a standalone two-car metal carport and an expansive circular concrete driveway with abundant parking for guests. For storage and hobby space, the property includes three detached storage units with full electrical hookups and window AC units.
| Elementary School | Middle School | High School |
|---|---|---|
| Langford Elementary School | Muller Road Middle School | Blythewood High School |
| Price History | |
|---|---|
| 9/18/2026 | Listed $699,000 |
General Features
| Living Area | 4570 |
|---|---|
| Sewer | Septic Installed |
| Heating | Central,Electric |
| Cooling | Ceiling Fan(s),Central Air |
| Utilities | Cable Available,Electricity Connected |
| Roof | Architectural Shingle |
| Appliances | Dishwasher,Disposal,Double Oven,Electric Water Heater,Gas Cooktop,Microwave,Oven,Refrigerator,Wall Oven,Washer,Wine Refrigerator |
| Patio/Porch Features | Balcony,Covered,Deck,Front Porch,Porch,Rear Porch,Screened,Side Porch,Wrap Around |
| Architectural Style | Cabin |
| Construction Materials | Log |
| Year Built | 2003 |
| Levels | Three |
| Property Subtype | Single Family Residence |
| Parcel Number | 23500-01-06 |
| County | Richland |
| New Construction | No |
| Property Type | Residential |
| HOA | No |
| Subdivision Name | None |
| Garage Y/N | No |
| Other Structures | Shed(s) |
| Full Baths | 3 |
| High School | Blythewood |
| City | Blythewood |
| Senior Community Y/N | No |
| Open Parking Spaces | 10 |
| Lot Size Units | Acres |
| Carport Spaces | 2 |
| Carport Y/N | Yes |
| Elementary School | Langford |
| Middle/Junior High School | Muller Road |
| Additional Parcels Y/N | No |
| Standard Status | Active |
| CAR_HOASubjectTo | None |
| Construction Type | Site Built |
| Tax Assessed Value | 5501 |
| Listing Terms | Cash,Conventional,FHA,VA Loan |
Interior Features
| Interior Amenities | Attic Walk In,Built-in Features,Entrance Foyer,Kitchen Island,Open Floorplan,Pantry,Walk-In Closet(s),Whirlpool,Other - See Remarks |
|---|---|
| Flooring | Wood |
| Fireplace Features | Den,Gas,Great Room,Living Room,Primary Bedroom |
| Basement (Y/N) | No |
| Fireplace Y/N | Yes |
| Above Grade Finished Area | 4570 |
| Half Baths | 1 |
| Laundry Features | Utility Room,Inside,Laundry Chute,Main Level |
| Total Bedrooms | 4 |
| Total Baths | 4 |
| SqFt Main | 1701 |
| SqFt Lower | 1871 |
| SqFt Upper | 998 |
| Bedroom | 1 |
Exterior Features
| Exterior Amenities | Storage |
|---|---|
| Fencing | Back Yard,Privacy,Wood |
| Parking Features | Detached Carport,Circular Driveway,Driveway |
| Lot Features | Level,Private,Wooded |
| Water Source | Well |
| Lot Size Area | 5 |
| Foundation Details | Slab |
| Road Surface Type | Concrete,Paved |
| Door Features | French Doors,Screen Door(s),Sliding Doors |
| Road Responsibility | Private Maintained Road |
| Main Level Garage YN | No |
Amenities
- Foreclosure
- Views
- Short Sale
- New Construction
- Adult 55+
- Lease To Own
- No HOA Fees
- Furnished
- Primary On Main
- Air Conditioning
- Seller Finance
- Green
- Fixer Upper
- Horse
- Golf
- Fireplace
- Deck
- Garage
- Basement
- Pool
Property vs Single Family Average in 29016
Price
Year Built
 Copyright © 2026 of the Coastal Carolinas Association of REALTORS® MLS. This information is deemed reliable, but not guaranteed. Neither the Coastal Carolinas Association of REALTORS®, nor the listing broker, nor their agents or subagents, are responsible for the accuracy of the information. The buyer is responsible for verifying all information. This information is provided by the Coastal Carolinas Association of REALTORS® for use by its members and is not intended for any other purpose. Broker ReciprocitySM information is provided exclusively for consumers' personal, non-commercial use and may not be used for any purpose other than to identify prospective properties consumers may be interested in purchasing.
This data is updated on a daily basis. Some properties which appear for sale on this web site may subsequently have sold and may no longer be available. September 22, 2026 6:22 PM UTC
Copyright © 2026 of the Coastal Carolinas Association of REALTORS® MLS. This information is deemed reliable, but not guaranteed. Neither the Coastal Carolinas Association of REALTORS®, nor the listing broker, nor their agents or subagents, are responsible for the accuracy of the information. The buyer is responsible for verifying all information. This information is provided by the Coastal Carolinas Association of REALTORS® for use by its members and is not intended for any other purpose. Broker ReciprocitySM information is provided exclusively for consumers' personal, non-commercial use and may not be used for any purpose other than to identify prospective properties consumers may be interested in purchasing.
This data is updated on a daily basis. Some properties which appear for sale on this web site may subsequently have sold and may no longer be available. September 22, 2026 6:22 PM UTC
 Canopy MLS® Copyright ©2026 All rights reserved.
 © 2026 Triad MLS, Inc. All rights reserved. IDX information is provided exclusively for personal, non-commercial use, and may not be used for any purpose other than to identify prospective properties consumers may be interested in purchasing. Information is deemed reliable but not guaranteed. This site will be monitored for "scraping" and any use of search facilities of data on the site other than by potential buyers/sellers is prohibited. All Sale data is for informational purposes only and
 The data relating to real estate on this web site comes in part from the Internet Data Exchange program of Hive MLS LLC, and is updated as of September 22, 2026 5:30 PM UTC All information is deemed reliable but not guaranteed and should be independently verified. All properties are subject to prior sale, change, or withdrawal. Neither listing broker(s) nor Rinehart Realty Corporation shall be responsible for any typographical errors, misinformation, or misprints, and shall be held totally harmless
