
Open House Sat, Sep 26th 01:00 PM - 03:00 PM









Address
2669 Southern Trace Drive, Waxhaw, NC
Price
$ 625,000
Property Attributes
- ID#4426085
- TypeSingle Family
- Listing Status Active
- CountyUNION
- CityWaxhaw
- AreaUnion County
- NeighborhoodLawson
- Zip28173
- Style
- Year Built2014
- Price$ 625,000
- Bedrooms5
- Full Bathrooms3
- Half Bathrooms1
- Sqr Footage3077
- Lot Size0.14 Acres
Data Source:
Canopy MLS
Property Description
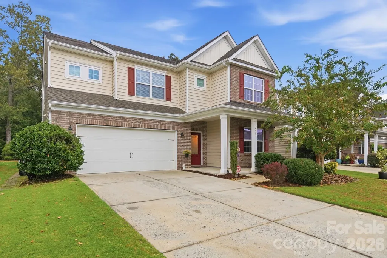
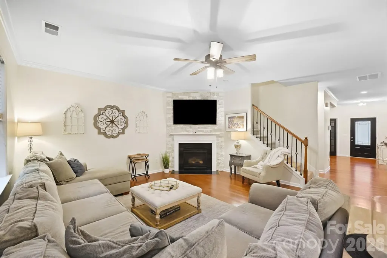
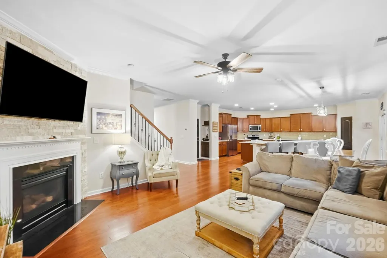
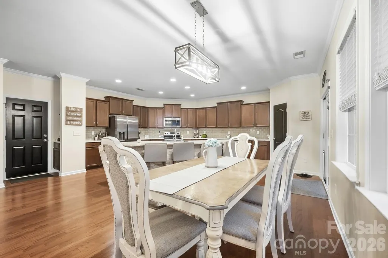
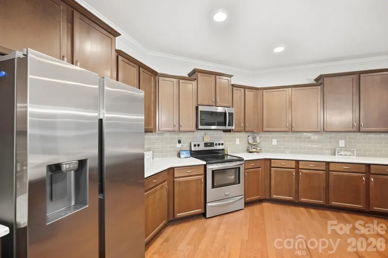
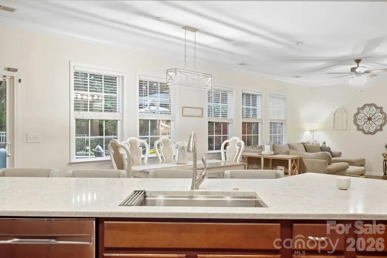
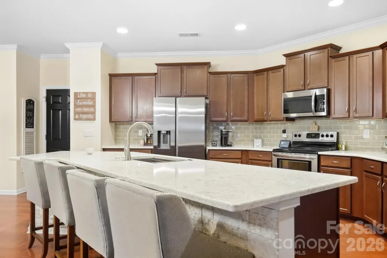
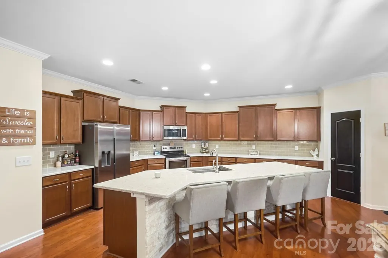
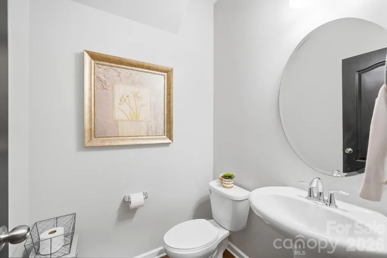
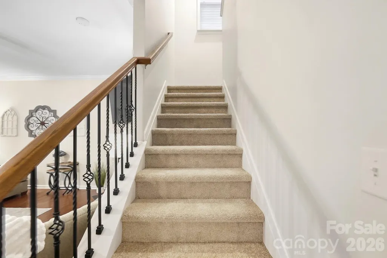
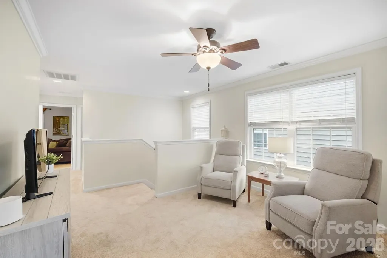
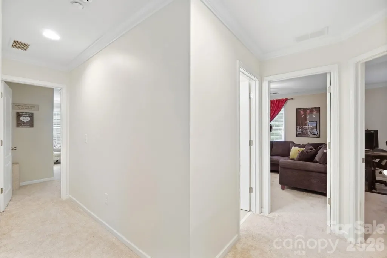
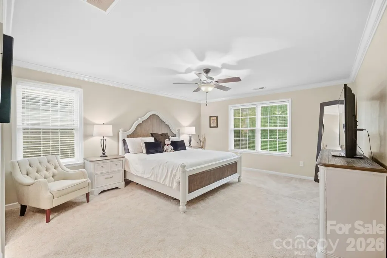
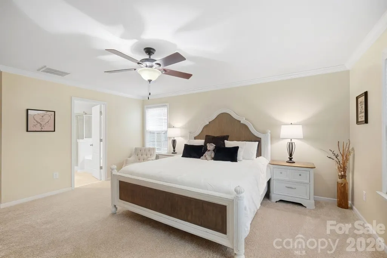
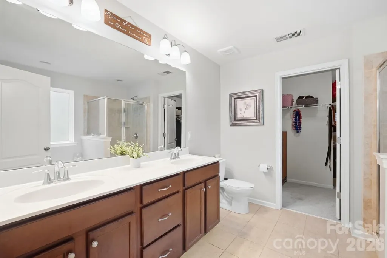
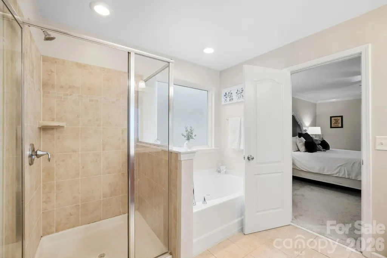
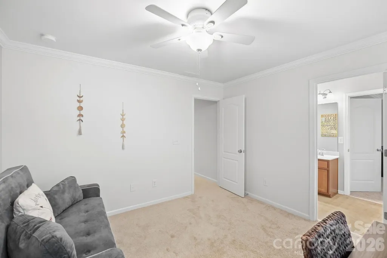
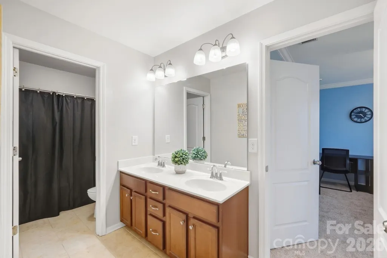
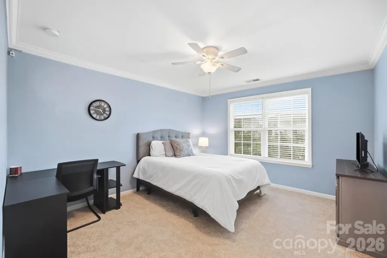
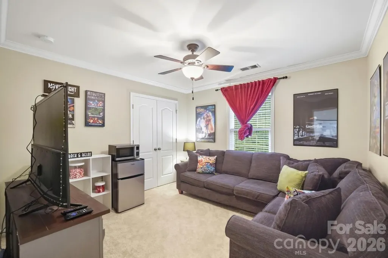
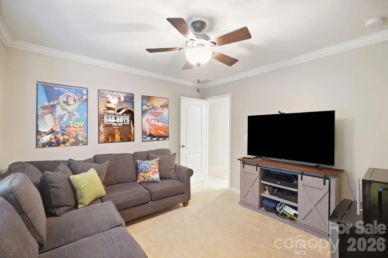
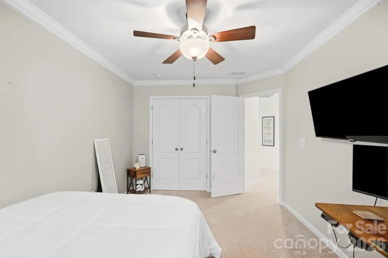
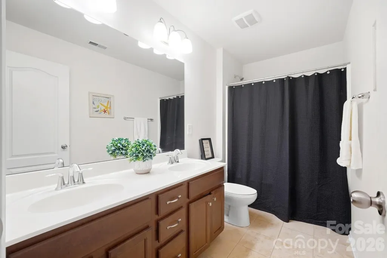
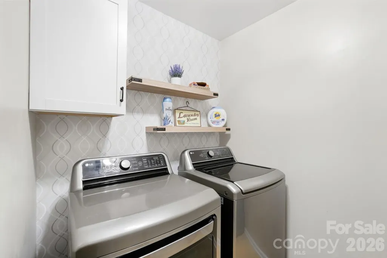
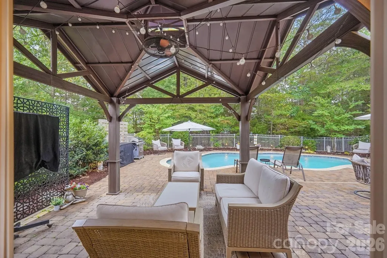
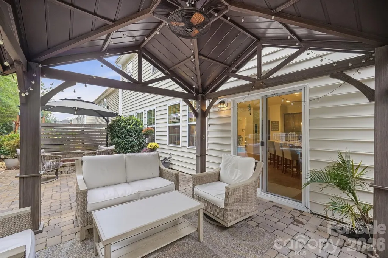
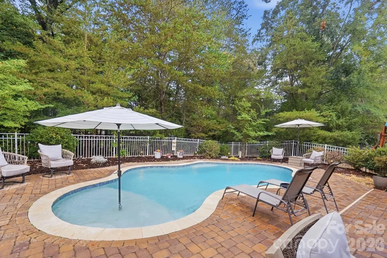
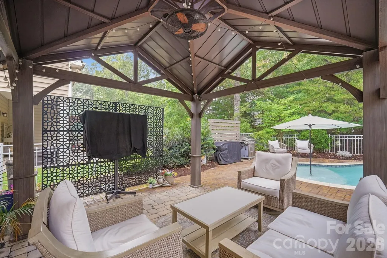
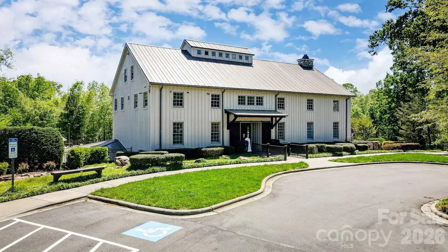
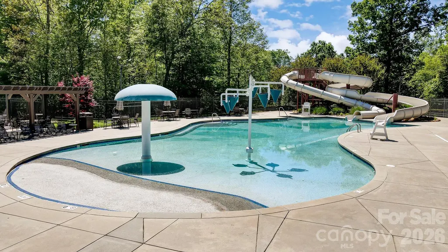
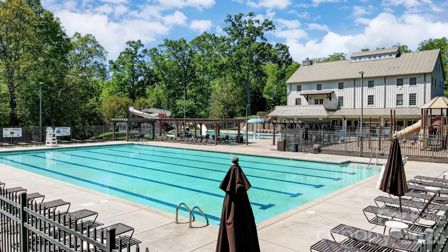
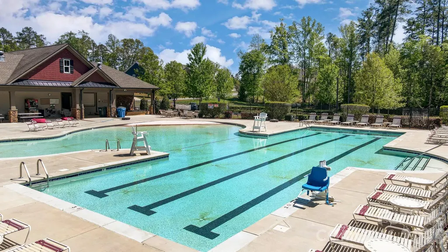
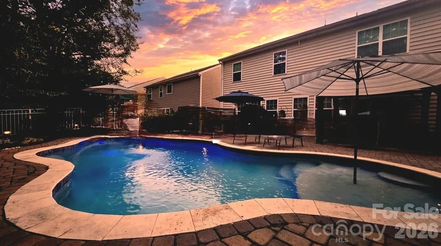
Beautifully maintained, MOVE-IN-READY, 5-bedroom, 3.5-bath home with an incredible backyard oasis in the highly sought-after Lawson community! The main level features beautiful hardwood floors, a dedicated office, formal dining room, and a spacious living room centered around a stunning stone-accented gas fireplace. The renovated kitchen offers new quartz countertops, oversized island with ample seating, new sink, and backsplash, along with a microwave and dishwasher replaced in 2022. A separate breakfast area provides the perfect spot for casual dining. Upstairs, the oversized primary suite offers plenty of room to relax, with a spacious en-suite bath featuring a separate shower and garden tub. Four additional bedrooms with generous closets provide flexibility for family, guests, hobbies, or additional office space. An open loft adds even more versatile living space, while the conveniently located upper-level laundry room makes everyday living easier. Brand-new carpet installed in 2026 adds a fresh, move-in-ready feel throughout the upper level. Step outside and discover the true showstopper: a gorgeous backyard designed for year-round enjoyment. Take a dip in the heated pool, gather around the fire pit with built-in bench seating, or relax beneath the covered pergola on the expansive paver patio. The pool pump was replaced in 2020, adding peace of mind to this incredible outdoor retreat. Located in the amenity-rich Lawson community and zoned for Cuthbertson schools, residents enjoy multiple outdoor pools, fitness centers, a main clubhouse, tennis courts, playgrounds, and miles of walking trails. This home offers the perfect combination of spacious indoor living, exceptional outdoor entertaining, and sought-after community amenities.
| Elementary School | Middle School | High School |
|---|---|---|
| New Town Elementary School | Cuthbertson Middle School | Cuthbertson High School |
| Price History | |
|---|---|
| 9/18/2026 | Listed $625,000 |
General Features
| Living Area | 3077 |
|---|---|
| Sewer | Public Sewer |
| Heating | Central |
| Cooling | Ceiling Fan(s),Central Air,Zoned |
| Roof | Architectural Shingle |
| Appliances | Dishwasher,Disposal,Electric Range,Microwave,Refrigerator |
| Zoning | AJ5 |
| HOA Fee | 254.32 |
| Garage Spaces | 2 |
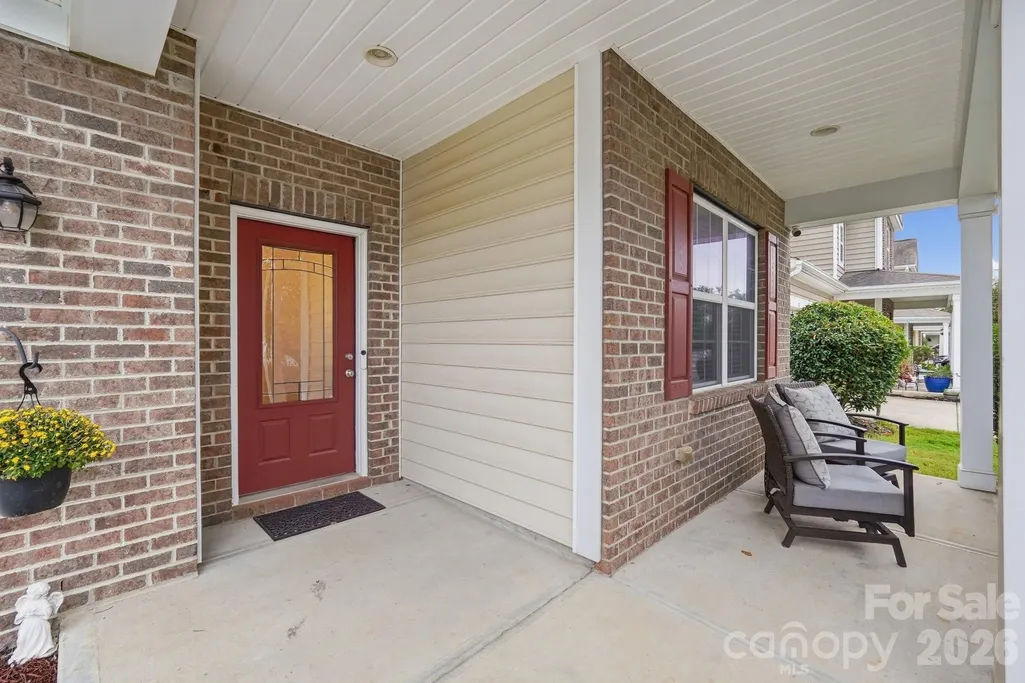
| Patio/Porch Features | Covered,Front Porch,Patio |
| Pool Features | Heated,In Ground,Outdoor Pool |
| Security Features | Security System |
| Construction Materials | Stone Veneer,Vinyl |
| Year Built | 2014 |
| Levels | Two |
| Property Subtype | Single Family Residence |
| Parcel Number | 06-108-869 |
| Community Features | Clubhouse,Fitness Center,Outdoor Pool,Playground,Street Lights,Tennis Court(s),Walking Trails |
| Assoc Fee Paid Per | Quarterly |
| County | Union |
| New Construction | No |
| Property Type | Residential |
| HOA | Yes |
| Subdivision Name | Lawson |
| Garage Y/N | Yes |
| Full Baths | 3 |
| High School | Cuthbertson |
| City | Waxhaw |
| Association Name | Real Manage |
| Senior Community Y/N | No |
| Lot Size Units | Acres |
| Carport Y/N | No |
| Elementary School | New Town |
| Middle/Junior High School | Cuthbertson |
| Additional Parcels Y/N | No |
| Virtual Tour | https://view.wowvideotours.com/order/072cc7a4-70a3-405f-c64c-08df1577362a?version=46_094&branding=true |
| Builder Name | Lennar |
| Standard Status | Active |
| CAR_HOASubjectTo | Required |
| Construction Type | Site Built |
| Restrictions | Architectural Review,Subdivision |
| Tax Assessed Value | 607900 |
| Virtual Tour | https://view.wowvideotours.com/order/072cc7a4-70a3-405f-c64c-08df1577362a?version=46_094&branding=true |
| Listing Terms | Cash,Conventional,FHA,VA Loan |
Interior Features
| Interior Amenities | Attic Stairs Pulldown,Kitchen Island,Open Floorplan,Pantry,Walk-In Closet(s),Walk-In Pantry |
|---|---|
| Flooring | Carpet,Tile,Wood |
| Fireplace Features | Gas,Living Room |
| Basement (Y/N) | No |
| Fireplace Y/N | Yes |
| Above Grade Finished Area | 3077 |
| Half Baths | 1 |
| Laundry Features | Laundry Room,Upper Level |
| Total Bedrooms | 5 |
| Total Baths | 4 |
| SqFt Main | 1345 |
| SqFt Garage | 480 |
| SqFt Upper | 1732 |
Exterior Features
| Exterior Amenities | Fire Pit |
|---|---|
| Fencing | Back Yard,Fenced,Full |
| Parking Features | Driveway,Attached Garage,Garage Faces Front |
| Water Source | City |
| Lot Size Area | 0.14 |
| Foundation Details | Slab |
| Road Surface Type | Concrete |
| Door Features | Sliding Doors |
| Road Responsibility | Publicly Maintained Road |
| Main Level Garage YN | Yes |
Amenities
- Foreclosure
- Views
- Short Sale
- New Construction
- Adult 55+
- Lease To Own
- No HOA Fees
- Furnished
- Primary On Main
- Air Conditioning
- Seller Finance
- Green
- Fixer Upper
- Horse
- Golf
- Fireplace
- Deck
- Garage
- Basement
- Pool
Property vs Single Family Average in 28173
Price
Year Built
Visits

 Copyright © 2026 of the Coastal Carolinas Association of REALTORS® MLS. This information is deemed reliable, but not guaranteed. Neither the Coastal Carolinas Association of REALTORS®, nor the listing broker, nor their agents or subagents, are responsible for the accuracy of the information. The buyer is responsible for verifying all information. This information is provided by the Coastal Carolinas Association of REALTORS® for use by its members and is not intended for any other purpose. Broker ReciprocitySM information is provided exclusively for consumers' personal, non-commercial use and may not be used for any purpose other than to identify prospective properties consumers may be interested in purchasing.
This data is updated on a daily basis. Some properties which appear for sale on this web site may subsequently have sold and may no longer be available. September 23, 2026 10:49 PM UTC
Copyright © 2026 of the Coastal Carolinas Association of REALTORS® MLS. This information is deemed reliable, but not guaranteed. Neither the Coastal Carolinas Association of REALTORS®, nor the listing broker, nor their agents or subagents, are responsible for the accuracy of the information. The buyer is responsible for verifying all information. This information is provided by the Coastal Carolinas Association of REALTORS® for use by its members and is not intended for any other purpose. Broker ReciprocitySM information is provided exclusively for consumers' personal, non-commercial use and may not be used for any purpose other than to identify prospective properties consumers may be interested in purchasing.
This data is updated on a daily basis. Some properties which appear for sale on this web site may subsequently have sold and may no longer be available. September 23, 2026 10:49 PM UTC
 © 2026 Triad MLS, Inc. All rights reserved. IDX information is provided exclusively for personal, non-commercial use, and may not be used for any purpose other than to identify prospective properties consumers may be interested in purchasing. Information is deemed reliable but not guaranteed. This site will be monitored for "scraping" and any use of search facilities of data on the site other than by potential buyers/sellers is prohibited. All Sale data is for informational purposes only and
 The data relating to real estate on this web site comes in part from the Internet Data Exchange program of Hive MLS LLC, and is updated as of September 23, 2026 10:21 PM UTC All information is deemed reliable but not guaranteed and should be independently verified. All properties are subject to prior sale, change, or withdrawal. Neither listing broker(s) nor Rinehart Realty Corporation shall be responsible for any typographical errors, misinformation, or misprints, and shall be held totally harmless
