
Just Listed



Address
110 Warlick Road, Lawndale, NC
Price
$ 499,999
Property Attributes
- ID#4426310
- TypeSingle Family
- Listing Status Active
- CountyCLEVELAND
- CityLawndale
- AreaCleveland County
- Zip28090
- StyleContemporary
- Year Built1996
- Price$ 499,999
- Bedrooms3
- Full Bathrooms2
- Half Bathrooms0
- Sqr Footage3020
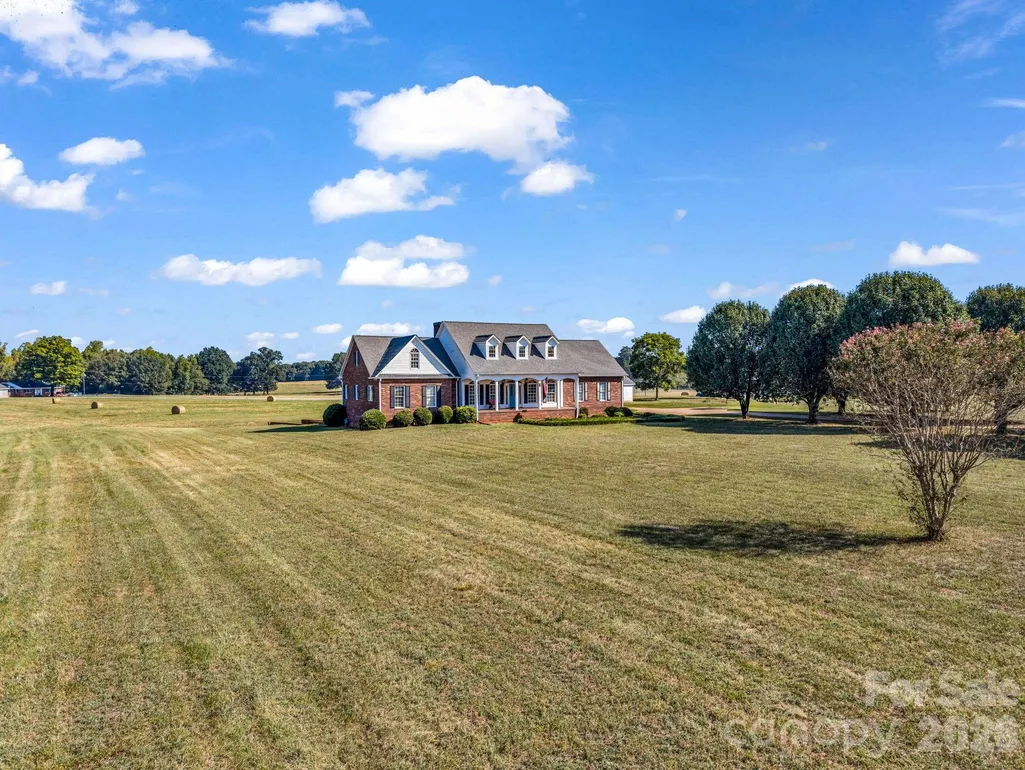
- Lot Size2.56 Acres
Data Source:
Canopy MLS
Property Description
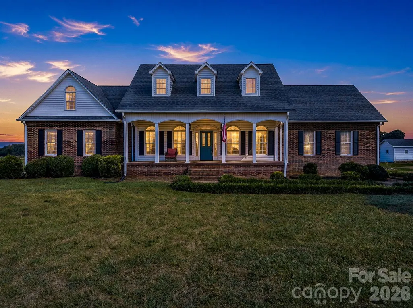
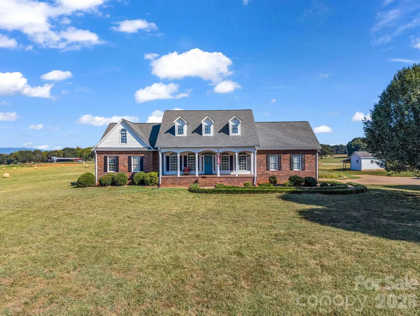
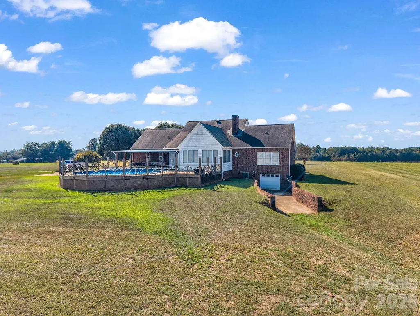
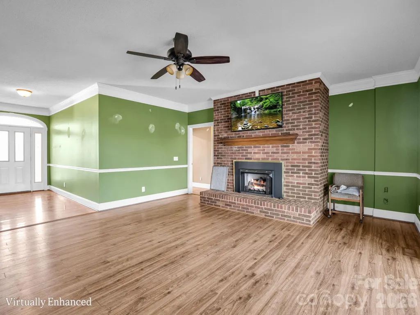
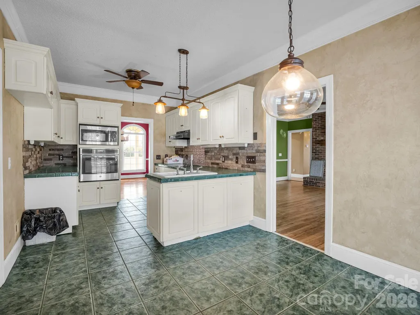
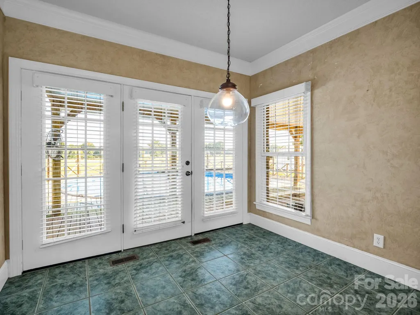
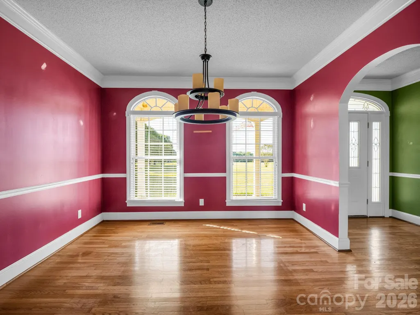
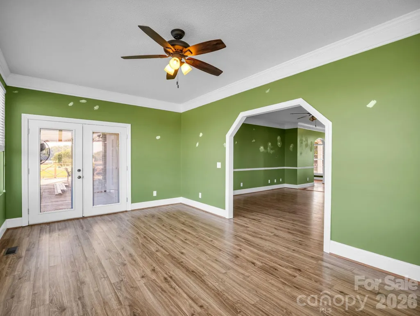
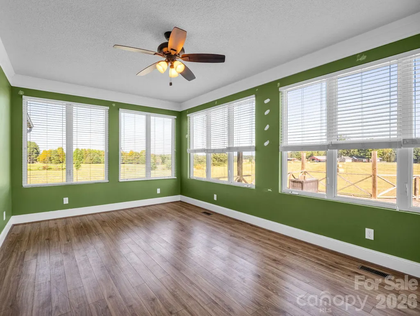
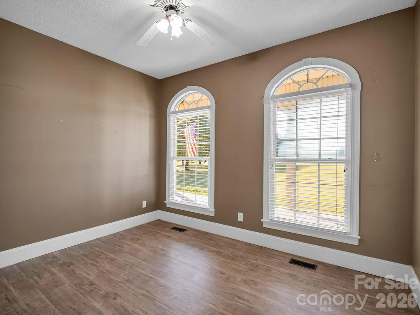
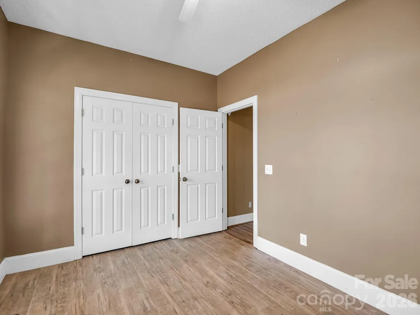
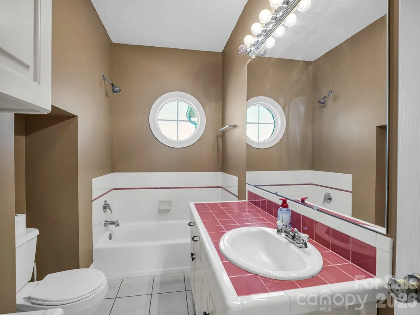
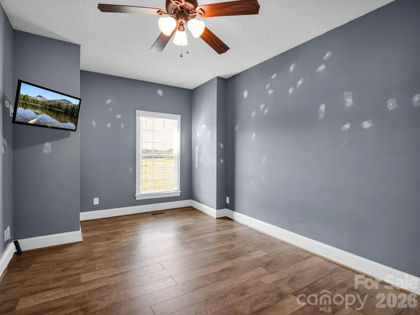
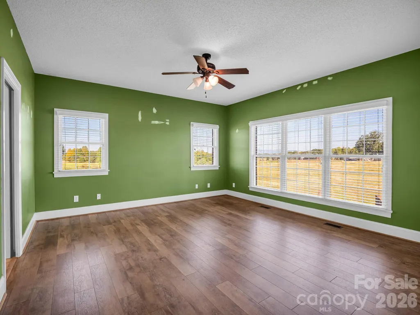
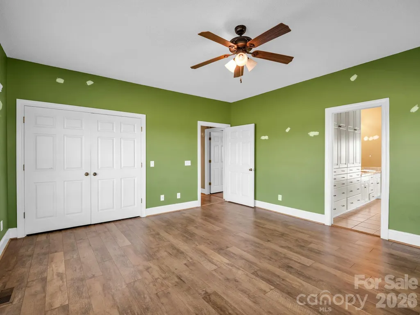
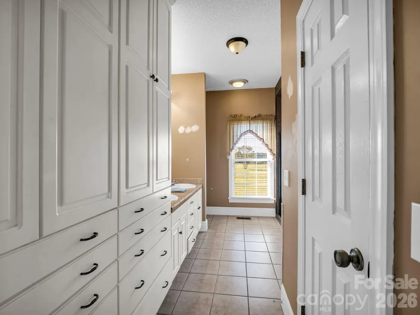
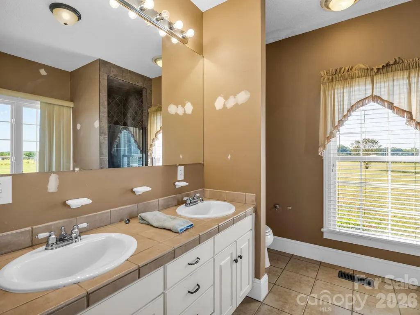
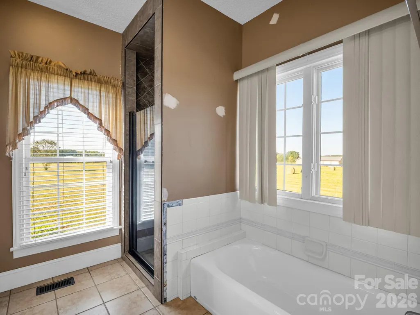
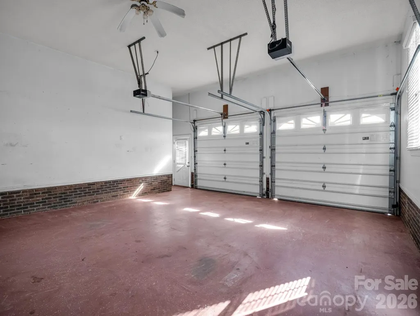
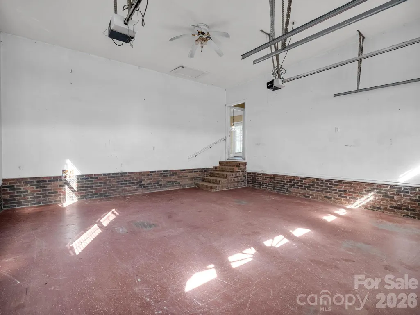
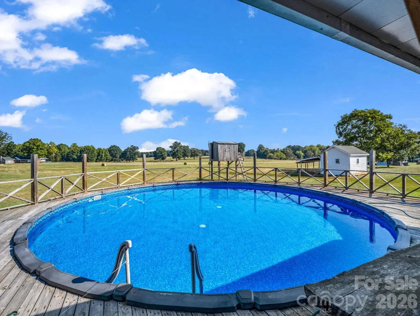
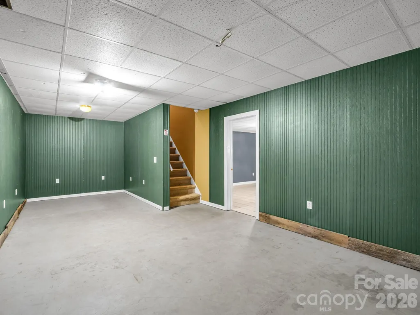
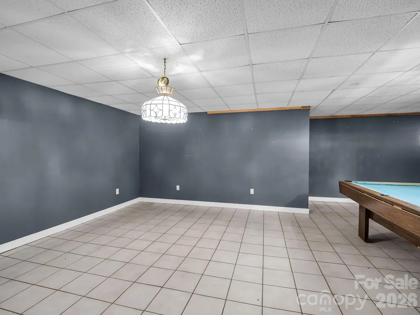
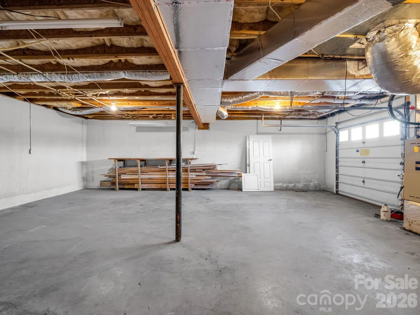
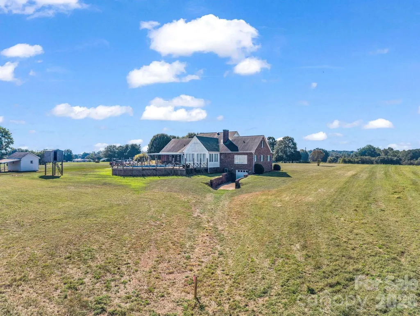
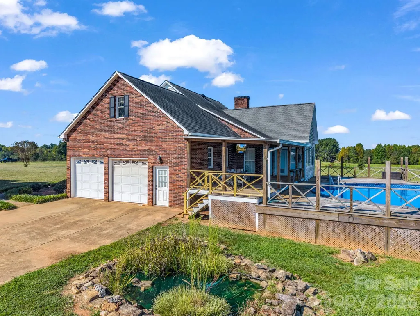
Wake up to a million dollar view that never gets old! Nestled on 2.56 beautiful acres, this contemporary mountain-style home offers the perfect combination of comfort, outdoor living, and breathtaking scenery. The home features 3 bedrooms, including a spacious primary suite with private en-suite bath and walk-in closet. The inviting living room is anchored by a gas fireplace, creating a warm and comfortable gathering space. The kitchen offers a convenient dining area, while a separate dining room provides an elegant space for larger gatherings and special occasions. A bright sunroom offers another wonderful place to relax and take in the spectacular views. Step outside and enjoy an outdoor lifestyle designed for entertaining. The covered deck and entertaining area have a beautiful view of the mountains and provide the perfect setting for morning coffee, evening gatherings, or simply enjoying the ever- changing scenery. A koi pond adds a peaceful touch, while the above-ground swimming pool offers a refreshing place to enjoy summer days. A 2 car garage provides convenient parking and the partially finished basement allows for more storage and rec/flex space. The seller is selling the property "As Is" and giving the buyer an opportunity to create a home that reflects your own style and comfort while already having what can't be replicated: an incrddible mountain view and 2.56 acres of beautiful surroundings. With its wonderful outdoor spaces, and unforgettable views, this property is ready for its next chapter. Give me a call today for your personal showing!!
| Elementary School | Middle School | High School |
|---|---|---|
| Fallston School Elementary School | Burns Middle | Burns High School |
| Price History | |
|---|---|
| 9/21/2026 | Listed $499,999 |
General Features
| Living Area | 3020 |
|---|---|
| Sewer | Septic Installed |
| Heating | Natural Gas |
| Cooling | Ceiling Fan(s),Central Air |
| Utilities | Electricity Connected |
| Roof | Architectural Shingle |
| Appliances | Dishwasher,Electric Cooktop,Microwave,Wall Oven |
| Garage Spaces | 2 |
| Patio/Porch Features | Covered,Deck,Front Porch |
| Architectural Style | Contemporary |
| Pool Features | Above Ground |
| Construction Materials | Brick Partial,Vinyl |
| Year Built | 1996 |
| View | Mountain(s) |
| Levels | One |
| Property Subtype | Single Family Residence |
| Parcel Number | 48562 |
| County | Cleveland |
| New Construction | No |
| Property Type | Residential |
| HOA | No |
| Subdivision Name | none |
| Garage Y/N | Yes |
| Full Baths | 2 |
| Directions | Take Hwy 18 N from Shelby going toward Fallston. Go through the 1 stoplight in Fallston then take the first left onto Wilson Rd. Go approx 1/2 mile and turn left onto Warlick Rd. The property is on t |
| High School | Burns |
| City | Lawndale |
| Senior Community Y/N | No |
| Lot Size Units | Acres |
| Carport Y/N | No |
| Elementary School | Fallston School |
| Middle/Junior High School | Burns Middle |
| Additional Parcels Y/N | No |
| Standard Status | Active |
| CAR_HOASubjectTo | None |
| Construction Type | Site Built |
| Tax Assessed Value | 499847 |
| Listing Terms | Cash,Conventional |
Interior Features
| Basement | Partially Finished,Storage Space |
|---|---|
| Flooring | Tile,Vinyl,Wood |
| Fireplace Features | Gas Log |
| Basement (Y/N) | Yes |
| Fireplace Y/N | Yes |
| Above Grade Finished Area | 2134 |
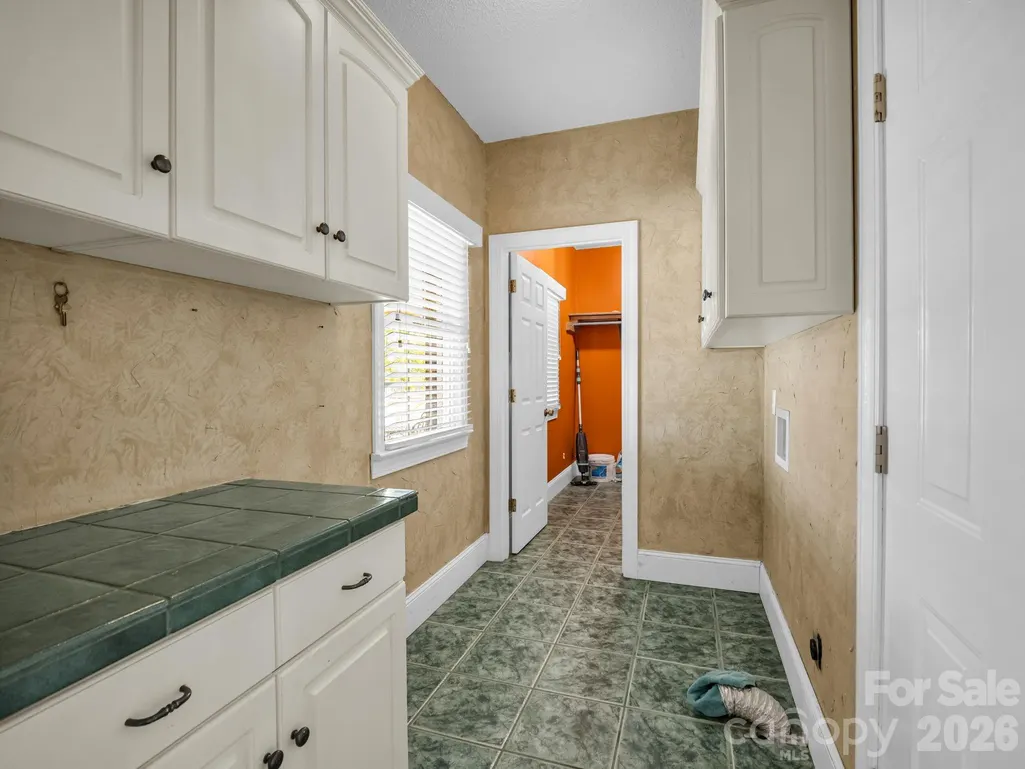
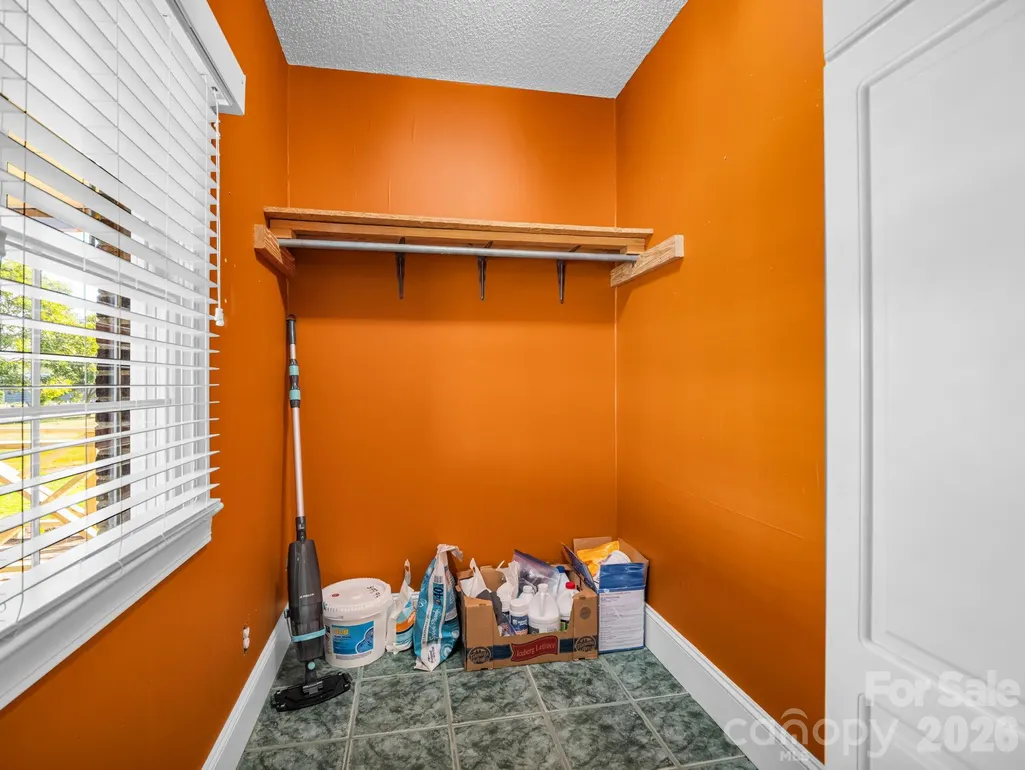
| Laundry Features | Electric Dryer Hookup,Laundry Room,Main Level,Washer Hookup |
| Total Bedrooms | 3 |
| Below Grade Finished Area | 886 |
| Total Baths | 2 |
| SqFt Main | 2134 |
| Bedroom | 3 |
Exterior Features
| Parking Features | Basement,Attached Garage |
|---|---|
| Lot Features | Views |
| Water Source | County Water |
| Lot Size Area | 2.56 |
| Foundation Details | Basement |
| Road Surface Type | Gravel,Paved |
| Road Responsibility | Publicly Maintained Road |
| Main Level Garage YN | Yes |
Amenities
- Foreclosure
- Views
- Short Sale
- New Construction
- Adult 55+
- Lease To Own
- No HOA Fees
- Furnished
- Primary On Main
- Air Conditioning
- Seller Finance
- Green
- Fixer Upper
- Horse
- Golf
- Fireplace
- Deck
- Garage
- Basement
- Pool
Property vs Single Family Average in 28090
Price
Year Built
 Copyright © 2026 of the Coastal Carolinas Association of REALTORS® MLS. This information is deemed reliable, but not guaranteed. Neither the Coastal Carolinas Association of REALTORS®, nor the listing broker, nor their agents or subagents, are responsible for the accuracy of the information. The buyer is responsible for verifying all information. This information is provided by the Coastal Carolinas Association of REALTORS® for use by its members and is not intended for any other purpose. Broker ReciprocitySM information is provided exclusively for consumers' personal, non-commercial use and may not be used for any purpose other than to identify prospective properties consumers may be interested in purchasing.
This data is updated on a daily basis. Some properties which appear for sale on this web site may subsequently have sold and may no longer be available. September 22, 2026 10:47 PM UTC
Copyright © 2026 of the Coastal Carolinas Association of REALTORS® MLS. This information is deemed reliable, but not guaranteed. Neither the Coastal Carolinas Association of REALTORS®, nor the listing broker, nor their agents or subagents, are responsible for the accuracy of the information. The buyer is responsible for verifying all information. This information is provided by the Coastal Carolinas Association of REALTORS® for use by its members and is not intended for any other purpose. Broker ReciprocitySM information is provided exclusively for consumers' personal, non-commercial use and may not be used for any purpose other than to identify prospective properties consumers may be interested in purchasing.
This data is updated on a daily basis. Some properties which appear for sale on this web site may subsequently have sold and may no longer be available. September 22, 2026 10:47 PM UTC
 Canopy MLS® Copyright ©2026 All rights reserved.
 © 2026 Triad MLS, Inc. All rights reserved. IDX information is provided exclusively for personal, non-commercial use, and may not be used for any purpose other than to identify prospective properties consumers may be interested in purchasing. Information is deemed reliable but not guaranteed. This site will be monitored for "scraping" and any use of search facilities of data on the site other than by potential buyers/sellers is prohibited. All Sale data is for informational purposes only and
 The data relating to real estate on this web site comes in part from the Internet Data Exchange program of Hive MLS LLC, and is updated as of September 22, 2026 10:16 PM UTC All information is deemed reliable but not guaranteed and should be independently verified. All properties are subject to prior sale, change, or withdrawal. Neither listing broker(s) nor Rinehart Realty Corporation shall be responsible for any typographical errors, misinformation, or misprints, and shall be held totally harmless
