
Just Listed
Address
4946 Wheat Drive Sw, Concord, NC
Price
$ 335,000
Property Attributes
- ID#4426570
- TypeSingle Family
- Listing Status Active
- CountyCABARRUS
- CityConcord
- AreaCabarrus County
- NeighborhoodMeadowbrook
- Zip28027
- StyleTraditional
- Year Built2001
- Price$ 335,000
- Bedrooms4
- Full Bathrooms2
- Half Bathrooms1
- Sqr Footage1895
- Lot Size0.12 Acres
Data Source:
Canopy MLS
Property Description
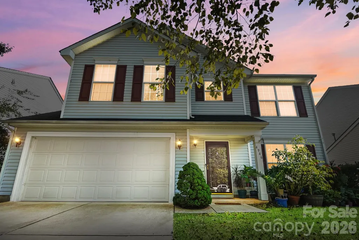
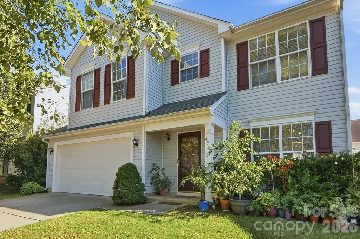
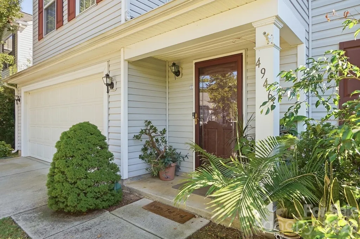
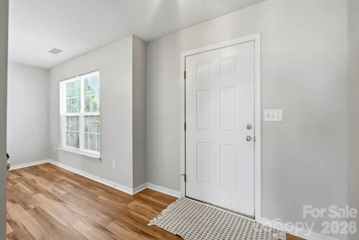
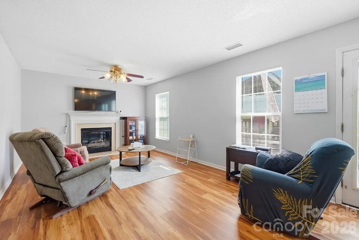
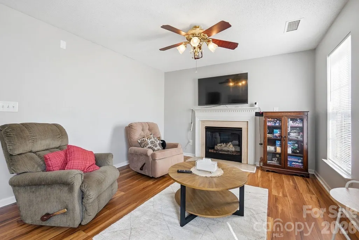
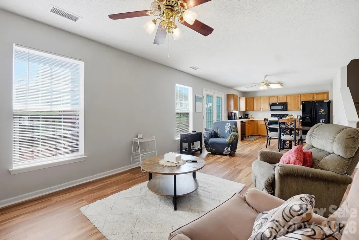
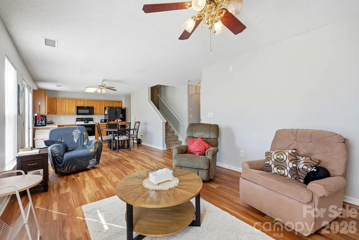
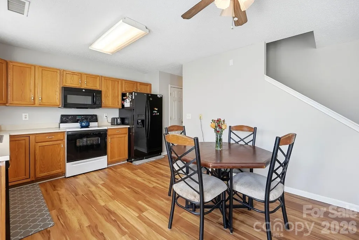
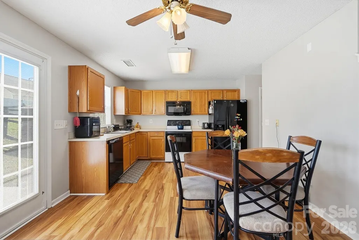
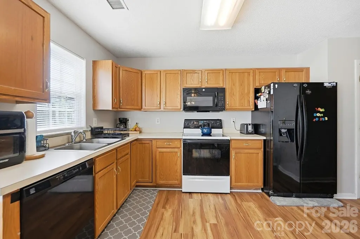
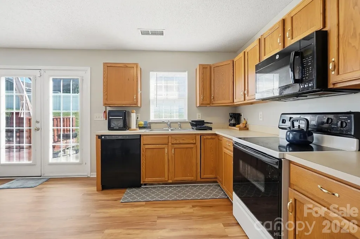
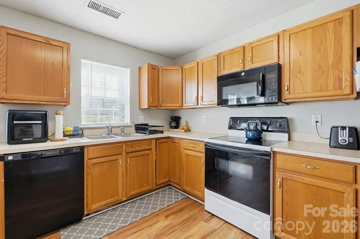
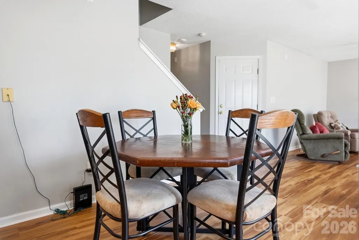
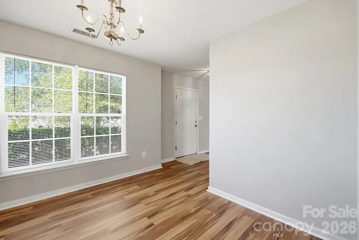
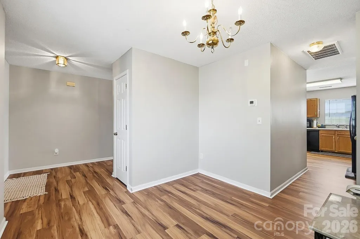
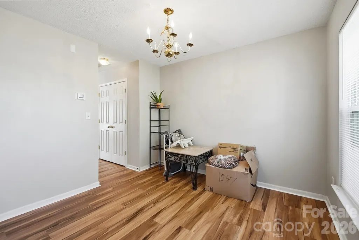
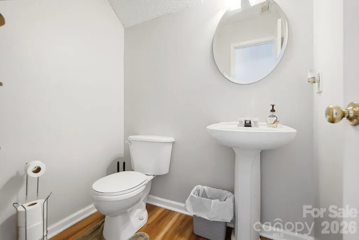
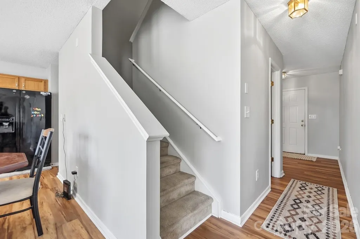
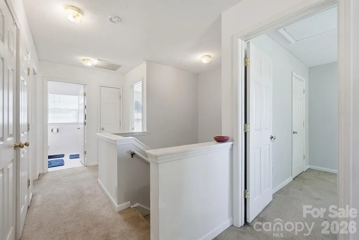
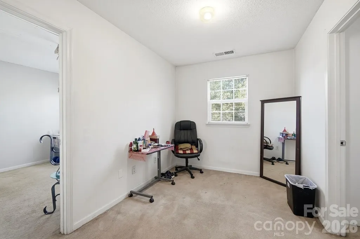
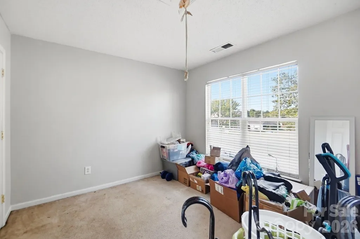
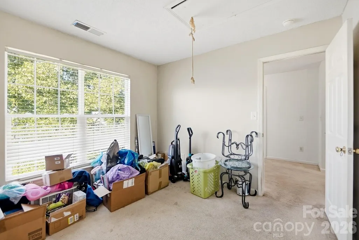
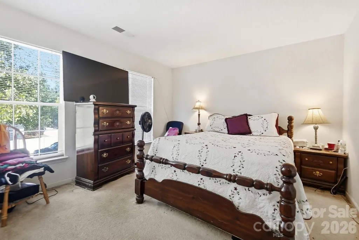
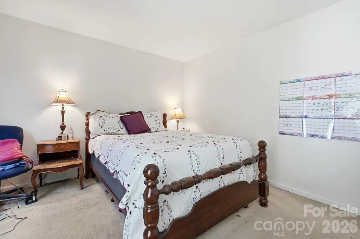
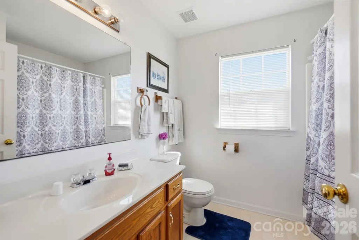
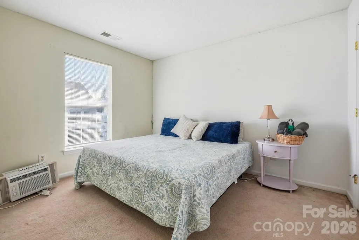
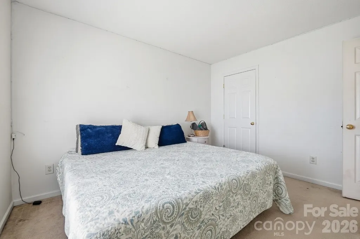
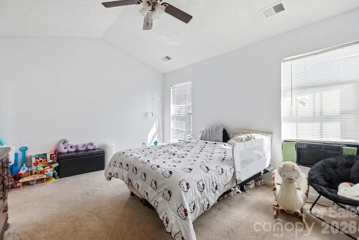
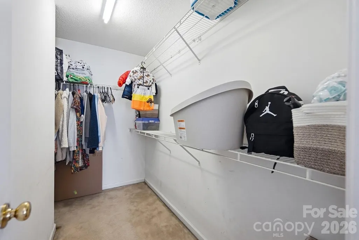
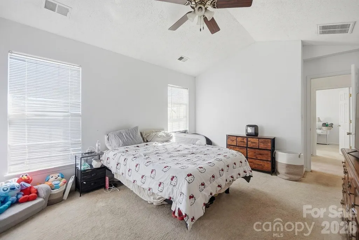
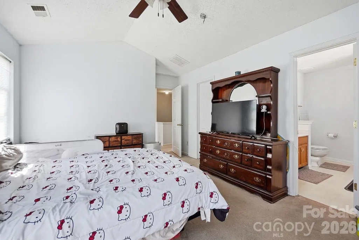
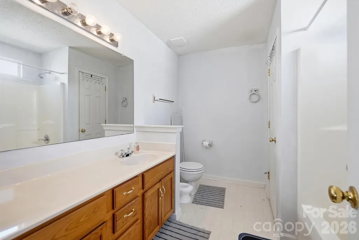
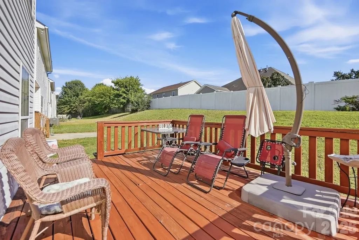
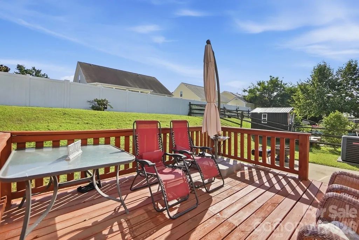
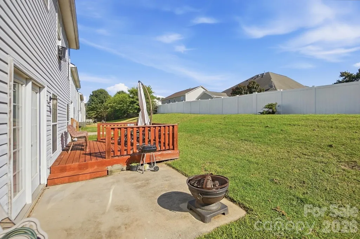
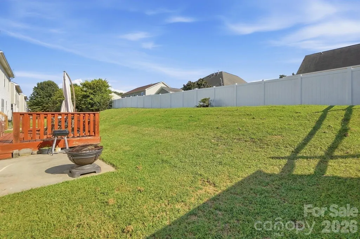
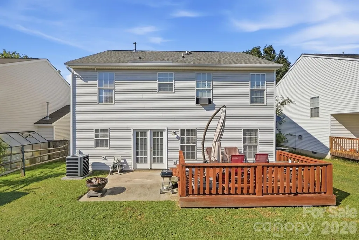
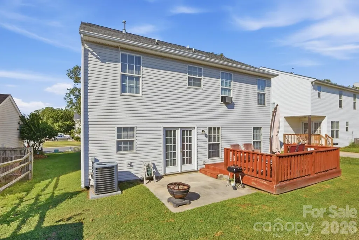
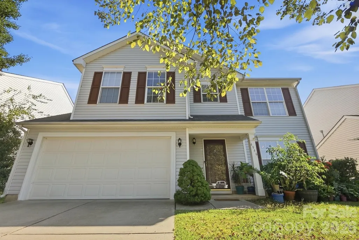
Welcome home to 4946 Wheat Dr SW, a beautiful and meticulously maintained 4-bedroom, 2.5-bathroom traditional single-family home offering excellent peace of mind in Concord's highly desirable Meadowbrook community! Step inside to a bright, functional open-concept layout featuring brand-new, modern Luxury Vinyl Plank (LVP) flooring stretching seamlessly across the entire main level. Rest easy knowing the property's major systems have been heavily prioritized, featuring a recently replaced energy-efficient HVAC system, a recently updated hot water heater, and a clean, reliable, architectural roof. The upper-level houses four generously sized bedrooms, providing a clean neutral canvas perfect for a growing family or a dedicated home office workspace. Boasting an attached two-car garage, an immaculately clean exterior, and a manicured yard, this move-in ready two-story home places you just minutes from top-rated Cabarrus County schools, shopping, dining, and local parks such as Frank Liske Park. Outstanding structural reliability with updated mechanicals under $350k is incredibly rare in the 28027 ZIP code- schedule your tour today!
| Elementary School | Middle School | High School |
|---|---|---|
| Pitts School Elementary School | J.N. Fries Middle School | Jay M. Robinson High School |
| Price History | |
|---|---|
| 9/21/2026 | Listed $335,000 |
General Features
| Living Area | 1895 |
|---|---|
| Sewer | Public Sewer |
| Heating | Forced Air,Natural Gas |
| Cooling | Ceiling Fan(s),Central Air,Electric |
| Utilities | Cable Connected,Electricity Connected,Fiber Optics,Natural Gas,Underground Utilities |
| Roof | Architectural Shingle |
| Appliances | Dishwasher,Disposal,Electric Range,Gas Water Heater,Microwave |
| Development Status | Completed |
| HOA Fee | 110 |
| Garage Spaces | 2 |
| Patio/Porch Features | Deck,Front Porch |
| Architectural Style | Traditional |
| Security Features | Smoke Detector(s) |
| Construction Materials | Vinyl |
| Year Built | 2001 |
| Levels | Two |
| Property Subtype | Single Family Residence |
| Parcel Number | 5518-15-3159-0000 |
| Assoc Fee Paid Per | Annually |
| County | Cabarrus |
| New Construction | No |
| Property Type | Residential |
| HOA | Yes |
| Subdivision Name | Meadowbrook |
| Garage Y/N | Yes |
| Full Baths | 2 |
| High School | Jay M. Robinson |
| City | Concord |
| Association Name | Superior Association Management |
| Senior Community Y/N | No |
| Lot Size Units | Acres |
| Carport Y/N | No |
| Elementary School | Pitts School |
| Middle/Junior High School | J.N. Fries |
| Additional Parcels Y/N | No |
| Virtual Tour | https://dl.dropboxusercontent.com/scl/fi/dlarcwx6w4pbuhwwkmz6z/4946-Wheat-Dr-SW.mp4?rlkey=u4dv6spe2t14m0ufi0lo97bed&raw=1 |
| Standard Status | Active |
| CAR_HOASubjectTo | Required |
| Construction Type | Site Built |
| Tax Assessed Value | 339230 |
| Virtual Tour | https://dl.dropboxusercontent.com/scl/fi/dlarcwx6w4pbuhwwkmz6z/4946-Wheat-Dr-SW.mp4?rlkey=u4dv6spe2t14m0ufi0lo97bed&raw=1 |
| Listing Terms | Cash,Conventional,FHA,VA Loan |
Interior Features
| Interior Amenities | Attic Stairs Pulldown |
|---|---|
| Flooring | Carpet,Linoleum,Vinyl |
| Fireplace Features | Gas Log,Living Room |
| Basement (Y/N) | No |
| Window Features | Insulated Window(s) |
| Fireplace Y/N | Yes |
| Above Grade Finished Area | 1895 |
| Half Baths | 1 |
| Laundry Features | Electric Dryer Hookup,In Hall,Laundry Closet,Upper Level,Washer Hookup |
| Total Bedrooms | 4 |
| Total Baths | 3 |
| SqFt Main | 788 |
| SqFt Garage | 442 |
| SqFt Upper | 1107 |
Exterior Features
| Parking Features | Driveway,Attached Garage,Garage Door Opener,Garage Faces Front |
|---|---|
| Water Source | City |
| Lot Size Area | 0.12 |
| Foundation Details | Slab |
| Road Surface Type | Concrete,Paved |
| Other Parking | 2-Car Attached Front Load Garage with concrete driveway for additional parking space |
| Road Responsibility | Publicly Maintained Road |
| Main Level Garage YN | Yes |
Amenities
- Foreclosure
- Views
- Short Sale
- New Construction
- Adult 55+
- Lease To Own
- No HOA Fees
- Furnished
- Primary On Main
- Air Conditioning
- Seller Finance
- Green
- Fixer Upper
- Horse
- Golf
- Fireplace
- Deck
- Garage
- Basement
- Pool
Property vs Single Family Average in 28027
Price
Year Built
Visits
In The Neighborhood
Clemmons
$ 478,000
- Type
- Single Family
- Size
- 2,017 SqFt
- Rooms
- 3 Beds + 2.5 Baths
 Mays Realty 336-448-4149

Clemmons
$ 389,900
- Type
- Single Family
- Size
- 3,375 SqFt
- Rooms
- 4 Beds + 3 Baths
Leonard Ryden Burr Real Estate 336-779-9200
 Copyright © 2026 of the Coastal Carolinas Association of REALTORS® MLS. This information is deemed reliable, but not guaranteed. Neither the Coastal Carolinas Association of REALTORS®, nor the listing broker, nor their agents or subagents, are responsible for the accuracy of the information. The buyer is responsible for verifying all information. This information is provided by the Coastal Carolinas Association of REALTORS® for use by its members and is not intended for any other purpose. Broker ReciprocitySM information is provided exclusively for consumers' personal, non-commercial use and may not be used for any purpose other than to identify prospective properties consumers may be interested in purchasing.
This data is updated on a daily basis. Some properties which appear for sale on this web site may subsequently have sold and may no longer be available. September 23, 2026 10:49 PM UTC
Copyright © 2026 of the Coastal Carolinas Association of REALTORS® MLS. This information is deemed reliable, but not guaranteed. Neither the Coastal Carolinas Association of REALTORS®, nor the listing broker, nor their agents or subagents, are responsible for the accuracy of the information. The buyer is responsible for verifying all information. This information is provided by the Coastal Carolinas Association of REALTORS® for use by its members and is not intended for any other purpose. Broker ReciprocitySM information is provided exclusively for consumers' personal, non-commercial use and may not be used for any purpose other than to identify prospective properties consumers may be interested in purchasing.
This data is updated on a daily basis. Some properties which appear for sale on this web site may subsequently have sold and may no longer be available. September 23, 2026 10:49 PM UTC
 The data relating to real estate on this web site comes in part from the Internet Data Exchange program of Hive MLS LLC, and is updated as of September 23, 2026 10:21 PM UTC All information is deemed reliable but not guaranteed and should be independently verified. All properties are subject to prior sale, change, or withdrawal. Neither listing broker(s) nor Rinehart Realty Corporation shall be responsible for any typographical errors, misinformation, or misprints, and shall be held totally harmless
