
Just Listed


Address
257 Dalhousie Court, Flat Rock, NC
Price
$ 1,575,000
Property Attributes
- ID#4426687
- TypeSingle Family
- Listing Status Active
- CountyHENDERSON
- CityFlat Rock
- AreaHenderson County
- NeighborhoodKenmure
- Zip28731
- Style
- Year Built1993
- Price$ 1,575,000
- Bedrooms3
- Full Bathrooms3
- Half Bathrooms2
- Sqr Footage5361
- Lot Size1.59 Acres
Data Source:
Canopy MLS
Property Description
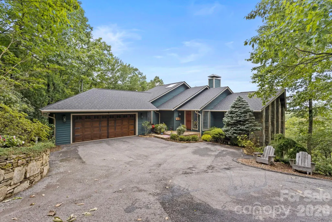
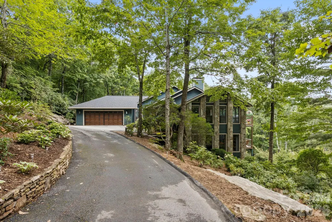
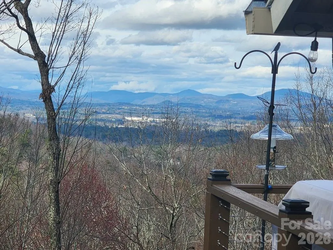
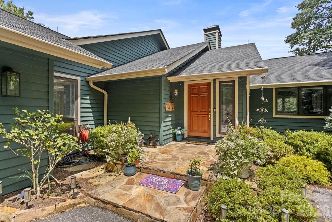
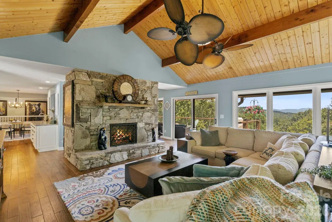
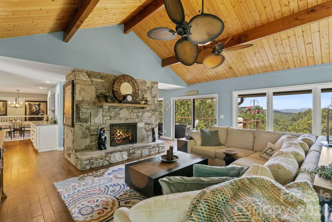
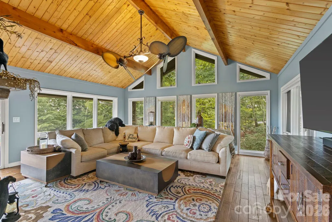
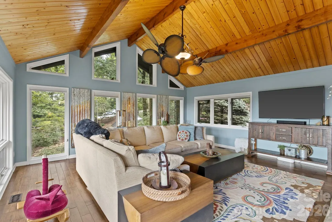
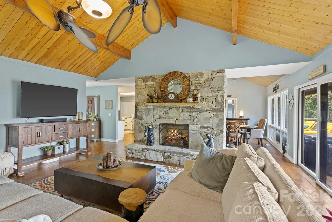
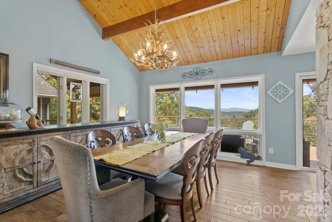
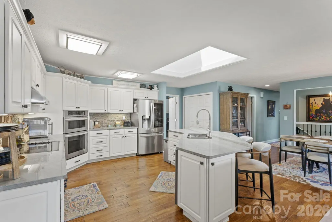
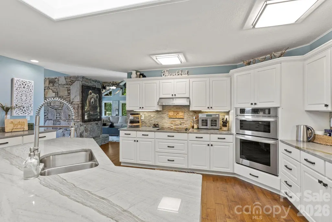
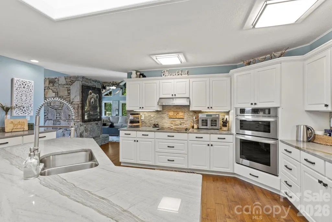
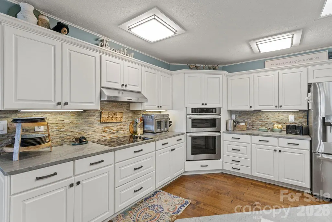
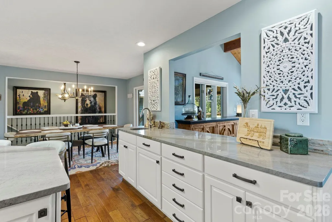
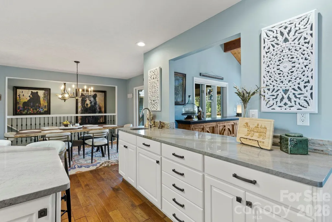
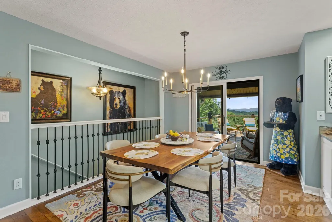
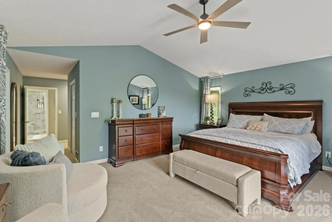
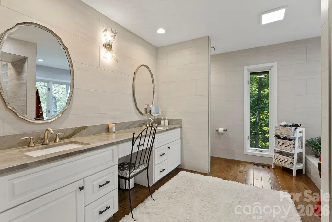
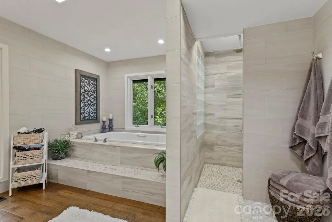
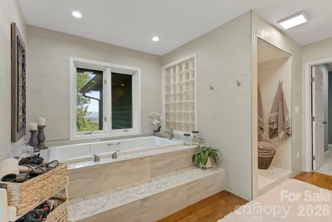
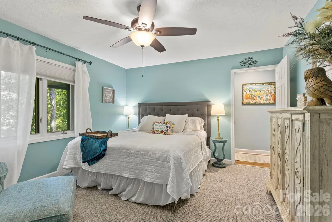
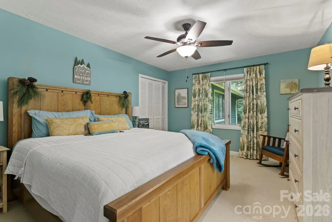
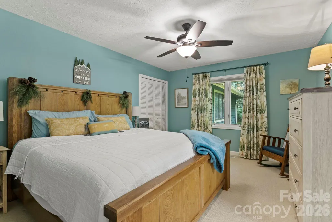
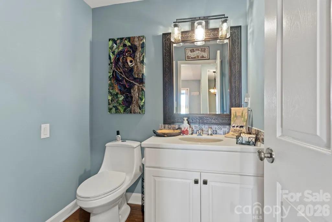
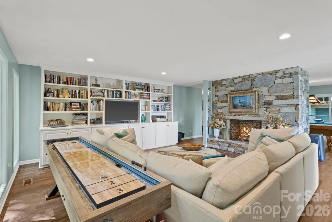
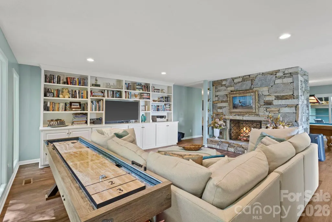
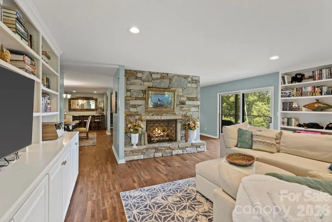
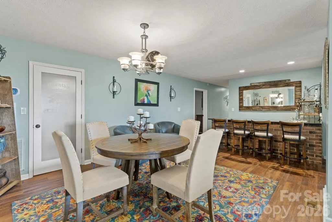
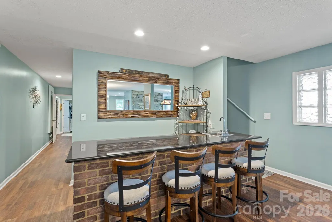
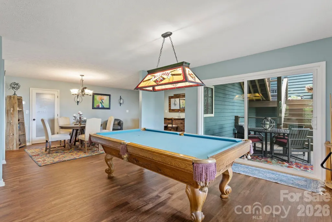
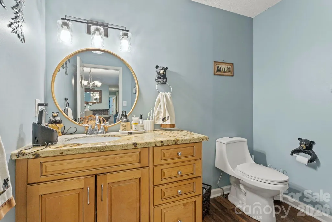
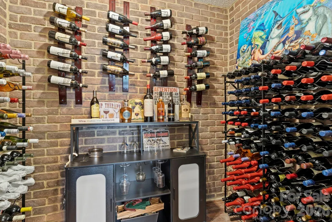
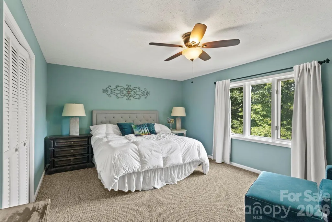
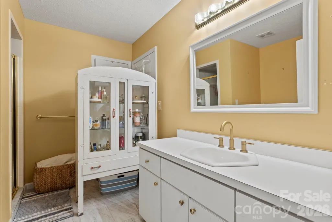
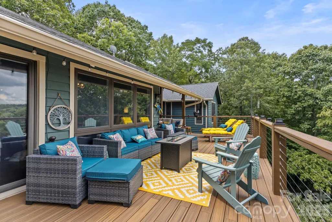
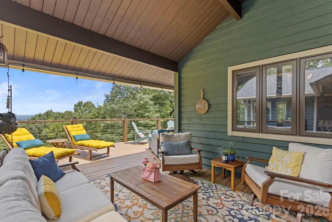
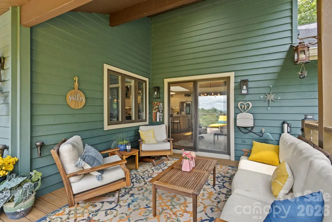
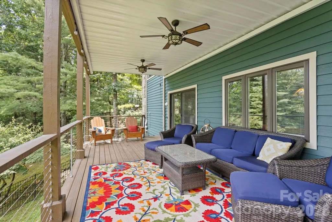
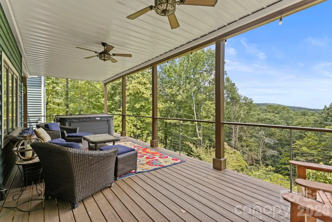
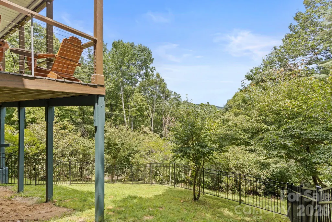
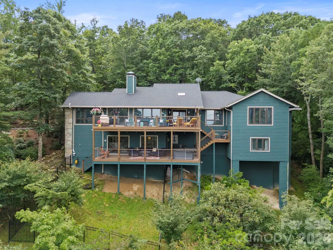
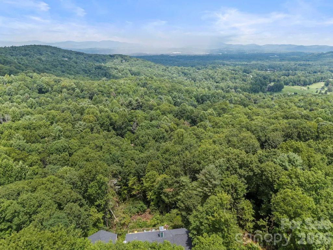
Absolutely Stunning- this premier 5,300+ square-foot mountain residence offers breathtaking year-round views in Kenmure, a prestigious gated golf course community. Designed for the discerning buyer this exceptional home combines impressive architectural details, gracious entertaining spaces and a room for every need. The expansive 2,700+ square-foot main level showcases an open floor plan, cathedral ceilings and tall windows that fill the home with natural light while framing magnificent mountain vistas. The spectacular great room features a cathedral tongue-and-groove ceiling with exposed beams, a dramatic stone fireplace and a wall of windows overlooking the mountains. Doors open to an expansive deck effortlessly extending the living and entertaining spaces outdoors. The chef’s kitchen is beautifully appointed with high-end stainless-steel appliances, quartz countertops, a stone backsplash, abundant cabinetry and an oversized island with breakfast-bar seating. Generous prep space, a pantry and a butler’s area provide exceptional functionality. The kitchen opens seamlessly to a spacious breakfast area and an elegant dining room both offering inspiring mountain views. Retreat to the luxurious primary suite featuring a sitting area, a wall of windows and a large walk-in closet with custom built-ins. The spa-like bath offers dual vanities with a makeup station, a beautiful garden tub with tile surround and an impressive walk-in tiled shower with pebble-stone flooring. Two guest bedrooms, a view-filled office, an additional full bath with a beautifully tiled shower, a stylish powder room and a well-appointed laundry room with cabinetry and sink complete the main level. The finished, heated and cooled lower level is an entertainer’s dream and an exceptional retreat for family and guests. It features a spacious family room with built-in bookcases, entertainment cabinetry and a stone fireplace, plus a recreation and billiards room, dining area, fabulous bar, wine cellar and a charming bunk room perfect for grandchildren. Currently used as a guest suite, this remarkably versatile level also offers outstanding potential for separate living quarters or an in-law suite, with space for a kitchen and den, two guest rooms, a full bath and a half bath. Experience outdoor mountain living at its finest on the main-level open and covered decks enhanced by cable railing to preserve the incredible views. The lower-level covered deck offers another peaceful gathering space with a hot tub. Exterior stairs connect both levels and lead to the partially fenced backyard—ideal for furry family members. Conveniently located near Kenmure’s entry gate and community amenities, this truly one-of-a-kind mountain residence offers extraordinary views from nearly every room, flexible living spaces and exceptional luxury. Don’t miss the opportunity to experience this remarkable home.
| Elementary School | Middle School | High School |
|---|---|---|
| Unspecified Elementary School | Unspecified Middle School | Unspecified High School |
| Price History | |
|---|---|
| 9/22/2026 | Listed $1,575,000 |
General Features
| Living Area | 5361 |
|---|---|
| Sewer | Septic Installed |
| Heating | Forced Air |
| Cooling | Central Air |
| Roof | Architectural Shingle |
| Appliances | Dishwasher,Electric Cooktop,Exhaust Hood,Microwave,Refrigerator,Wall Oven,Washer/Dryer |
| HOA Fee | 1783 |
| Garage Spaces | 2 |
| Patio/Porch Features | Covered,Deck,Front Porch |
| Security Features | Security Service |
| Construction Materials | Stone,Wood |
| Year Built | 1993 |
| View | Long Range,Mountain(s),Year Round |
| Levels | One |
| Property Subtype | Single Family Residence |
| Parcel Number | 9945397 |
| Community Features | Clubhouse,Fitness Center,Gated,Golf,Indoor Pool,Outdoor Pool,Pickleball,Pond,Putting Green,Tennis Court(s),Walking Trails |
| Assoc Fee Paid Per | Annually |
| County | Henderson |
| New Construction | No |
| Property Type | Residential |
| HOA | Yes |
| Subdivision Name | Kenmure |
| Garage Y/N | Yes |
| Full Baths | 3 |
| High School | Unspecified |
| City | Flat Rock |
| Association Name | KPOA |
| Senior Community Y/N | No |
| Lot Size Units | Acres |
| Carport Y/N | No |
| Elementary School | Unspecified |
| Middle/Junior High School | Unspecified |
| Additional Parcels Y/N | No |
| Standard Status | Active |
| CAR_HOASubjectTo | Required |
| Construction Type | Site Built |
| Restrictions | Architectural Review |
| Tax Assessed Value | 917300 |
| Listing Terms | Cash,Conventional |
Interior Features
| Interior Amenities | Breakfast Bar,Built-in Features,Entrance Foyer,Garden Tub,Hot Tub,Kitchen Island,Open Floorplan,Pantry,Split Bedroom,Storage,Walk-In Closet(s),Wet Bar |
|---|---|
| Basement | Full,Walk-Out Access,Walk-Up Access |
| Flooring | Carpet,Tile,Wood |
| Fireplace Features | Family Room,Gas Log,Great Room |
| Basement (Y/N) | Yes |
| Window Features | Skylight(s) |
| Fireplace Y/N | Yes |
| Above Grade Finished Area | 2741 |
| Half Baths | 2 |
| Laundry Features | Laundry Room,Main Level,Sink |
| Total Bedrooms | 3 |
| Below Grade Finished Area | 2620 |
| Total Baths | 5 |
| SqFt Main | 2741 |
| SqFt Garage | 566 |
| Bedroom | 3 |
Exterior Features
| Exterior Amenities | Hot Tub |
|---|---|
| Fencing | Back Yard,Partial |
| Parking Features | Circular Driveway,Driveway,Attached Garage |
| Lot Features | Cul-De-Sac,Level,Private,Sloped,Views |
| Water Source | City |
| Lot Size Area | 1.59 |
| Foundation Details | Basement |
| Road Surface Type | Asphalt,Paved |
| Other Equipment | Generator |
| Road Responsibility | Private Maintained Road |
| Main Level Garage YN | Yes |
Amenities
- Foreclosure
- Views
- Short Sale
- New Construction
- Adult 55+
- Lease To Own
- No HOA Fees
- Furnished
- Primary On Main
- Air Conditioning
- Seller Finance
- Green
- Fixer Upper
- Horse
- Golf
- Fireplace
- Deck
- Garage
- Basement
- Pool
Property vs Single Family Average in 28731
Price
Year Built

 Copyright © 2026 of the Coastal Carolinas Association of REALTORS® MLS. This information is deemed reliable, but not guaranteed. Neither the Coastal Carolinas Association of REALTORS®, nor the listing broker, nor their agents or subagents, are responsible for the accuracy of the information. The buyer is responsible for verifying all information. This information is provided by the Coastal Carolinas Association of REALTORS® for use by its members and is not intended for any other purpose. Broker ReciprocitySM information is provided exclusively for consumers' personal, non-commercial use and may not be used for any purpose other than to identify prospective properties consumers may be interested in purchasing.
This data is updated on a daily basis. Some properties which appear for sale on this web site may subsequently have sold and may no longer be available. September 22, 2026 10:47 PM UTC
Copyright © 2026 of the Coastal Carolinas Association of REALTORS® MLS. This information is deemed reliable, but not guaranteed. Neither the Coastal Carolinas Association of REALTORS®, nor the listing broker, nor their agents or subagents, are responsible for the accuracy of the information. The buyer is responsible for verifying all information. This information is provided by the Coastal Carolinas Association of REALTORS® for use by its members and is not intended for any other purpose. Broker ReciprocitySM information is provided exclusively for consumers' personal, non-commercial use and may not be used for any purpose other than to identify prospective properties consumers may be interested in purchasing.
This data is updated on a daily basis. Some properties which appear for sale on this web site may subsequently have sold and may no longer be available. September 22, 2026 10:47 PM UTC
 © 2026 Triad MLS, Inc. All rights reserved. IDX information is provided exclusively for personal, non-commercial use, and may not be used for any purpose other than to identify prospective properties consumers may be interested in purchasing. Information is deemed reliable but not guaranteed. This site will be monitored for "scraping" and any use of search facilities of data on the site other than by potential buyers/sellers is prohibited. All Sale data is for informational purposes only and
 The data relating to real estate on this web site comes in part from the Internet Data Exchange program of Hive MLS LLC, and is updated as of September 22, 2026 10:16 PM UTC All information is deemed reliable but not guaranteed and should be independently verified. All properties are subject to prior sale, change, or withdrawal. Neither listing broker(s) nor Rinehart Realty Corporation shall be responsible for any typographical errors, misinformation, or misprints, and shall be held totally harmless
