
Just Listed






Address
1312 Muirfield Court, Rock Hill, SC
Price
$ 600,000
Property Attributes
- ID#4426764
- TypeSingle Family
- Listing Status Active
- CountyYORK
- CityRock Hill
- AreaYork County
- NeighborhoodWaterford Glen
- Zip29730
- StyleTraditional
- Year Built2007
- Price$ 600,000
- Bedrooms6
- Full Bathrooms3
- Half Bathrooms0
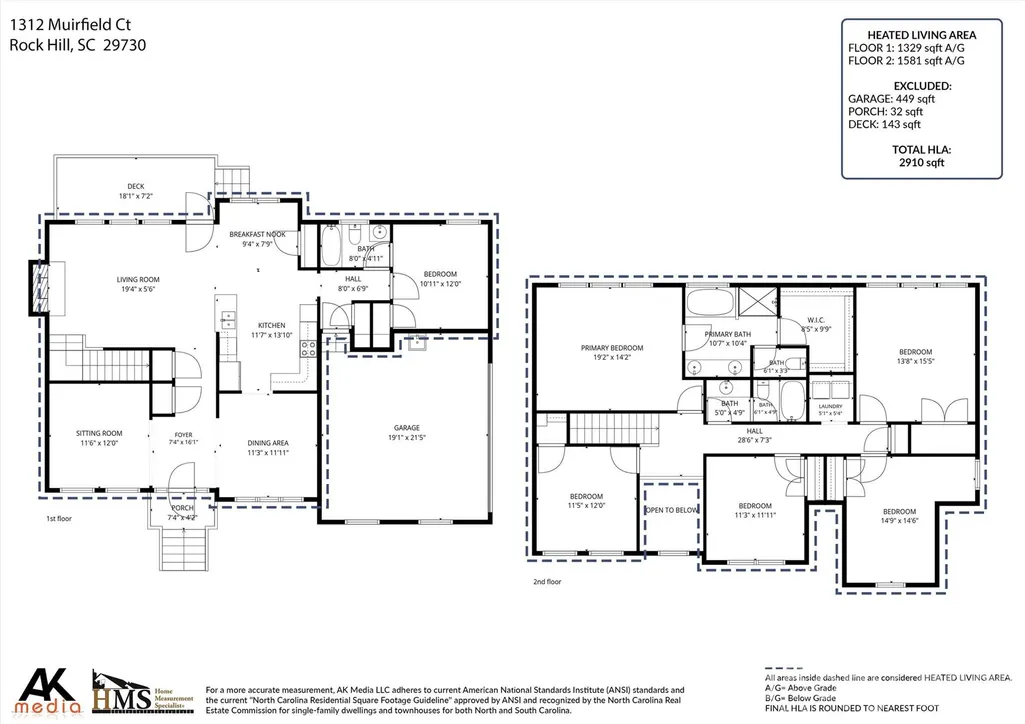
- Sqr Footage2910
- Lot Size0.22 Acres
Data Source:
Canopy MLS
Property Description
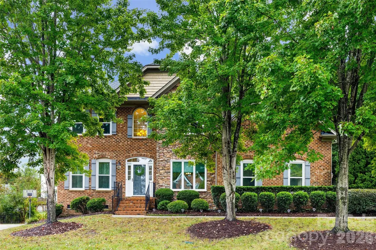
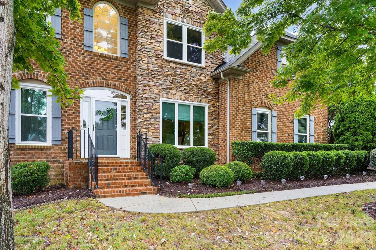
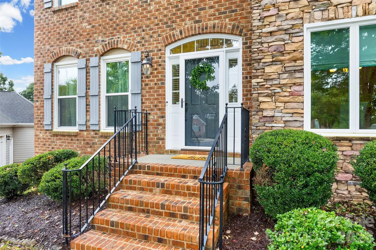
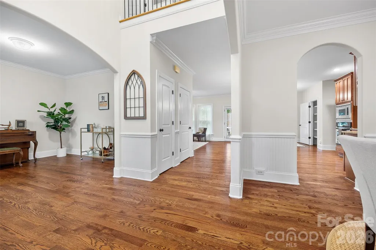
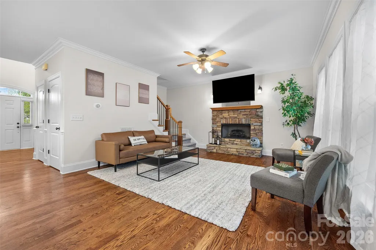
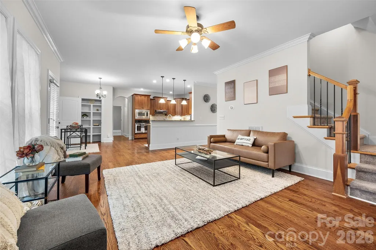
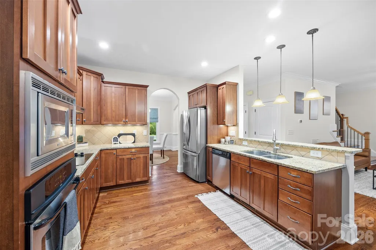
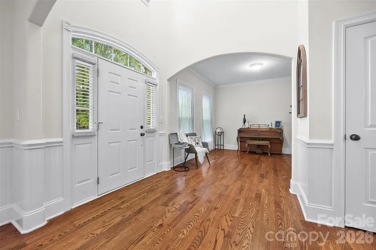
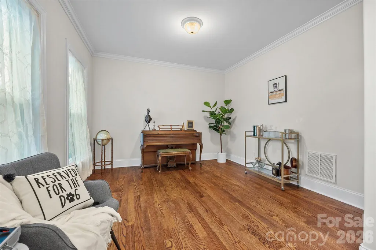
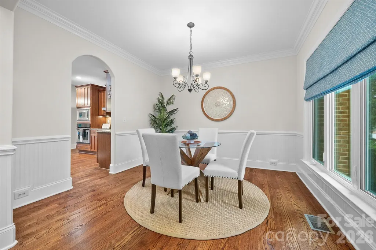
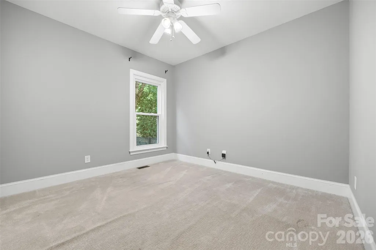
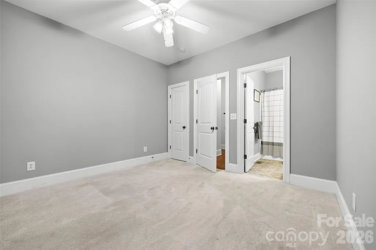
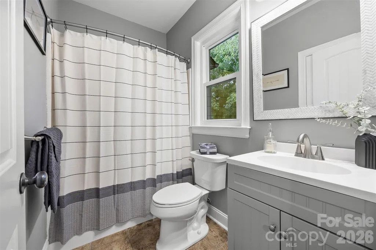
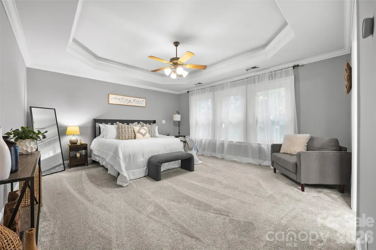
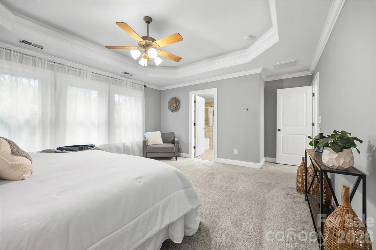
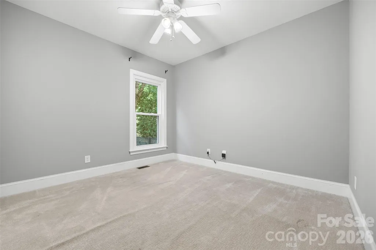
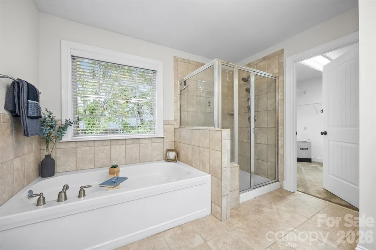
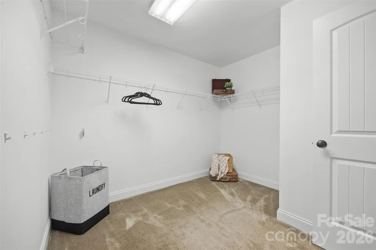
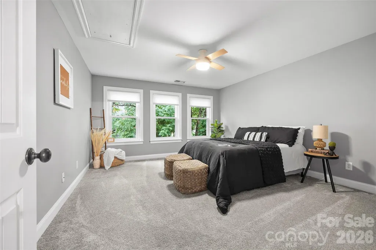
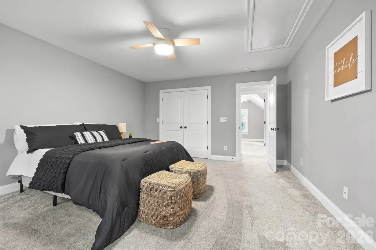
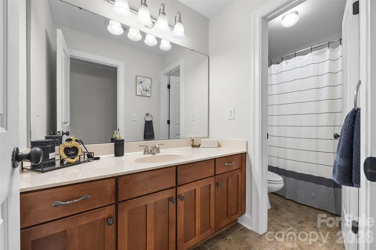
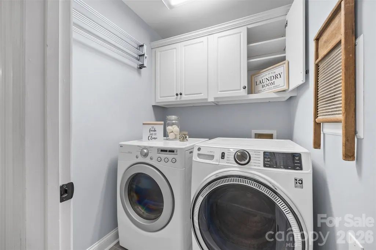
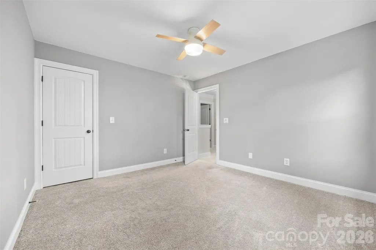
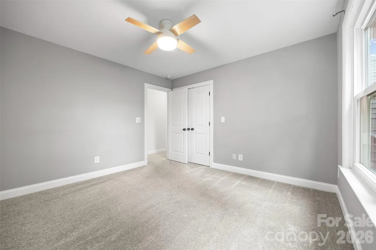
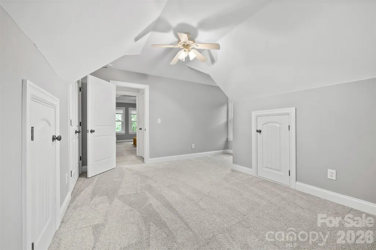
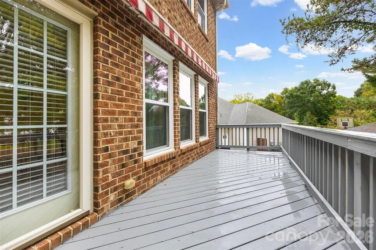
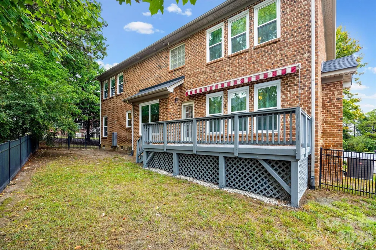
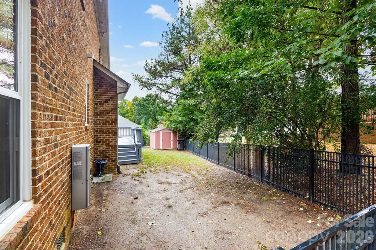
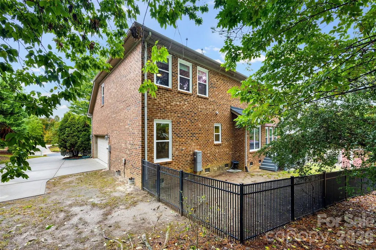
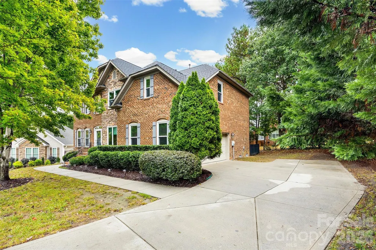
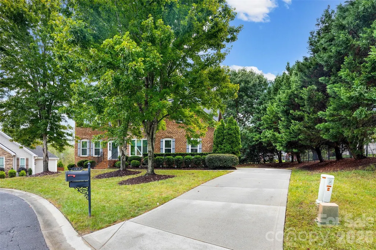
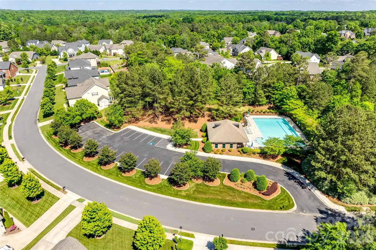
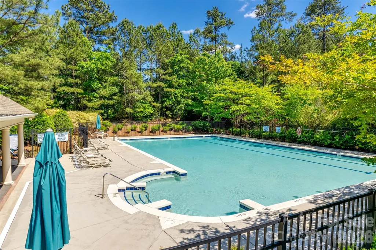
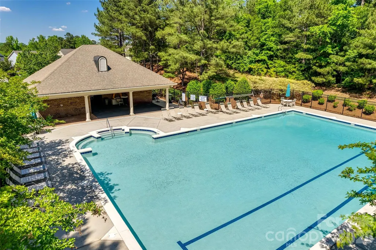
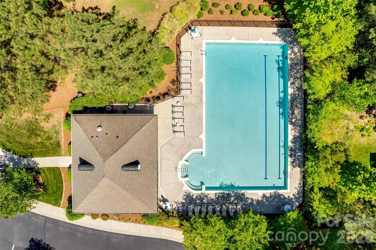
Welcome to a home that bends to fit your life. Tucked on a quiet cul-de-sac in a premier golf course community, this freshly painted, move-in ready all-brick residence greets you with genuine curb appeal — and behind that welcoming exterior, a floor plan designed to grow and change with whoever lives here. Step inside and the possibilities start immediately. A formal dining room sets the stage for holiday dinners, while the large eat-in kitchen — with its abundant counter space, extensive cabinetry, and pantry storage — anchors everyday life. It opens easily into an expansive great room, creating one continuous space for cooking, gathering, and relaxing together. Just off to the side, a separate sitting room waits to become whatever you need most: a quiet home office, a study, or simply flex space for the season of life you're in. That same adaptability continues with a main-level bedroom and adjacent full bath — equally at home as a guest suite, an in-law arrangement for multi-generational living, a private home office, or a dedicated workout room. From the great room, the living space extends outdoors, where the kitchen flows onto a rear deck overlooking a fenced backyard shaded by mature trees. With a little personal touch, this space is ready to become your own outdoor retreat — one project for the DIYer in a home where nearly everything else is already done. A storage shed adds convenient everyday utility. Upstairs, the flexibility carries on. A spacious primary suite offers a true retreat, with a dual-sink en-suite bath and generous walk-in closet, while four additional bedrooms and a convenient laundry room round out the level. Each of those bedrooms is a blank canvas — bedroom, home office, media room, playroom, or hobby space — giving everyone in the household room to spread out and make their own. Peace of mind comes built in, with major updates already handled: a new roof (2025), new windows (2024), new first-floor HVAC (2026), all-new water pipes (2018), and a tankless water heater. The oversized two-car garage adds even more flexibility, with overhead storage, a utility sink, and a bonus refrigerator that conveys. Beyond the front door, the neighborhood matches the home's easy, welcoming character — a friendly, tree-lined community and a beautifully maintained pool that feels more like a private club than a subdivision amenity. Just minutes from I-77 at the end of Dave Lyle Boulevard, you're close to Charlotte, shopping, and dining, yet home each evening to quiet streets and a true sense of place. This is more than a move-in ready home — it's a canvas for however life unfolds next.
| Elementary School | Middle School | High School |
|---|---|---|
| Independence Elementary School | Castle Heights Middle School | Rock Hill High School |
| Price History | |
|---|---|
| 9/25/2026 | Listed $600,000 |
General Features
| Living Area | 2910 |
|---|---|
| Sewer | Public Sewer |
| Heating | Forced Air |
| Cooling | Ceiling Fan(s),Central Air |
| Utilities | Natural Gas |
| Roof | Architectural Shingle |
| Appliances | Dishwasher,Disposal,Electric Cooktop,Microwave,Refrigerator with Ice Maker,Tankless Water Heater,Wall Oven,Washer/Dryer |
| Zoning | PUD |
| HOA Fee | 294 |
| Garage Spaces | 2 |
| Patio/Porch Features | Deck |
| Architectural Style | Traditional |
| Construction Materials | Brick Full |
| Year Built | 2007 |
| Levels | Two |
| Property Subtype | Single Family Residence |
| Parcel Number | 700-02-01-062 |
| Community Features | Cabana,Golf,Outdoor Pool,Sidewalks,Street Lights |
| Assoc Fee Paid Per | Semi-Annually |
| County | York |
| New Construction | No |
| Property Type | Residential |
| HOA | Yes |
| Subdivision Name | Waterford Glen |
| Garage Y/N | Yes |
| Other Structures | Shed(s) |
| Full Baths | 3 |
| Directions | from I-77S take exit 79 (Davel Lyle Blvd),Turn left onto Dave Lyle Blvd,Continue approximately 1.5 miles. Turn Left onto Waterford Park Dr,Right onto Waterford Glen Way,Right onto Spyglass Way,Left o |
| High School | Rock Hill |
| City | Rock Hill |
| Association Name | William Douglas |
| Senior Community Y/N | No |
| Lot Size Units | Acres |
| Carport Y/N | No |
| Elementary School | Independence |
| Middle/Junior High School | Castle Heights |
| Additional Parcels Y/N | No |
| Virtual Tour | https://www.youtube.com/embed/AgbvD9z37_0 |
| Standard Status | Active |
| CAR_HOASubjectTo | Required |
| Construction Type | Site Built |
| Restrictions | Architectural Review |
| Tax Assessed Value | 388999 |
| Virtual Tour | https://www.youtube.com/embed/AgbvD9z37_0 |
| Listing Terms | Cash,Conventional,Exchange,FHA,VA Loan |
Interior Features
| Interior Amenities | Attic Stairs Pulldown,Open Floorplan,Pantry,Walk-In Closet(s) |
|---|---|
| Flooring | Carpet,Tile,Wood |
| Fireplace Features | Family Room,Gas Log |
| Basement (Y/N) | No |
| Window Features | Insulated Window(s) |
| Fireplace Y/N | Yes |
| Above Grade Finished Area | 2910 |
| Laundry Features | Laundry Room,Upper Level |
| Total Bedrooms | 6 |
| Total Baths | 3 |
| SqFt Main | 1329 |
| SqFt Upper | 1581 |
| Bedroom | 1 |
Exterior Features
| Fencing | Fenced |
|---|---|
| Parking Features | Attached Garage,Garage Faces Side |
| Lot Features | Cul-De-Sac |
| Water Source | City |
| Lot Size Area | 0.22 |
| Foundation Details | Crawl Space |
| Road Surface Type | Asphalt,Paved |
| Door Features | Storm Door(s) |
| Road Responsibility | Publicly Maintained Road |
| Main Level Garage YN | Yes |
Amenities
- Foreclosure
- Views
- Short Sale
- New Construction
- Adult 55+
- Lease To Own
- No HOA Fees
- Furnished
- Primary On Main
- Air Conditioning
- Seller Finance
- Green
- Fixer Upper
- Horse
- Golf
- Fireplace
- Deck
- Garage
- Basement
- Pool
Property vs Single Family Average in 29730
Price
Year Built

 Copyright © 2026 of the Coastal Carolinas Association of REALTORS® MLS. This information is deemed reliable, but not guaranteed. Neither the Coastal Carolinas Association of REALTORS®, nor the listing broker, nor their agents or subagents, are responsible for the accuracy of the information. The buyer is responsible for verifying all information. This information is provided by the Coastal Carolinas Association of REALTORS® for use by its members and is not intended for any other purpose. Broker ReciprocitySM information is provided exclusively for consumers' personal, non-commercial use and may not be used for any purpose other than to identify prospective properties consumers may be interested in purchasing.
This data is updated on a daily basis. Some properties which appear for sale on this web site may subsequently have sold and may no longer be available. September 24, 2026 10:49 PM UTC
Copyright © 2026 of the Coastal Carolinas Association of REALTORS® MLS. This information is deemed reliable, but not guaranteed. Neither the Coastal Carolinas Association of REALTORS®, nor the listing broker, nor their agents or subagents, are responsible for the accuracy of the information. The buyer is responsible for verifying all information. This information is provided by the Coastal Carolinas Association of REALTORS® for use by its members and is not intended for any other purpose. Broker ReciprocitySM information is provided exclusively for consumers' personal, non-commercial use and may not be used for any purpose other than to identify prospective properties consumers may be interested in purchasing.
This data is updated on a daily basis. Some properties which appear for sale on this web site may subsequently have sold and may no longer be available. September 24, 2026 10:49 PM UTC
 © 2026 Triad MLS, Inc. All rights reserved. IDX information is provided exclusively for personal, non-commercial use, and may not be used for any purpose other than to identify prospective properties consumers may be interested in purchasing. Information is deemed reliable but not guaranteed. This site will be monitored for "scraping" and any use of search facilities of data on the site other than by potential buyers/sellers is prohibited. All Sale data is for informational purposes only and
 The data relating to real estate on this web site comes in part from the Internet Data Exchange program of Hive MLS LLC, and is updated as of September 24, 2026 10:32 PM UTC All information is deemed reliable but not guaranteed and should be independently verified. All properties are subject to prior sale, change, or withdrawal. Neither listing broker(s) nor Rinehart Realty Corporation shall be responsible for any typographical errors, misinformation, or misprints, and shall be held totally harmless
