
Just Listed
Address
624 Fox Den Road, Mars Hill, NC
Price
$ 649,900
Property Attributes
- ID#4427090
- TypeSingle Family
- Listing Status Active
- CountyMADISON
- CityMars Hill
- AreaMadison County
- NeighborhoodWolf Laurel
- Zip28754
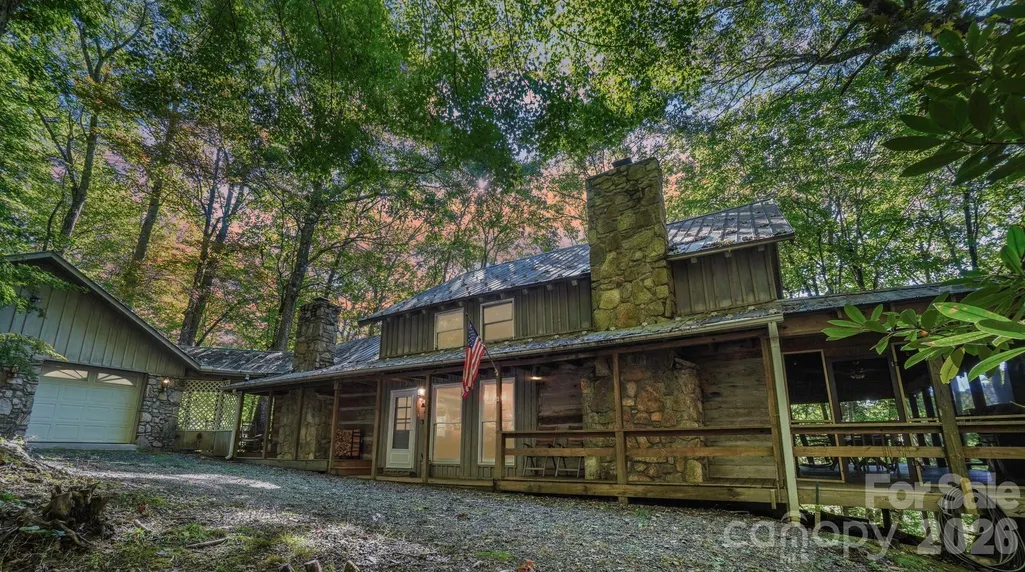
- StyleCabin
- Year Built1982
- Price$ 649,900
- Bedrooms3
- Full Bathrooms2
- Half Bathrooms0
- Sqr Footage2260
- Lot Size2 Acres
Data Source:
Canopy MLS
Property Description
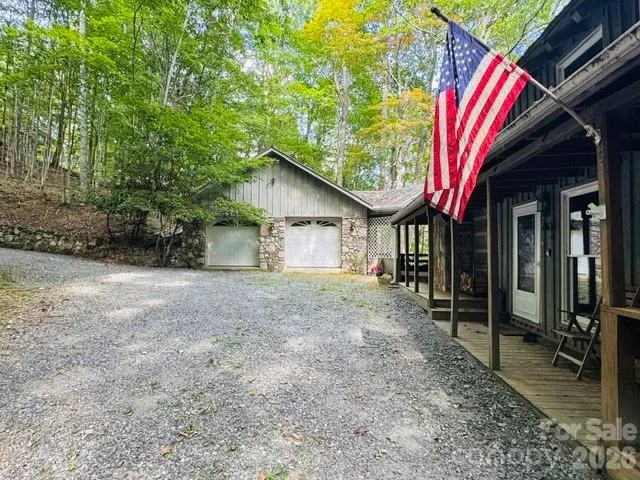
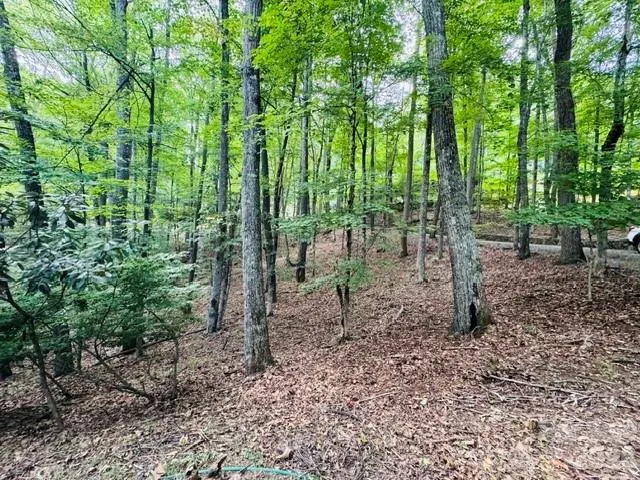
Mountain log home retreat in gated community! Experience the timeless beauty of mountain living in this distinctive log home nestled on approximately 2 acres within desirable Wolf Laurel Resort. Surrounded by mature woods and natural beauty, the property offers a private and serene setting, potential seasonal winter views toward Hatley Pointe Ski Slopes. Inside, classic mountain craftsmanship takes center stage with beautiful wood floors on the main level, exposed log character and stone fireplace in GRM and Kitchen that are woodburning and create warm and inviting gathering spaces. The combination of natural materials, generous living areas, and mountain ambiance provides an ideal setting for both sophisticated entertaining or just a relaxed retreat. Main level offers great room with vaulted ceilings, dining area, kitchen w/access to screened porch, primary bedroom and bonus room, full shared bathroom. Upstairs with over-sized bedroom w/vaulted ceiling, another guest room, full shared bath and laundry room. Detached double garage and workshop attached by breezeway adds exceptional convenience and flexibility for storage. Mostly furnished w/exception of personal effects, rug in living room, butcher block and copper bowl in kitchen, airplane props, tools and personal effects in garage, hammock on porch. From the gated entrance, access to Village Amenities, ski slopes and peaceful wooded setting to the cozy elegance of the interior and seasonal view, this property captures the essence of a WNC mountain retreat, at high elevation. Perfect for full or part-time living. Village Amenities Membership to convey at closing. Buyers will be required to pay a $1500 initiation. Pin#9862-13-3662, 9862-13-2441, 9862-13-1298 included with noted Pin#9862-13-3522. Additional photos will be available 09/26
| Elementary School | Middle School | High School |
|---|---|---|
| Mars Hill Elementary School | Madison Middle School | Madison High School |
| Price History | |
|---|---|
| 9/22/2026 | Listed $649,900 |
General Features
| Living Area | 2260 |
|---|---|
| Sewer | Septic Installed |
| Heating | Forced Air,Propane |
| Cooling | Ceiling Fan(s),Central Air |
| Utilities | Cable Available,Electricity Connected,Fiber Optics,Propane |
| Roof | Metal |
| Appliances | Dishwasher,Disposal,Dryer,Electric Range,Microwave,Refrigerator,Washer,Washer/Dryer |
| HOA Fee | 1382.87 |
| Garage Spaces | 2 |
| Patio/Porch Features | Deck,Front Porch,Screened,Side Porch,Wrap Around |
| Architectural Style | Cabin |
| Security Features | Security Service |
| Construction Materials | Log,Wood |
| Year Built | 1982 |
| View | Winter |
| Levels | Two |
| Property Subtype | Single Family Residence |
| Parcel Number | 9862-13-3522 |
| Elevation | 4000 |
| Community Features | Clubhouse,Fitness Center,Game Court,Gated,Golf,Outdoor Pool,Pickleball,Picnic Area,Playground,Recreation Area,Ski Slopes,Sport Court,Tennis Court(s),Walking Trails |
| Accessibility | Two or More Access Exits |
| Additional Parcels Description | Pin#9862-13-3662,9862-13-2441,9862-13-1298 |
| HOA Fee 2 | 575 |
| Assoc Fee Paid Per | Annually |
| County | Madison |
| New Construction | No |
| Property Type | Residential |
| HOA | Yes |
| Subdivision Name | Wolf Laurel |
| Garage Y/N | Yes |
| Full Baths | 2 |
| Directions | I26 to Wolf Laurel Exit,Exit 3. From bottom of ramp right,right on Hwy 23,1/2 mile left on Laurel Valley,immediate left on Puncheon Fork Rd,3.5 miles right on Wolf Laurel Rd to gate entrance. From ga |
| High School | Madison |
| City | Mars Hill |
| Association Name | Wolf Laurel RMS |
| Senior Community Y/N | No |
| Lot Size Units | Acres |
| Carport Y/N | No |
| HOA Fee 2 Frequency | Annually |
| Elementary School | Mars Hill |
| Middle/Junior High School | Madison |
| Additional Parcels Y/N | Yes |
| Virtual Tour | https://www.zillow.com/view-imx/e454fb5d-7809-4aed-bf32-9b6bd00f2b18?initialViewType=pano |
| AssociationName2 | Wolf Laurel POA |
| Standard Status | Active |
| CAR_HOASubjectTo | Required |
| Construction Type | Site Built |
| Restrictions | Architectural Review,Livestock Restriction,Manufactured Home Not Allowed,Short Term Rental Allowed,Signage,Square Feet,Subdivision |
| Tax Assessed Value | 495544 |
| Virtual Tour | https://www.zillow.com/view-imx/e454fb5d-7809-4aed-bf32-9b6bd00f2b18?initialViewType=pano |
| Listing Terms | Cash,Conventional |
Interior Features
| Flooring | Carpet,Tile,Wood |
|---|---|
| Fireplace Features | Great Room,Kitchen,Wood Burning |
| Basement (Y/N) | No |
| Fireplace Y/N | Yes |
| Above Grade Finished Area | 2260 |
| Laundry Features | Electric Dryer Hookup,Laundry Room,Upper Level,Washer Hookup |
| Total Bedrooms | 3 |
| Total Baths | 2 |
| SqFt Main | 1300 |
| SqFt Upper | 960 |
| Bedroom | 1 |
Exterior Features
| Parking Features | Driveway,Detached Garage |
|---|---|
| Lot Features | Private,Sloped,Steep Slope,Wooded |
| Water Source | Community Well |
| Lot Size Area | 2 |
| Foundation Details | Crawl Space |
| Road Surface Type | Gravel |
| Other Parking | Detached garage attached to cabin with a breezeway |
| Other Equipment | Fuel Tank - Leased |
| Road Responsibility | Private Maintained Road |
| Main Level Garage YN | Yes |
Amenities
- Foreclosure
- Views
- Short Sale
- New Construction
- Adult 55+
- Lease To Own
- No HOA Fees
- Furnished
- Primary On Main
- Air Conditioning
- Seller Finance
- Green
- Fixer Upper
- Horse
- Golf
- Fireplace
- Deck
- Garage
- Basement
- Pool
Property vs Single Family Average in 28754
Price
Year Built

 Copyright © 2026 of the Coastal Carolinas Association of REALTORS® MLS. This information is deemed reliable, but not guaranteed. Neither the Coastal Carolinas Association of REALTORS®, nor the listing broker, nor their agents or subagents, are responsible for the accuracy of the information. The buyer is responsible for verifying all information. This information is provided by the Coastal Carolinas Association of REALTORS® for use by its members and is not intended for any other purpose. Broker ReciprocitySM information is provided exclusively for consumers' personal, non-commercial use and may not be used for any purpose other than to identify prospective properties consumers may be interested in purchasing.
This data is updated on a daily basis. Some properties which appear for sale on this web site may subsequently have sold and may no longer be available. September 25, 2026 10:51 PM UTC
Copyright © 2026 of the Coastal Carolinas Association of REALTORS® MLS. This information is deemed reliable, but not guaranteed. Neither the Coastal Carolinas Association of REALTORS®, nor the listing broker, nor their agents or subagents, are responsible for the accuracy of the information. The buyer is responsible for verifying all information. This information is provided by the Coastal Carolinas Association of REALTORS® for use by its members and is not intended for any other purpose. Broker ReciprocitySM information is provided exclusively for consumers' personal, non-commercial use and may not be used for any purpose other than to identify prospective properties consumers may be interested in purchasing.
This data is updated on a daily basis. Some properties which appear for sale on this web site may subsequently have sold and may no longer be available. September 25, 2026 10:51 PM UTC
 © 2026 Triad MLS, Inc. All rights reserved. IDX information is provided exclusively for personal, non-commercial use, and may not be used for any purpose other than to identify prospective properties consumers may be interested in purchasing. Information is deemed reliable but not guaranteed. This site will be monitored for "scraping" and any use of search facilities of data on the site other than by potential buyers/sellers is prohibited. All Sale data is for informational purposes only and
 The data relating to real estate on this web site comes in part from the Internet Data Exchange program of Hive MLS LLC, and is updated as of September 25, 2026 10:12 PM UTC All information is deemed reliable but not guaranteed and should be independently verified. All properties are subject to prior sale, change, or withdrawal. Neither listing broker(s) nor Rinehart Realty Corporation shall be responsible for any typographical errors, misinformation, or misprints, and shall be held totally harmless
