
Just Listed



Address
1195 Old Wildlife Club Drive # 89, Nebo, NC
Price
$ 1,979,000
Property Attributes
- ID#4427369
- TypeSingle Family
- Listing Status Active
- CountyMCDOWELL
- CityNebo
- AreaMcDowell County
- NeighborhoodOld Wildlife Club
- Zip28761
- Style
- Year Built2026
- Price$ 1,979,000
- Bedrooms4
- Full Bathrooms3
- Half Bathrooms1
- Sqr Footage3023
- Lot Size2.07 Acres
Data Source:
Canopy MLS
Property Description
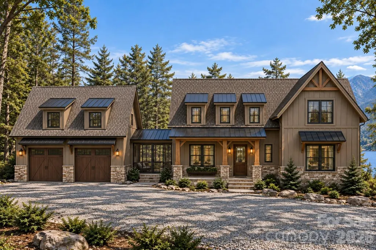
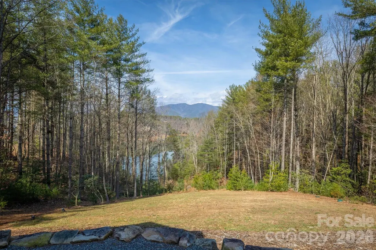
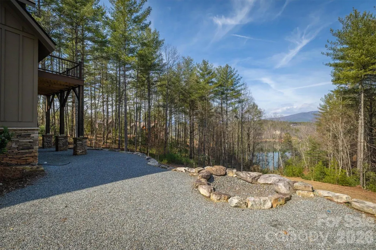
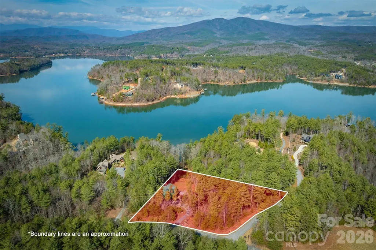
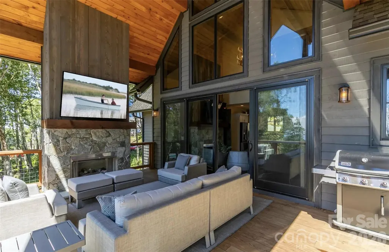
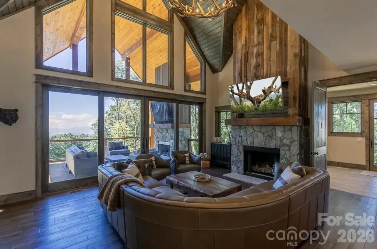
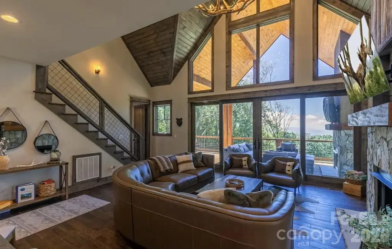
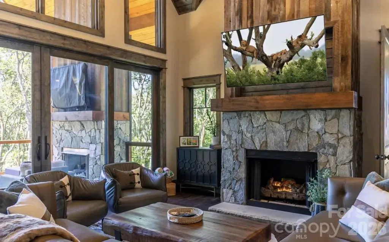
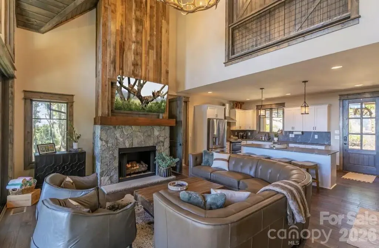
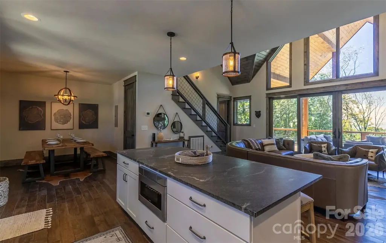
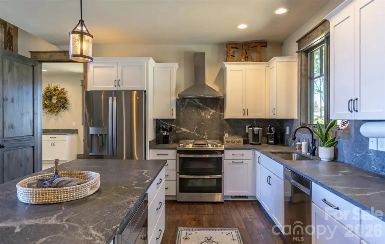
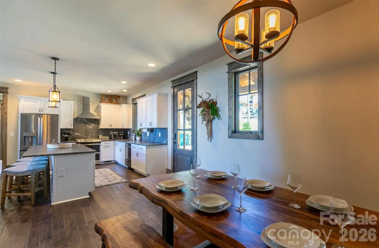
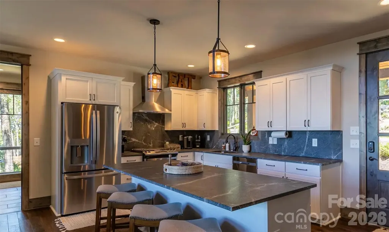
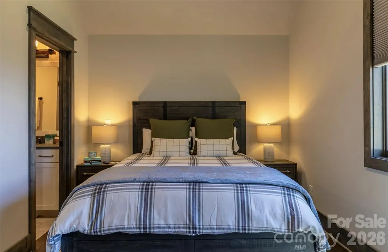
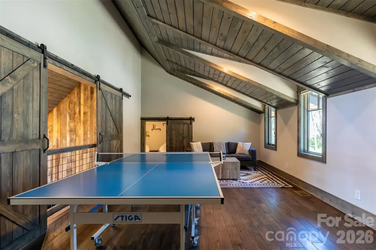
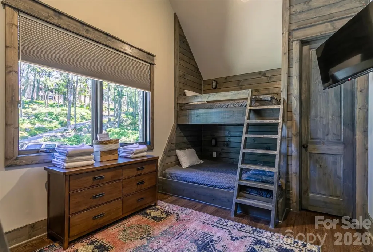
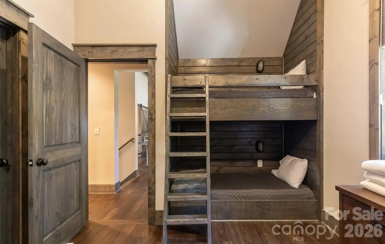
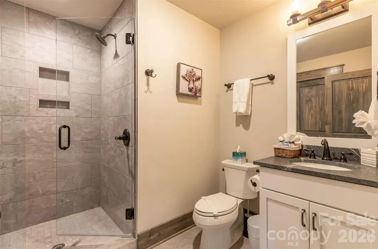
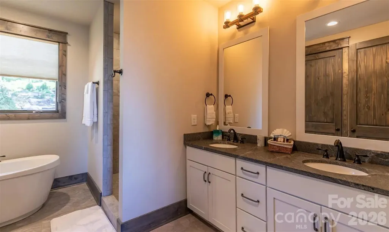
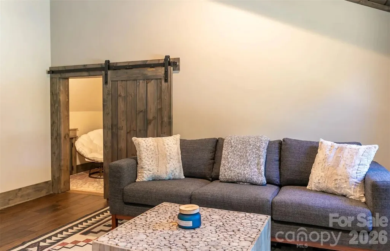
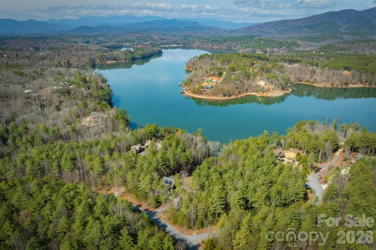
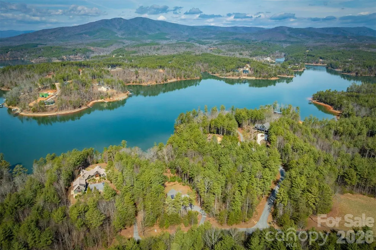
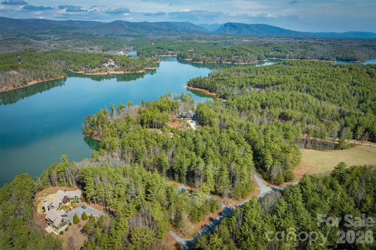
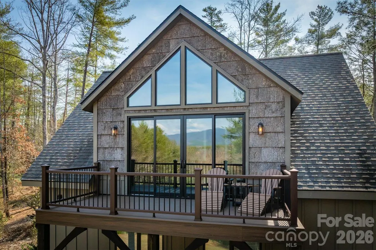
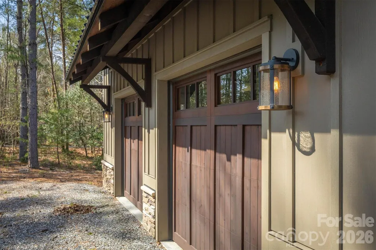
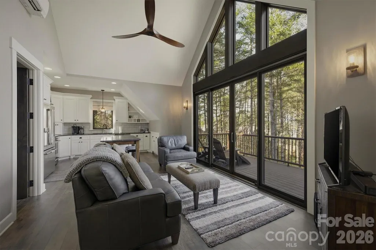
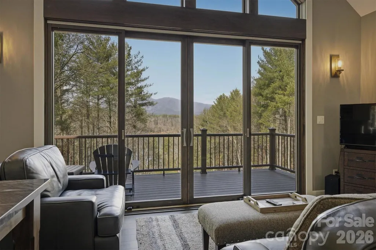
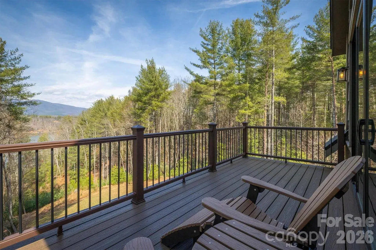
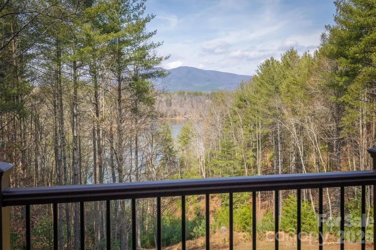
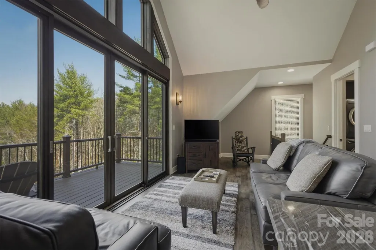
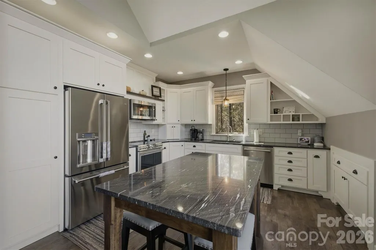
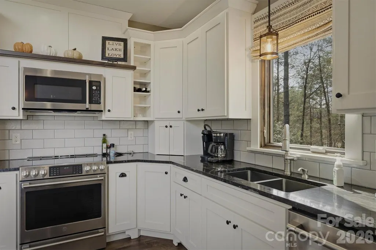
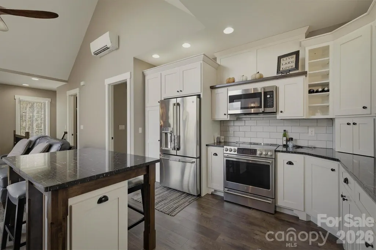
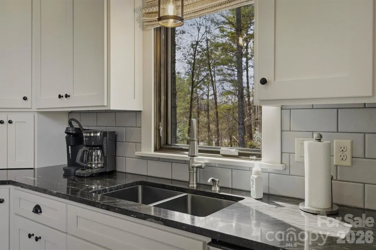
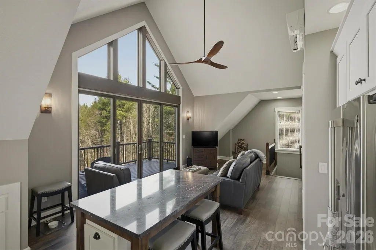
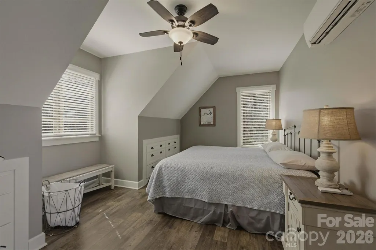
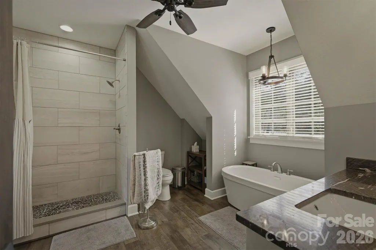
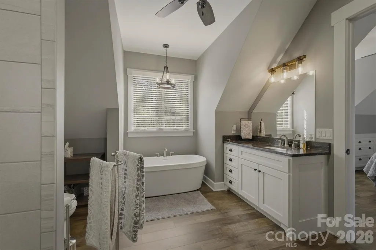
Expansive Lake James views framed by the Blue Ridge Mountains create an extraordinary setting at 1195 Old Wildlife Club Drive. Set on more than two acres in prestigious Old Wildlife Club, this proposed offering combines an existing carriage home with a to-be-built Beech III Rustic residence by MossCreek, connected by a breezeway and constructed by Higgins Building Group. The proposed exterior blends board-and-batten siding, stone accents, timber detailing, and metal roof accents into a cohesive mountain retreat. A welcoming covered front porch and the breezeway connection bring the two buildings together with warmth and character. MossCreek’s distinctive rustic American designs balance architectural presence with comfortable, practical living. The proposed 1,904-square-foot main home features three bedrooms, two full baths, a half bath, and an open kitchen and dining area flowing into a soaring great room. A main-level primary suite offers everyday convenience, while two upstairs bedrooms and a spacious loft overlooking the great room provide room for guests and gathering. Covered porches extend the living experience outdoors. Higgins Building Group brings extensive custom luxury home experience at Lake James and throughout Western North Carolina. Its focus on craftsmanship, quality materials, thoughtful detailing, and personal collaboration makes it an exceptional partner for bringing this MossCreek design to life in such a remarkable setting. The existing carriage home already offers comfortable living with vaulted ceilings, a dramatic wall of windows framing lake and mountain views, and a generous kitchen with built-ins and granite countertops. Below, an oversized two-bay garage includes an extra-long bay ideal for a boat, lake gear, workshop, or storage. Once connected to the proposed residence, the carriage home would provide welcoming space for guests with the benefit of added privacy. An included year-round boat slip, just a short UTV ride away, makes time on Lake James easy. Old Wildlife Club’s wooded surroundings, spacious homesites, and community trails offer a peaceful retreat, while included Camp Lake James membership adds pools, tennis and pickleball, paddling, lakeside gathering spaces, and the Canteen to an exceptional lake lifestyle.
| Elementary School | Middle School | High School |
|---|---|---|
| Unspecified Elementary School | Unspecified Middle School | Unspecified High School |
| Price History | |
|---|---|
| 9/24/2026 | Listed $1,979,000 |
General Features
| Living Area | 1904 |
|---|---|
| Sewer | Septic Installed |
| Heating | Ductless |
| Cooling | Ductless |
| Utilities | Electricity Connected,Fiber Optics,Underground Power Lines,Underground Utilities,Wired Internet Available |
| Roof | Architectural Shingle,Metal |
| Appliances | Dishwasher,Disposal,Dryer,Electric Cooktop,Electric Oven,Electric Range,Electric Water Heater,Microwave,Plumbed For Ice Maker,Refrigerator with Ice Maker,Washer/Dryer |
| Development Status | Proposed |
| HOA Fee | 2200 |
| Garage Spaces | 2 |
| Patio/Porch Features | Awning(s),Balcony,Deck,Patio |
| Security Features | Smoke Detector(s) |
| Construction Materials | Fiber Cement,Stone |
| Year Built | 2026 |
| View | Long Range,Mountain(s),Water,Year Round |
| Levels | One and One Half |
| Unit Number | 89 |
| Property Subtype | Single Family Residence |
| Parcel Number | 1733-00-08-8237 |
| Waterfront Features | Beach - Public,Boat Slip – Community,Boat Slip (Deed),Boat Slip (Deed) (Off Site),Boat Slip (Lease/License),Boat Slip (Lease/License) (Off Site),Paddlesport Launch Site - Community,Pier - Community |
| Community Features | Boat Storage,Cabana,Clubhouse,Elevator,Fitness Center,Game Court,Hot Tub,Lake Access,Outdoor Pool,Pickleball,Picnic Area,Pond,Recreation Area,RV Storage,Sport Court,Tennis Court(s),Walking Trails |
| HOA Fee 2 | 4200 |
| Assoc Fee Paid Per | Annually |
| County | McDowell |
| New Construction | Yes |
| Property Type | Residential |
| HOA | Yes |
| Subdivision Name | Old Wildlife Club |
| Garage Y/N | Yes |
| Full Baths | 3 |
| Directions | From entry on Old Wildlife Club Drive,remain straight. Home will be on left. |
| High School | Unspecified |
| City | Nebo |
| Body of Water | Lake James |
| Association Name | First Service Residential |
| Senior Community Y/N | No |
| Lot Size Units | Acres |
| Carport Y/N | No |
| HOA Fee 2 Frequency | Annually |
| Elementary School | Unspecified |
| Middle/Junior High School | Unspecified |
| Additional Parcels Y/N | No |
| Virtual Tour | https://mosscreek.net/wp-content/uploads/2025/08/Beech-III-Rustic-8x10-Beige-copy-1.pdf |
| AssociationName2 | Camp Lake James |
| Builder Name | Higgins Building Group |
| Standard Status | Active |
| CAR_HOASubjectTo | Required |
| Construction Type | Site Built |
| Restrictions | Architectural Review,Building,Deed,Height,Livestock Restriction,Manufactured Home Not Allowed,Modular Not Allowed,Signage,Subdivision,Use |
| Tax Assessed Value | 493300 |
| Virtual Tour | https://mosscreek.net/wp-content/uploads/2025/08/Beech-III-Rustic-8x10-Beige-copy-1.pdf |
Interior Features
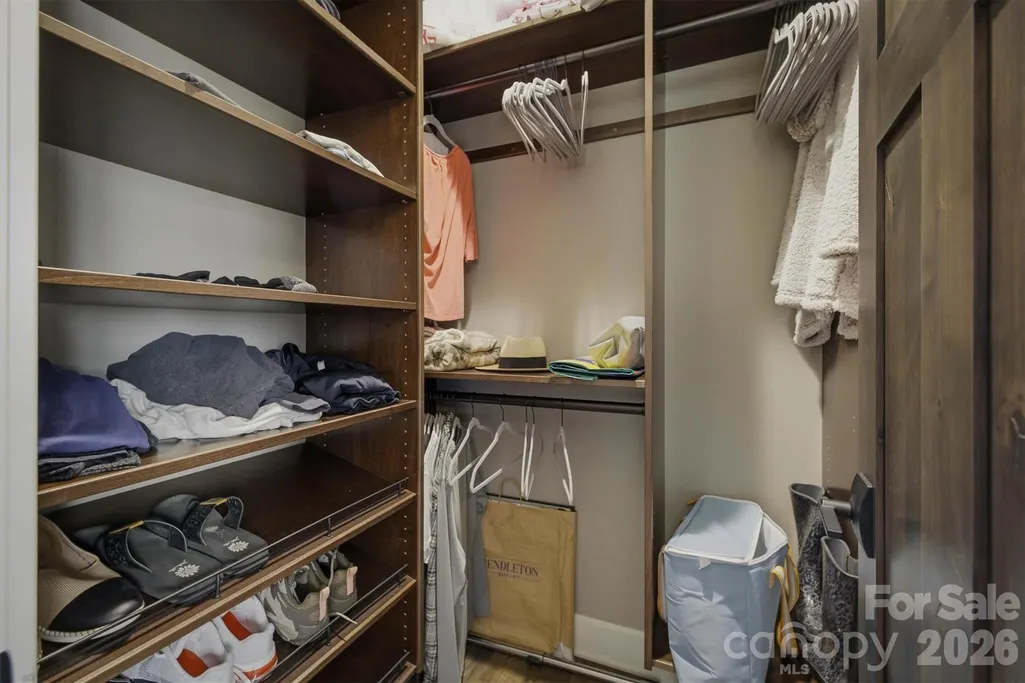
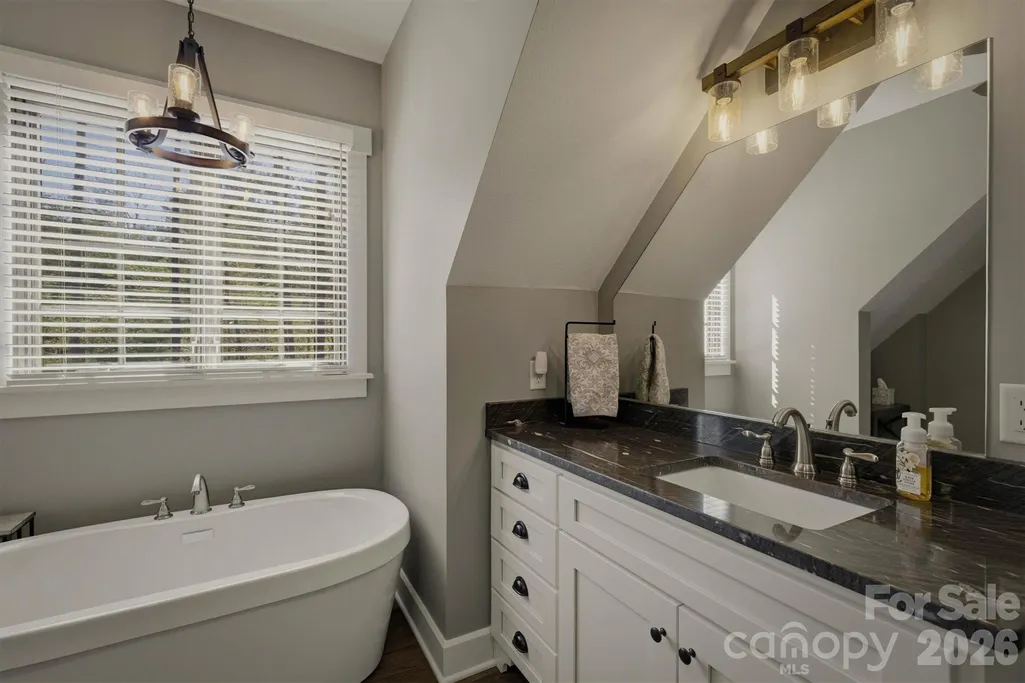
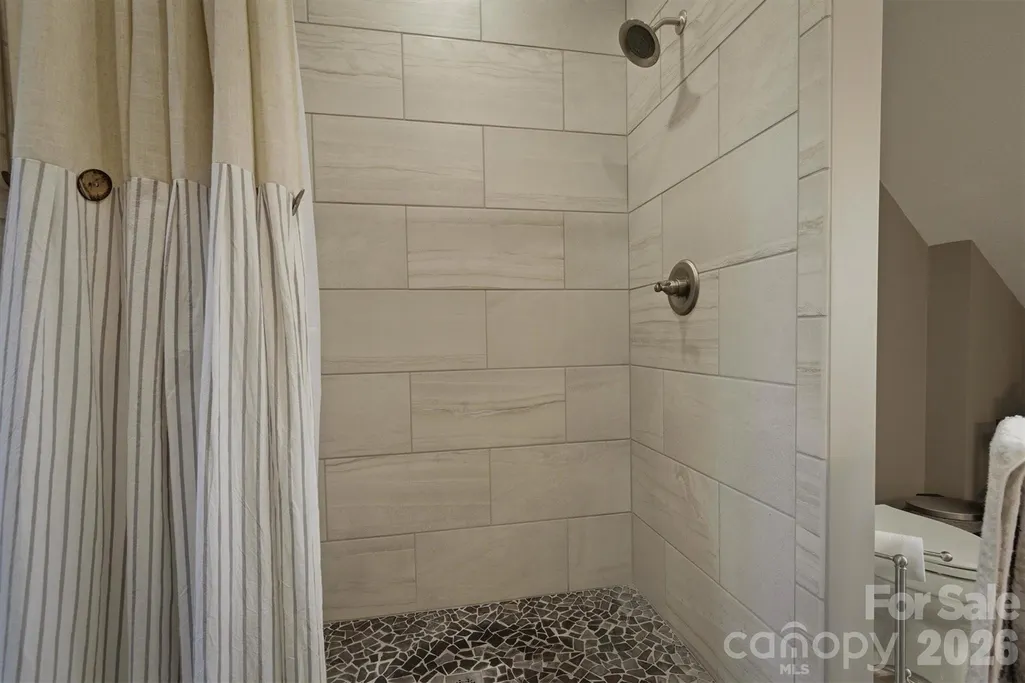
| Interior Amenities | Breakfast Bar,Built-in Features,Garden Tub,Kitchen Island,Open Floorplan,Storage,Walk-In Closet(s) |
|---|---|
| Flooring | Concrete,Wood |
| Basement (Y/N) | No |
| Window Features | Insulated Window(s) |
| Fireplace Y/N | No |
| Above Grade Finished Area | 1904 |
| Half Baths | 1 |
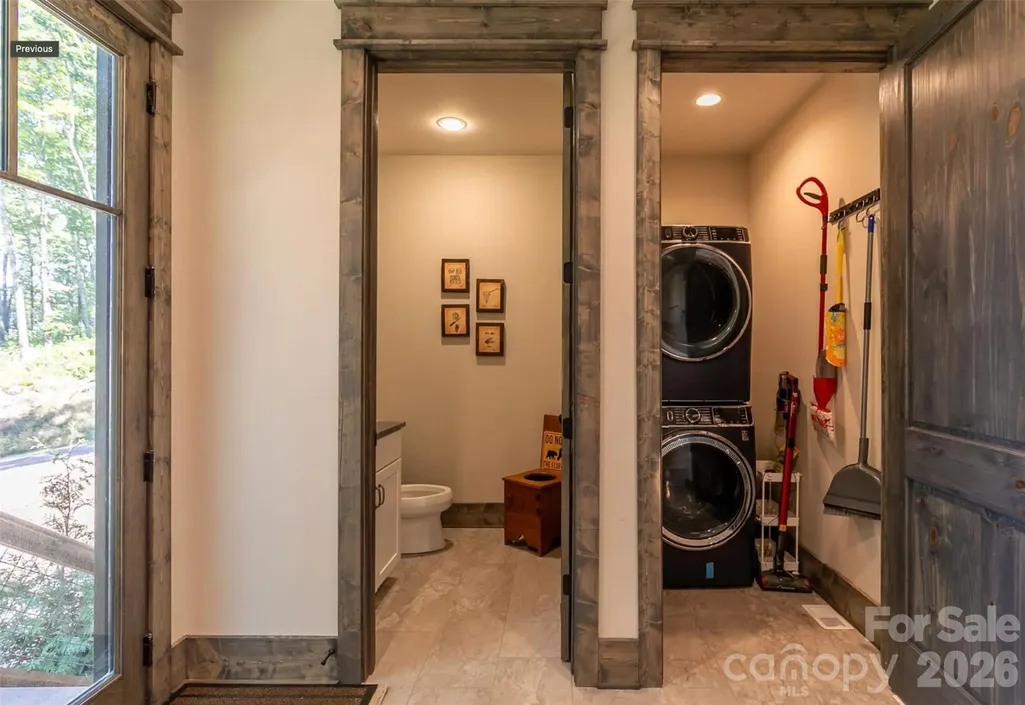
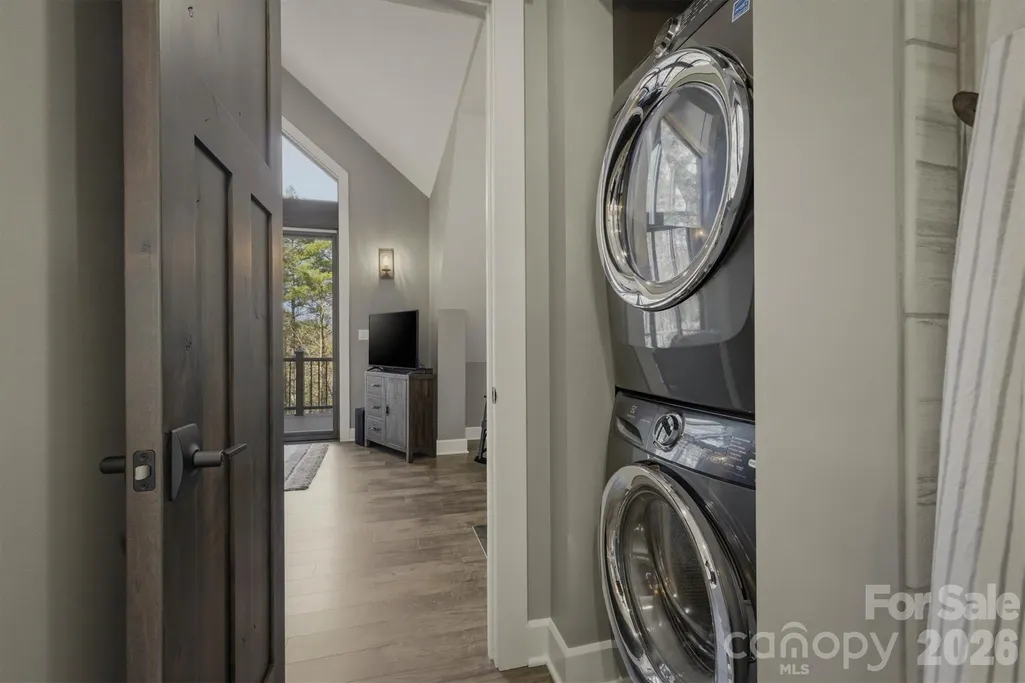
| Laundry Features | In Bathroom,Upper Level |
| Total Bedrooms | 4 |
| Total Baths | 4 |
| SqFt Main | 1140 |
| SqFt Garage | 990 |
| SqFt Upper | 764 |
| Bedroom | 1 |
Exterior Features
| Exterior Amenities | Fire Pit |
|---|---|
| Parking Features | Driveway,Garage Faces Front |
| Lot Features | Private,Wooded,Views |
| Water Source | Public |
| Lot Size Area | 2.07 |
| Foundation Details | Slab,Stone |
| Road Surface Type | Asphalt,Gravel,Paved |
| Builder Model | Moss Creek/ Beech III Rustic |
| Road Responsibility | Private Maintained Road |
| Main Level Garage YN | Yes |
Amenities
- Foreclosure
- Views
- Short Sale
- New Construction
- Adult 55+
- Lease To Own
- No HOA Fees
- Furnished
- Primary On Main
- Air Conditioning
- Seller Finance
- Green
- Fixer Upper
- Horse
- Golf
- Fireplace
- Deck
- Garage
- Basement
- Pool
Property vs Single Family Average in 28761
Price
Year Built

 Copyright © 2026 of the Coastal Carolinas Association of REALTORS® MLS. This information is deemed reliable, but not guaranteed. Neither the Coastal Carolinas Association of REALTORS®, nor the listing broker, nor their agents or subagents, are responsible for the accuracy of the information. The buyer is responsible for verifying all information. This information is provided by the Coastal Carolinas Association of REALTORS® for use by its members and is not intended for any other purpose. Broker ReciprocitySM information is provided exclusively for consumers' personal, non-commercial use and may not be used for any purpose other than to identify prospective properties consumers may be interested in purchasing.
This data is updated on a daily basis. Some properties which appear for sale on this web site may subsequently have sold and may no longer be available. September 23, 2026 10:49 PM UTC
Copyright © 2026 of the Coastal Carolinas Association of REALTORS® MLS. This information is deemed reliable, but not guaranteed. Neither the Coastal Carolinas Association of REALTORS®, nor the listing broker, nor their agents or subagents, are responsible for the accuracy of the information. The buyer is responsible for verifying all information. This information is provided by the Coastal Carolinas Association of REALTORS® for use by its members and is not intended for any other purpose. Broker ReciprocitySM information is provided exclusively for consumers' personal, non-commercial use and may not be used for any purpose other than to identify prospective properties consumers may be interested in purchasing.
This data is updated on a daily basis. Some properties which appear for sale on this web site may subsequently have sold and may no longer be available. September 23, 2026 10:49 PM UTC
 © 2026 Triad MLS, Inc. All rights reserved. IDX information is provided exclusively for personal, non-commercial use, and may not be used for any purpose other than to identify prospective properties consumers may be interested in purchasing. Information is deemed reliable but not guaranteed. This site will be monitored for "scraping" and any use of search facilities of data on the site other than by potential buyers/sellers is prohibited. All Sale data is for informational purposes only and
 The data relating to real estate on this web site comes in part from the Internet Data Exchange program of Hive MLS LLC, and is updated as of September 23, 2026 10:21 PM UTC All information is deemed reliable but not guaranteed and should be independently verified. All properties are subject to prior sale, change, or withdrawal. Neither listing broker(s) nor Rinehart Realty Corporation shall be responsible for any typographical errors, misinformation, or misprints, and shall be held totally harmless
