
Just Listed
Address
414 Morning Mist Drive, Boomer, NC
Price
$ 695,000
Property Attributes
- ID#4427802
- TypeSingle Family
- Listing Status Active
- CountyWILKES
- CityBoomer
- AreaWilkes County
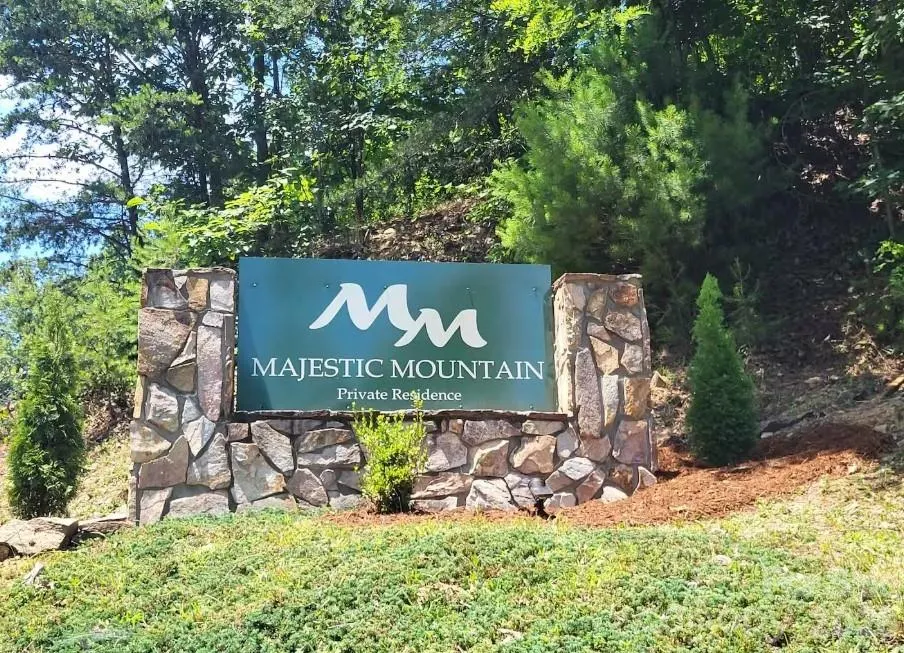
- NeighborhoodMajestic Mountain
- Zip28606
- StyleTransitional
- Year Built2007
- Price$ 695,000
- Bedrooms3
- Full Bathrooms3
- Half Bathrooms1
- Sqr Footage2908
- Lot Size1.72 Acres
Data Source:
Canopy MLS
Property Description
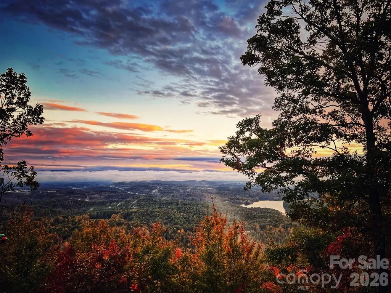
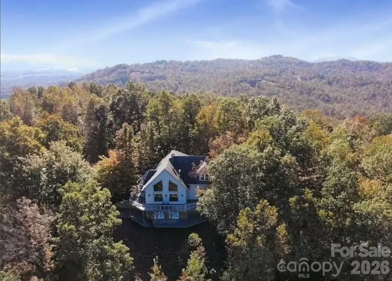
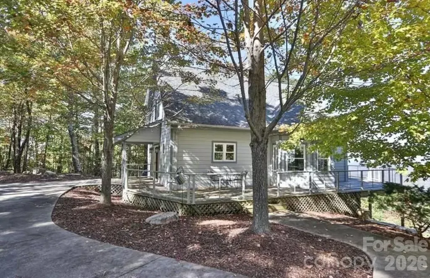
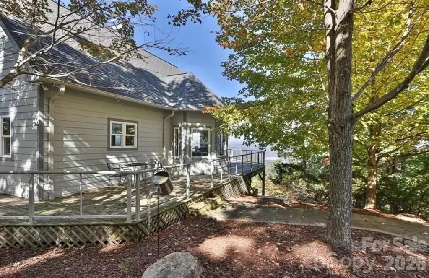
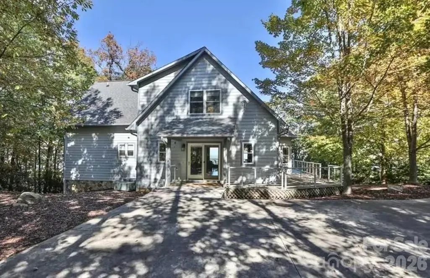
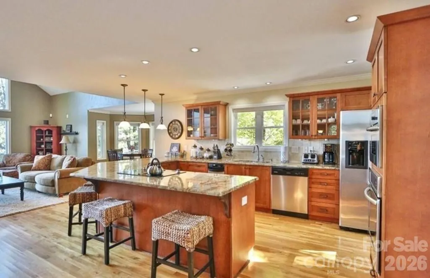
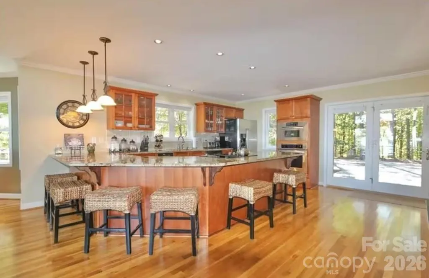
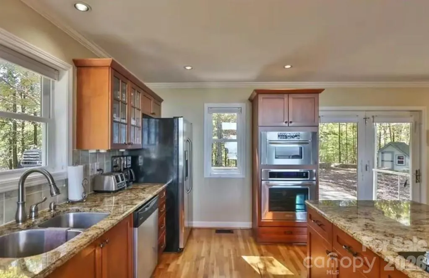
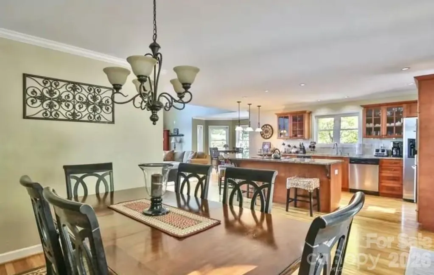
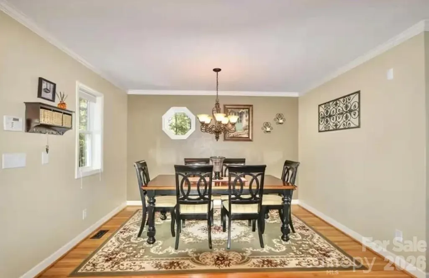
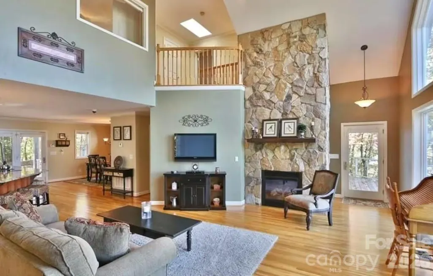
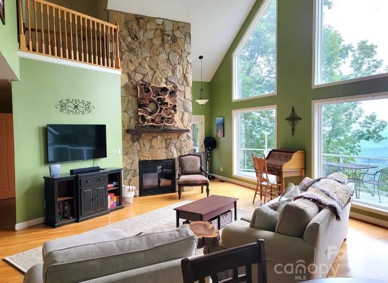
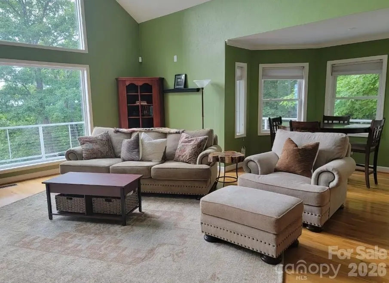
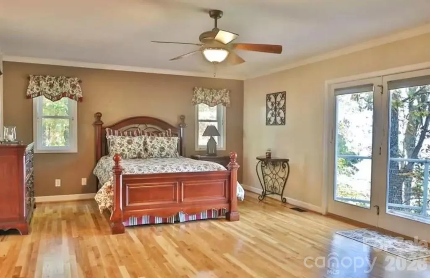
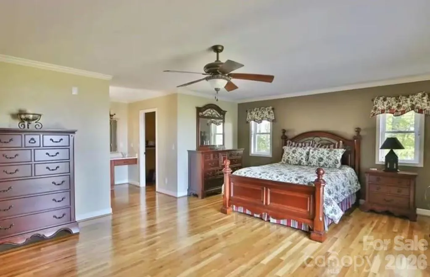
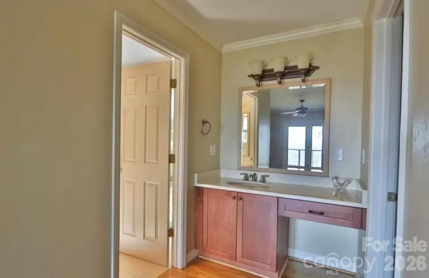
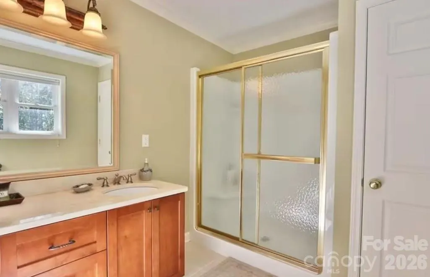
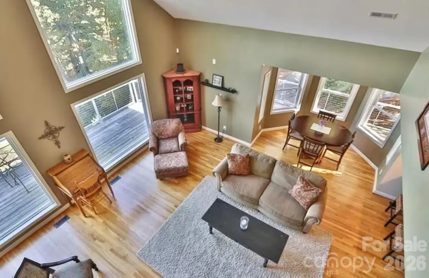
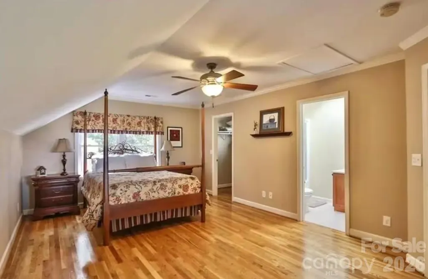
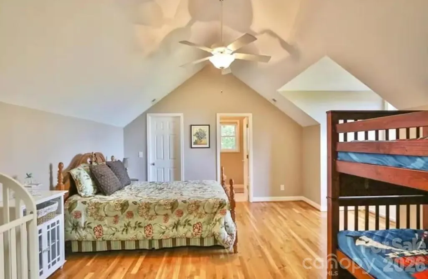
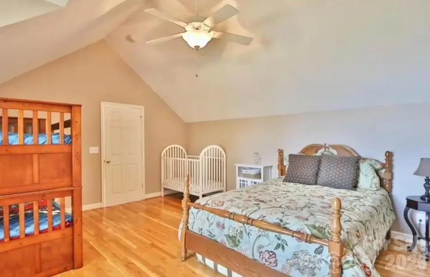
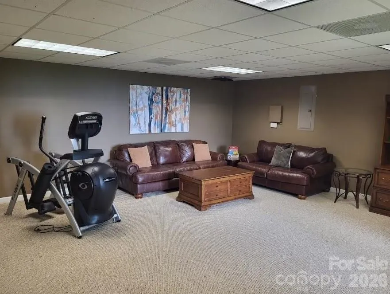
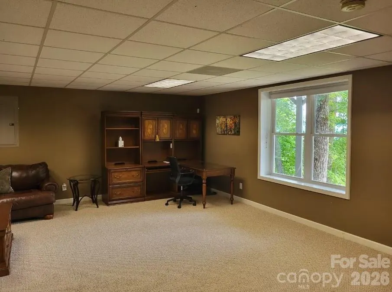
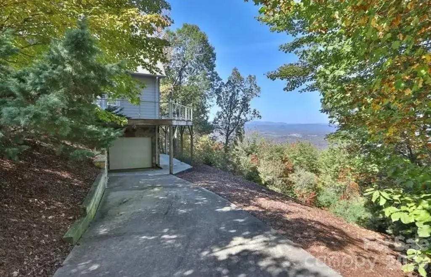
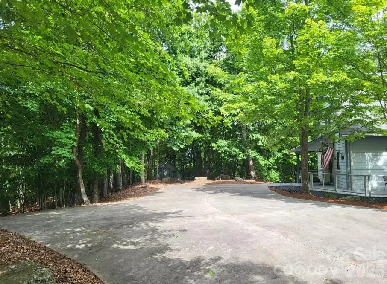
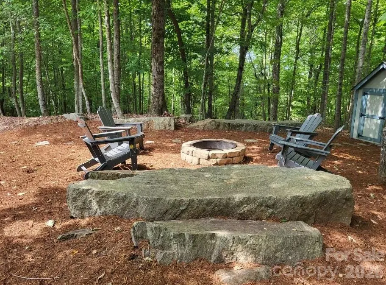
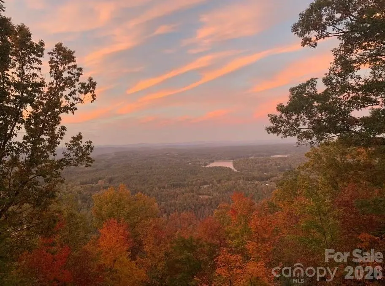
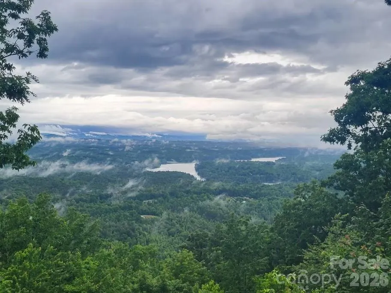
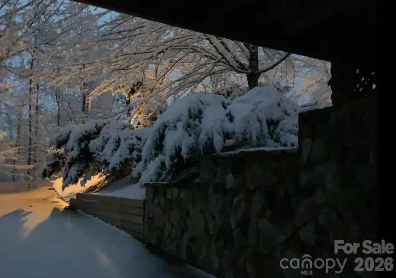
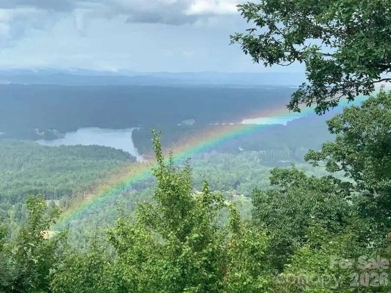
Hard to find, fully furnished mountain retreat with year-round mountain and water views! Perched atop Majestic Mountain, this builder-built home offers a spacious, open floor plan designed for comfortable living and entertaining. The main-level primary suite features a private sitting area and direct access to the deck, while each bedroom offers the convenience of an ensuite bath and beautiful views. The home is filled with quality finishes and thoughtful upgrades, including gleaming wood floors, custom kitchen cabinetry, unique granite countertops with breakfast bar, and stainless-steel appliances. A stone fireplace creates a warm focal point in the living area, while the expansive deck provides an inviting space to take in the surrounding scenery. The lower level features a generous recreation room with additional space for guests, hobbies, or entertainment. Located at the end of a cul-de-sac, the property also features a relaxing fire pit and high-speed internet. Offered fully furnished, this property provides a convenient opportunity for a mountain getaway, full-time residence, or potential vacation rental, subject to applicable restrictions, regulations, and approvals. Whether you're looking for a place to unwind, entertain, or enjoy the mountains, this property offers a unique combination of views, space, and comfort. Don't miss the opportunity to see it for yourself! Hurry, it won't last long!
| Elementary School | Middle School | High School |
|---|---|---|
| Boomer-Ferguson Elementary School | Central Wilkes Middle | Wilkes Central High |
| Price History | |
|---|---|
| 9/29/2026 | Listed $695,000 |
General Features
| Living Area | 2908 |
|---|---|
| Sewer | Septic Installed |
| Heating | Central,Heat Pump |
| Cooling | Ceiling Fan(s),Central Air,Dual,Electric |
| Utilities | Electricity Connected,Fiber Optics,Propane,Underground Power Lines,Underground Utilities |
| Roof | Architectural Shingle |
| Appliances | Dishwasher,Disposal,Dryer,Electric Cooktop,Electric Oven,Electric Water Heater,Exhaust Fan,Ice Maker,Microwave,Refrigerator with Ice Maker,Self Cleaning Oven,Trash Compactor,Wall Oven,Washer,Washer/D |
| HOA Fee | 660 |
| Garage Spaces | 1 |
| Patio/Porch Features | Deck,Front Porch,Rear Porch,Side Porch |
| Architectural Style | Transitional |
| Security Features | Security System,Smoke Detector(s) |
| Construction Materials | Hardboard Siding |
| Exclusions | Tucker's Place sign on exterior |
| Year Built | 2007 |
| View | Mountain(s),Water,Year Round |
| Levels | Two |
| Property Subtype | Single Family Residence |
| Parcel Number | 0302701 |
| Community Features | Gated,Picnic Area |
| Accessibility | Lever Door Handles,Swing In Door(s),Mobility Friendly Flooring |
| Assoc Fee Paid Per | Annually |
| County | Wilkes |
| New Construction | No |
| Property Type | Residential |
| HOA | Yes |
| Subdivision Name | Majestic Mountain |
| Garage Y/N | Yes |
| Other Structures | Shed(s) |
| Full Baths | 3 |
| Directions | Take NC-268 West toward Blood Creek Overlook. Turn left onto Boomer Road,then right onto Glenn Carlton Road. Continue to Mars Mountain Road and turn right. Follow Mars Mountain Road approximately 2.5 |
| High School | Wilkes Central High |
| City | Boomer |
| Association Name | MM POA |
| Senior Community Y/N | No |
| Open Parking Spaces | 6 |
| Lot Size Units | Acres |
| Carport Y/N | No |
| Elementary School | Boomer-Ferguson |
| Middle/Junior High School | Central Wilkes Middle |
| Additional Parcels Y/N | No |
| Standard Status | Active |
| CAR_HOASubjectTo | Required |
| Construction Type | Site Built |
| Restrictions | Architectural Review,Short Term Rental Allowed |
| Tax Assessed Value | 576830 |
| Listing Terms | Cash,Conventional,VA Loan |
Interior Features
| Interior Amenities | Attic Other,Breakfast Bar,Open Floorplan,Split Bedroom,Storage,Walk-In Closet(s) |
|---|---|
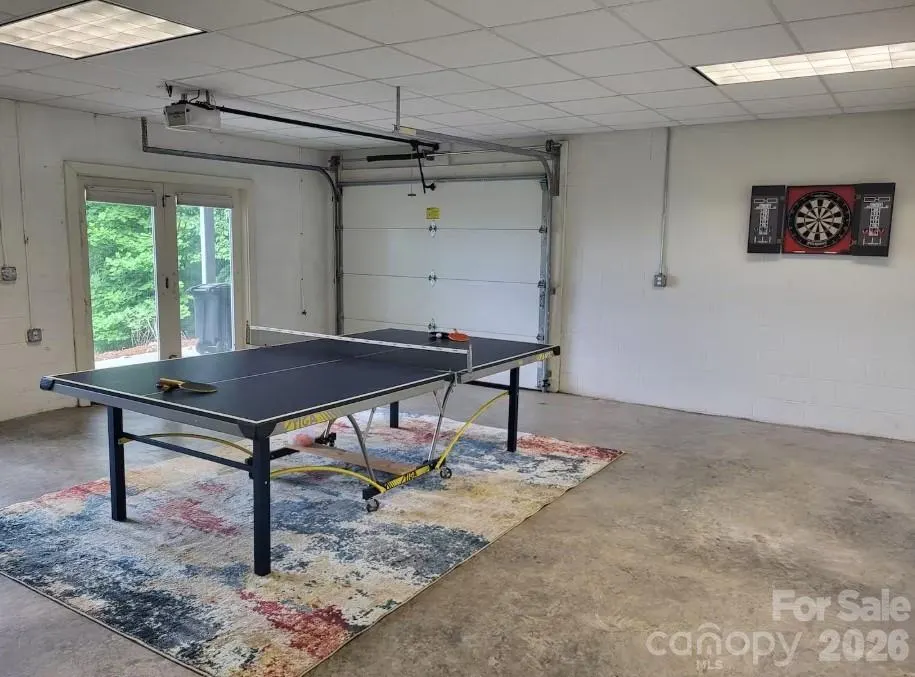
| Basement | Basement Garage Door,Basement Shop,Daylight,Exterior Entry,Interior Entry,Partially Finished,Storage Space,Walk-Out Access |
| Flooring | Tile,Wood |
| Fireplace Features | Gas Log,Great Room,Propane |
| Basement (Y/N) | Yes |
| Window Features | Insulated Window(s),Skylight(s),Window Treatments |
| Fireplace Y/N | Yes |
| Above Grade Finished Area | 2361 |
| Half Baths | 1 |
| Laundry Features | Laundry Closet,Main Level |
| Total Bedrooms | 3 |
| Below Grade Finished Area | 547 |
| Total Baths | 4 |
| SqFt Main | 1582 |
| SqFt Upper | 779 |
| Bedroom | 1 |
Exterior Features
| Exterior Amenities | Fire Pit |
|---|---|
| Parking Features | Basement,Driveway,Attached Garage,Garage Door Opener,Garage Faces Side |
| Lot Features | Cul-De-Sac,Private,Sloped,Wooded,Views |
| Water Source | Well |
| Lot Size Area | 1.72 |
| Foundation Details | Basement |
| Lot Dimensions | 150'x87'x55'x366'x121'x496' |
| Road Surface Type | Concrete,Paved |
| Other Parking | Great home for gatherings - ample parking. Could hold more than 6 vehicles,if needed. |
| Other Equipment | Fuel Tank - Leased |
| Road Responsibility | Private Maintained Road |
| Main Level Garage YN | No |
Amenities
- Foreclosure
- Views
- Short Sale
- New Construction
- Adult 55+
- Lease To Own
- No HOA Fees
- Furnished
- Primary On Main
- Air Conditioning
- Seller Finance
- Green
- Fixer Upper
- Horse
- Golf
- Fireplace
- Deck
- Garage
- Basement
- Pool
Property vs Single Family Average in 28606
Price
Year Built

 Copyright © 2026 of the Coastal Carolinas Association of REALTORS® MLS. This information is deemed reliable, but not guaranteed. Neither the Coastal Carolinas Association of REALTORS®, nor the listing broker, nor their agents or subagents, are responsible for the accuracy of the information. The buyer is responsible for verifying all information. This information is provided by the Coastal Carolinas Association of REALTORS® for use by its members and is not intended for any other purpose. Broker ReciprocitySM information is provided exclusively for consumers' personal, non-commercial use and may not be used for any purpose other than to identify prospective properties consumers may be interested in purchasing.
This data is updated on a daily basis. Some properties which appear for sale on this web site may subsequently have sold and may no longer be available. September 28, 2026 5:37 PM UTC
Copyright © 2026 of the Coastal Carolinas Association of REALTORS® MLS. This information is deemed reliable, but not guaranteed. Neither the Coastal Carolinas Association of REALTORS®, nor the listing broker, nor their agents or subagents, are responsible for the accuracy of the information. The buyer is responsible for verifying all information. This information is provided by the Coastal Carolinas Association of REALTORS® for use by its members and is not intended for any other purpose. Broker ReciprocitySM information is provided exclusively for consumers' personal, non-commercial use and may not be used for any purpose other than to identify prospective properties consumers may be interested in purchasing.
This data is updated on a daily basis. Some properties which appear for sale on this web site may subsequently have sold and may no longer be available. September 28, 2026 5:37 PM UTC
 Canopy MLS® Copyright ©2026 All rights reserved.
 The data relating to real estate on this web site comes in part from the Internet Data Exchange program of Hive MLS LLC, and is updated as of September 28, 2026 4:58 PM UTC All information is deemed reliable but not guaranteed and should be independently verified. All properties are subject to prior sale, change, or withdrawal. Neither listing broker(s) nor Rinehart Realty Corporation shall be responsible for any typographical errors, misinformation, or misprints, and shall be held totally harmless
