
Open House Sat, Sep 26th 12:00 PM - 03:00 PM






Address
3014 Dodsworth Drive, Cramerton, NC
Price
$ 1,350,000
Property Attributes
- ID#4427828
- TypeSingle Family
- Listing Status Active
- CountyGASTON
- CityCramerton
- AreaGaston County
- NeighborhoodCramer Mountain
- Zip28032
- Style
- Year Built2019
- Price$ 1,350,000
- Bedrooms4
- Full Bathrooms4
- Half Bathrooms1
- Sqr Footage3562
- Lot Size1.22 Acres
Data Source:
Canopy MLS
Property Description
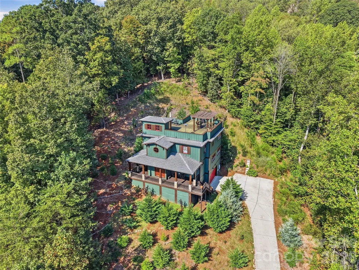
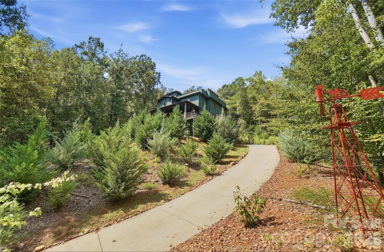
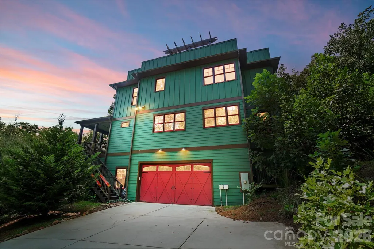
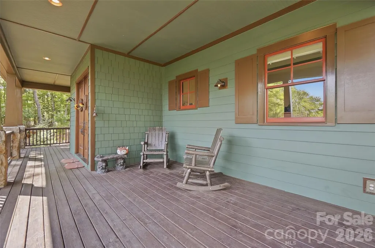
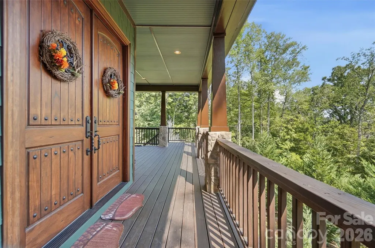
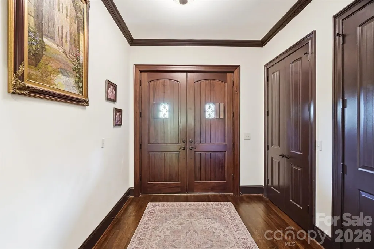
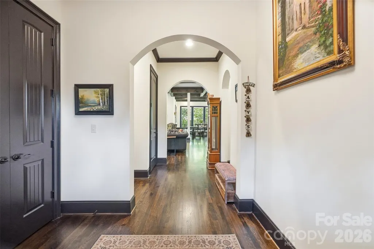
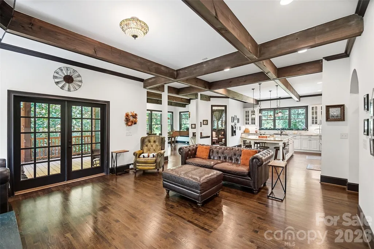
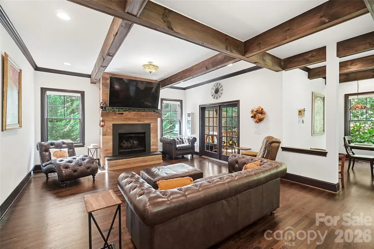
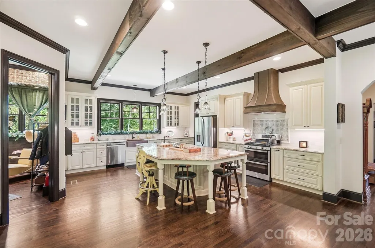
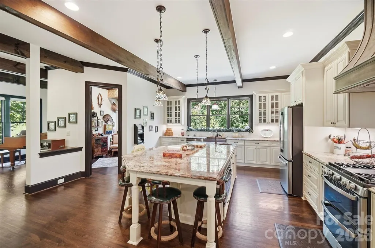
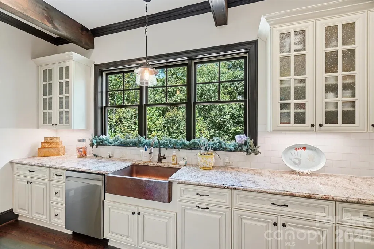
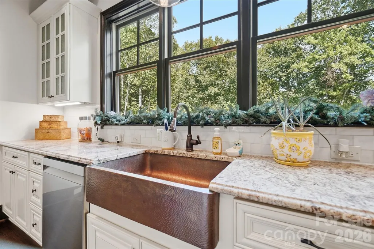
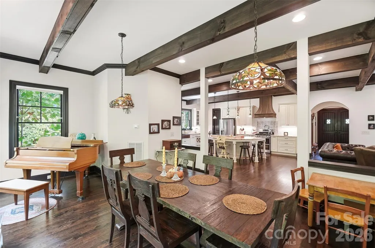
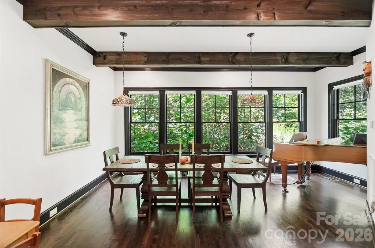
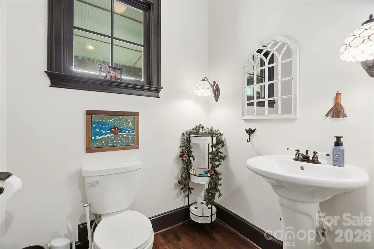
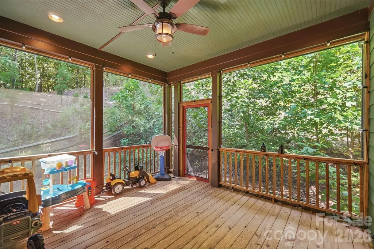
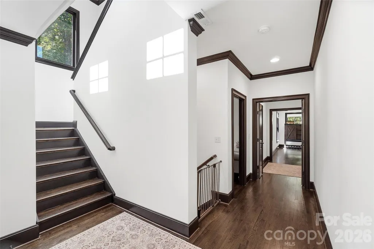
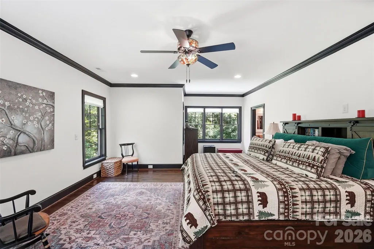
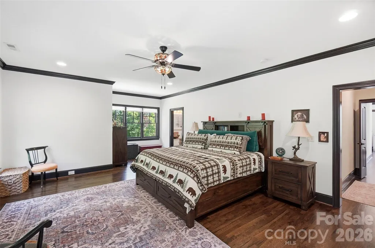
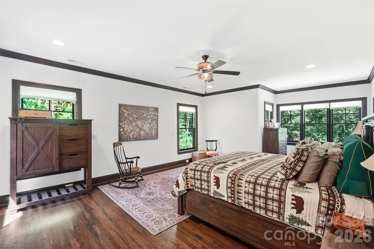
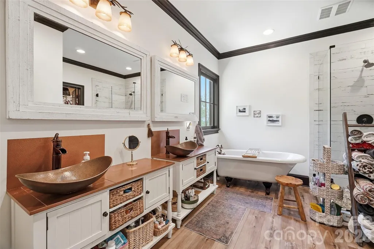
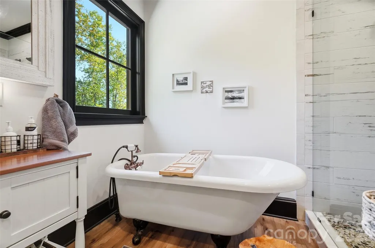
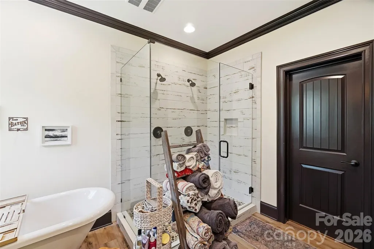
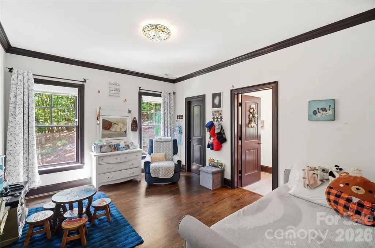
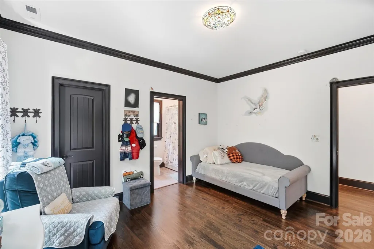
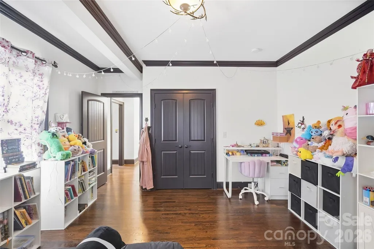
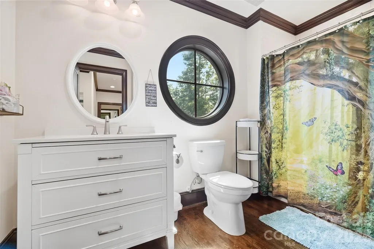
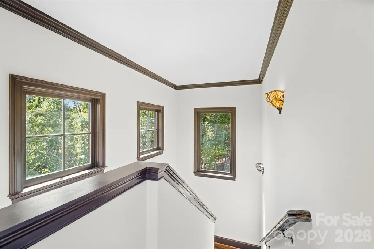
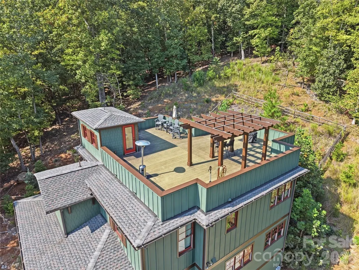
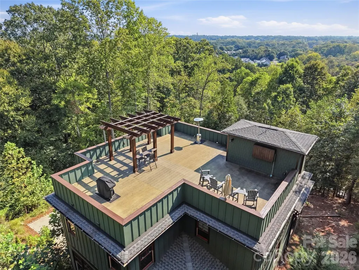
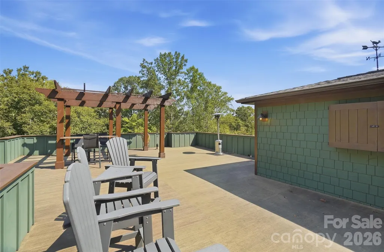
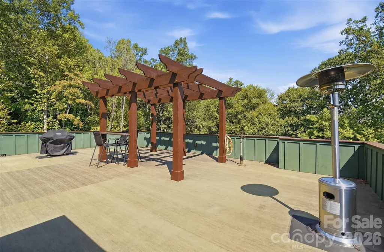
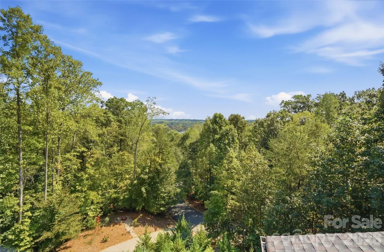
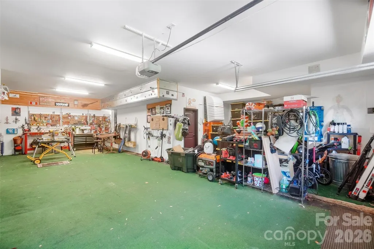
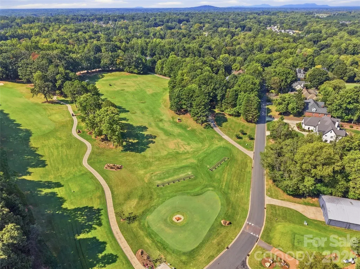
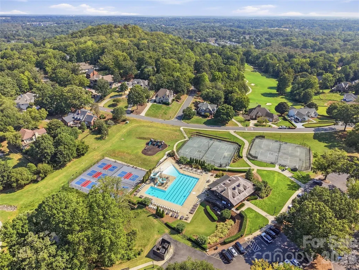
Welcome to a truly one-of-a-kind mountain escape in the prestigious Cramer Mountain community. Set on 1.22 private acres within a Certified Wildlife Habitat and surrounded by woods adjoining 28 additional wooded acres, this remarkable 4-bedroom, 4.5-bath custom home offers a sense of seclusion that makes it hard to believe you’re still so close to everything like Cramerton’s charming Main Street, Downtown Belmont, and Charlotte Douglas International Airport and Uptown Charlotte. From the moment you enter through the exotic Indian walnut double speakeasy doors with black cast-iron detailing, the craftsmanship is undeniable. Hardwood floors span the main and upper levels, while oversized windows fill the home with natural light. Exposed wood ceiling beams add warmth and character throughout the kitchen and living room, where a gas-log fireplace features reclaimed wood from an 1800s Thomasville, NC tobacco barn. The chef-inspired kitchen is a showpiece with custom cabinetry, a maple range hood, copper farmhouse sink, and an oversized island complete with built-in wine storage and a separate copper wine sink. The spacious primary suite provides its own retreat with a luxurious ensuite featuring a glass-enclosed shower and freestanding soaking tub. Outside is where this property truly becomes a private sanctuary. Enjoy evenings around the firepit with built-in benches, explore the wooded surroundings, or head to the expansive rooftop terrace and take in views stretching all the way to the Uptown Charlotte skyline. Approximately 300 evergreen trees have been planted throughout the property, adding even more privacy and natural beauty. A nearly 1,000-square-foot garage offers exceptional space for vehicles, a workshop, hobbies, or additional storage, complemented by abundant storage throughout the interior and exterior of the home. Located within Cramer Mountain, Gaston County’s only 24-hour guarded community, this is more than a home—it’s a private retreat where distinctive architecture, craftsmanship and nature come together to create the feeling of a mountain vacation every day.
| Elementary School | Middle School | High School |
|---|---|---|
| Unspecified Elementary School | Unspecified Middle School | Unspecified High School |
| Price History | |
|---|---|
| 9/24/2026 | Listed $1,350,000 |
General Features
| Living Area | 3562 |
|---|---|
| Sewer | Public Sewer |
| Heating | Central,Forced Air |
| Cooling | Ceiling Fan(s),Central Air |
| Utilities | Fiber Optics |
| Roof | Other - See Remarks |
| Appliances | Convection Microwave,Dishwasher,Disposal,Double Oven,Exhaust Hood,Gas Cooktop,Tankless Water Heater |
| Zoning | R-1 |
| HOA Fee | 1587 |
| Garage Spaces | 2 |
| Patio/Porch Features | Covered,Deck,Screened,Terrace |
| Architectural Style | Other |
| Security Features | Smoke Detector(s) |
| Construction Materials | Hardboard Siding |
| Year Built | 2019 |
| View | Long Range,Mountain(s) |
| Levels | Two |
| Property Subtype | Single Family Residence |
| Parcel Number | 226408 |
| Waterfront Features | None |
| Community Features | Clubhouse,Gated,Golf,Outdoor Pool,Pickleball,Putting Green,Sidewalks,Street Lights,Tennis Court(s) |
| Assoc Fee Paid Per | Annually |
| County | Gaston |
| New Construction | No |
| Property Type | Residential |
| HOA | Yes |
| Subdivision Name | Cramer Mountain |
| Garage Y/N | Yes |
| Full Baths | 4 |
| High School | Unspecified |
| City | Cramerton |
| Association Name | Cramer Mountain HOA |
| Senior Community Y/N | No |
| Lot Size Units | Acres |
| Carport Y/N | No |
| Elementary School | Unspecified |
| Middle/Junior High School | Unspecified |
| Additional Parcels Y/N | No |
| Virtual Tour | https://dl.dropboxusercontent.com/scl/fi/85topawep2mghu75hbv9x/3014-Dodsworth-Dr-Agent-on-Camera.mp4?rlkey=3668hyd55d9thbueqz3ybmtex&raw=1 |
| Standard Status | Active |
| CAR_HOASubjectTo | Required |
| Construction Type | Site Built |
| Restrictions | Architectural Review |
| Tax Assessed Value | 736960 |
| Virtual Tour | https://dl.dropboxusercontent.com/scl/fi/85topawep2mghu75hbv9x/3014-Dodsworth-Dr-Agent-on-Camera.mp4?rlkey=3668hyd55d9thbueqz3ybmtex&raw=1 |
| Listing Terms | Cash,Conventional |
Interior Features
| Interior Amenities | Attic Other,Breakfast Bar,Built-in Features,Entrance Foyer,Kitchen Island,Open Floorplan,Walk-In Closet(s),Walk-In Pantry |
|---|---|
| Basement | Finished,Walk-Up Access |
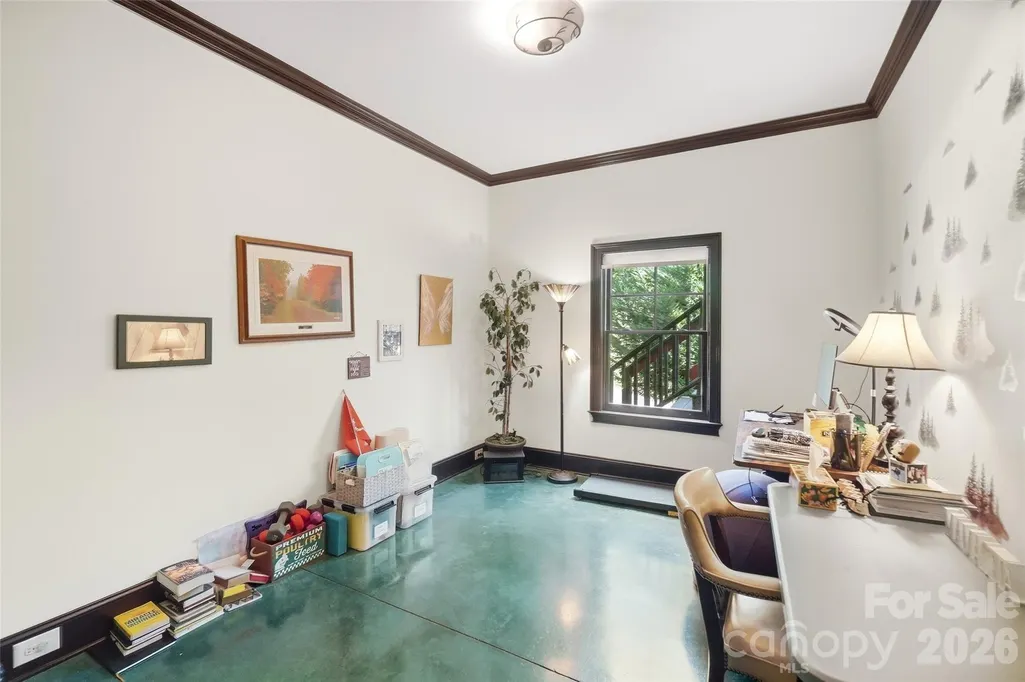
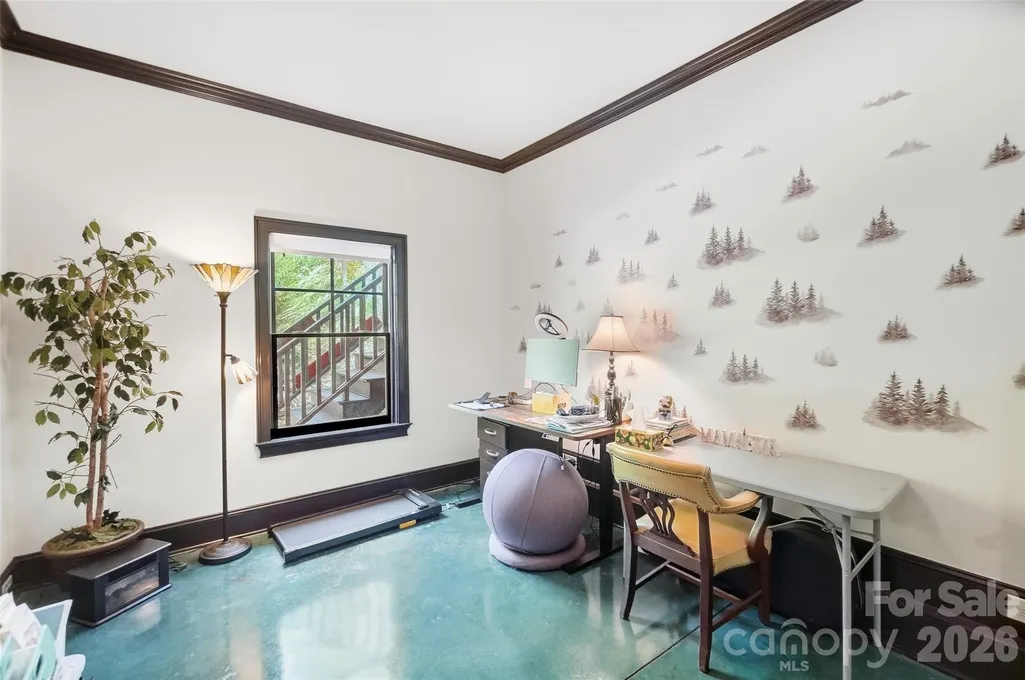
| Flooring | Concrete,Vinyl,Wood |
| Fireplace Features | Gas Log,Living Room |
| Basement (Y/N) | Yes |
| Fireplace Y/N | Yes |
| Above Grade Finished Area | 3070 |
| Half Baths | 1 |
| Laundry Features | Laundry Room,Main Level,Sink |
| Total Bedrooms | 4 |
| Below Grade Finished Area | 492 |
| Total Baths | 5 |
| SqFt Main | 1535 |
| SqFt Garage | 1023 |
| SqFt Upper | 1535 |
Exterior Features
| Exterior Amenities | Fire Pit,Rooftop Terrace |
|---|---|
| Fencing | Back Yard,Wood |
| Parking Features | Driveway,Attached Garage,Garage Faces Side |
| Lot Features | Hilly,Private,Wooded,Views |
| Water Source | City |
| Lot Size Area | 1.22 |
| Foundation Details | Basement |
| Road Surface Type | Concrete,Paved |
| Door Features | French Doors |
| Other Equipment | Generator |
| Road Responsibility | Private Maintained Road |
| Horse Amenities | None |
| Main Level Garage YN | Yes |
Amenities
- Foreclosure
- Views
- Short Sale
- New Construction
- Adult 55+
- Lease To Own
- No HOA Fees
- Furnished
- Primary On Main
- Air Conditioning
- Seller Finance
- Green
- Fixer Upper
- Horse
- Golf
- Fireplace
- Deck
- Garage
- Basement
- Pool
Property vs Single Family Average in 28032
Price
Year Built

 Copyright © 2026 of the Coastal Carolinas Association of REALTORS® MLS. This information is deemed reliable, but not guaranteed. Neither the Coastal Carolinas Association of REALTORS®, nor the listing broker, nor their agents or subagents, are responsible for the accuracy of the information. The buyer is responsible for verifying all information. This information is provided by the Coastal Carolinas Association of REALTORS® for use by its members and is not intended for any other purpose. Broker ReciprocitySM information is provided exclusively for consumers' personal, non-commercial use and may not be used for any purpose other than to identify prospective properties consumers may be interested in purchasing.
This data is updated on a daily basis. Some properties which appear for sale on this web site may subsequently have sold and may no longer be available. September 23, 2026 10:49 PM UTC
Copyright © 2026 of the Coastal Carolinas Association of REALTORS® MLS. This information is deemed reliable, but not guaranteed. Neither the Coastal Carolinas Association of REALTORS®, nor the listing broker, nor their agents or subagents, are responsible for the accuracy of the information. The buyer is responsible for verifying all information. This information is provided by the Coastal Carolinas Association of REALTORS® for use by its members and is not intended for any other purpose. Broker ReciprocitySM information is provided exclusively for consumers' personal, non-commercial use and may not be used for any purpose other than to identify prospective properties consumers may be interested in purchasing.
This data is updated on a daily basis. Some properties which appear for sale on this web site may subsequently have sold and may no longer be available. September 23, 2026 10:49 PM UTC
 © 2026 Triad MLS, Inc. All rights reserved. IDX information is provided exclusively for personal, non-commercial use, and may not be used for any purpose other than to identify prospective properties consumers may be interested in purchasing. Information is deemed reliable but not guaranteed. This site will be monitored for "scraping" and any use of search facilities of data on the site other than by potential buyers/sellers is prohibited. All Sale data is for informational purposes only and
 The data relating to real estate on this web site comes in part from the Internet Data Exchange program of Hive MLS LLC, and is updated as of September 23, 2026 10:21 PM UTC All information is deemed reliable but not guaranteed and should be independently verified. All properties are subject to prior sale, change, or withdrawal. Neither listing broker(s) nor Rinehart Realty Corporation shall be responsible for any typographical errors, misinformation, or misprints, and shall be held totally harmless
