
Open House Fri, Sep 25th 04:00 PM - 07:00 PM






Address
6501 Wheeler Drive, Charlotte, NC
Price
$ 659,999
Property Attributes
- ID#4427960
- TypeSingle Family
- Listing Status Active
- CountyMECKLENBURG
- CityCharlotte
- AreaMecklenburg County
- NeighborhoodStonehaven
- Zip28211
- StyleTraditional
- Year Built1966
- Price$ 659,999
- Bedrooms3
- Full Bathrooms2
- Half Bathrooms0
- Sqr Footage1703
- Lot Size0.35 Acres
Data Source:
Canopy MLS
Property Description
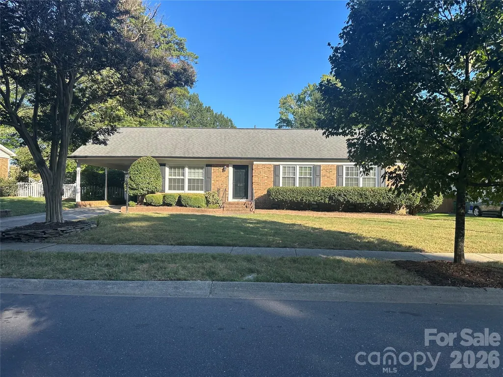
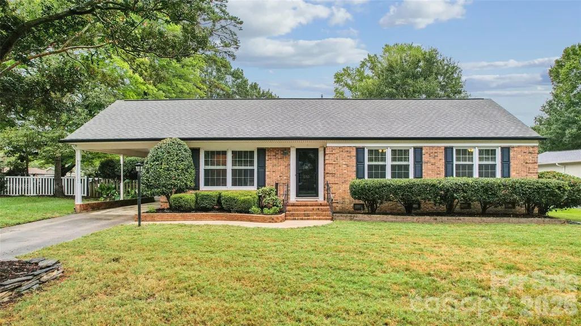
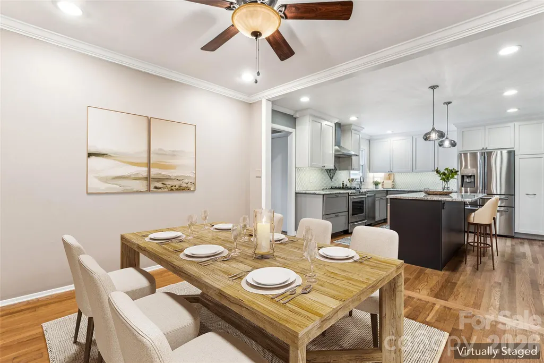
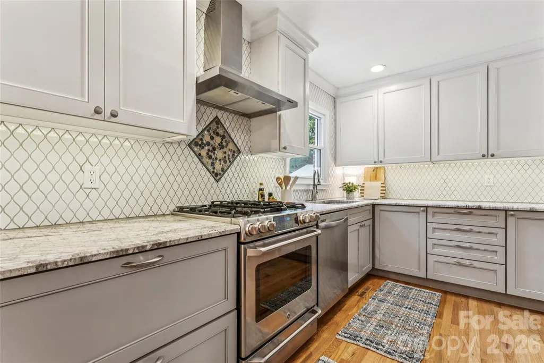
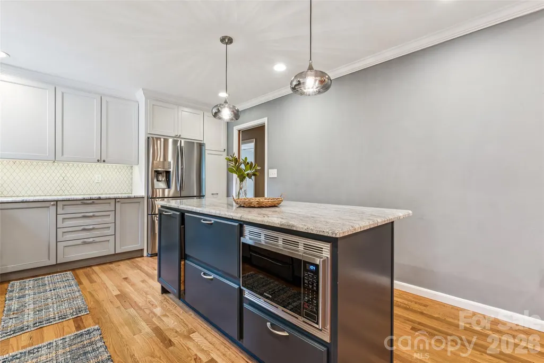
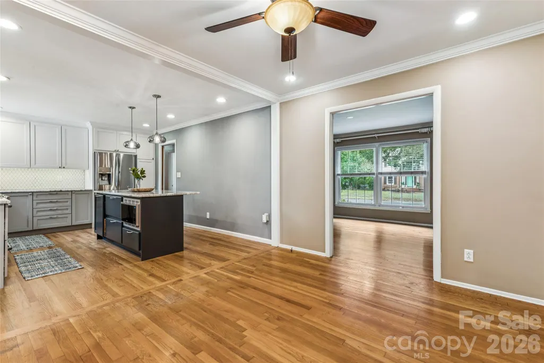
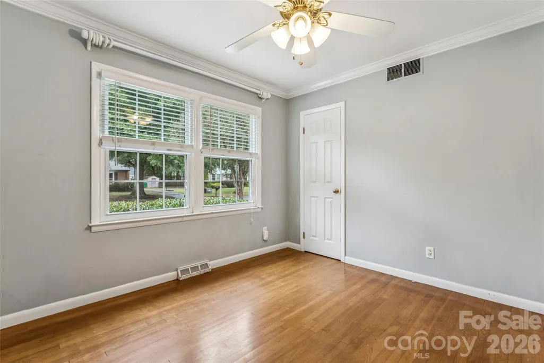
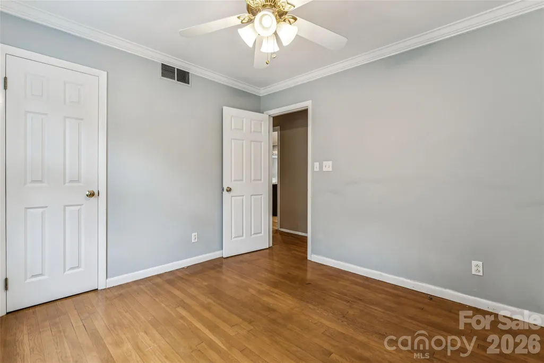
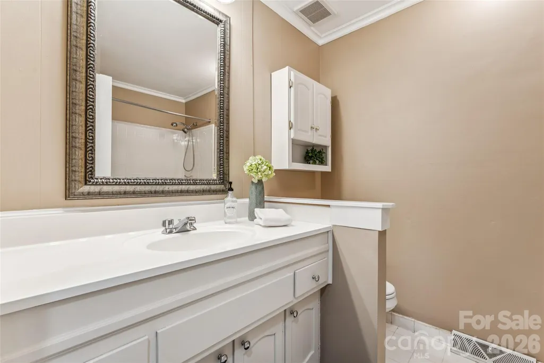
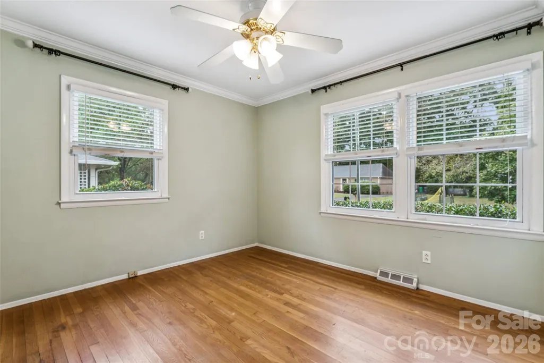
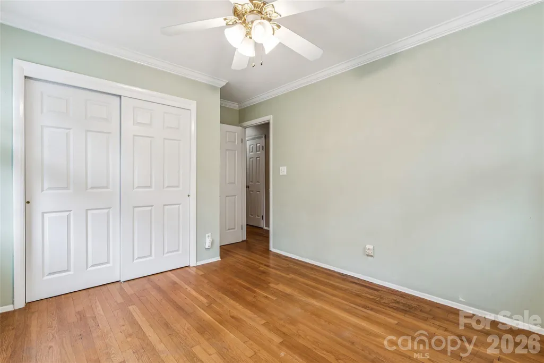
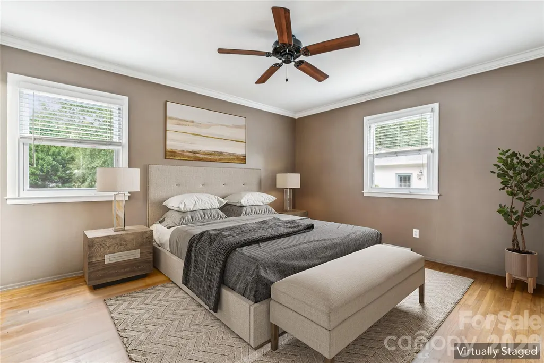
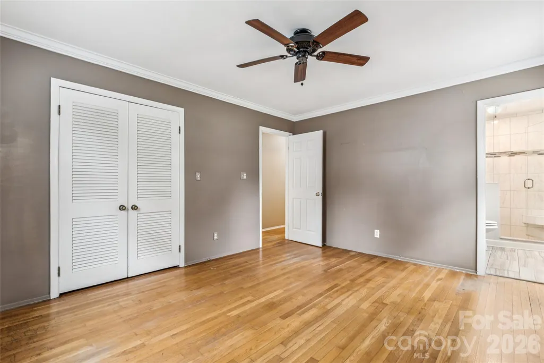
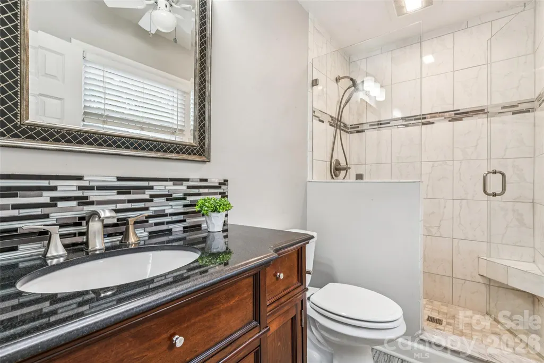
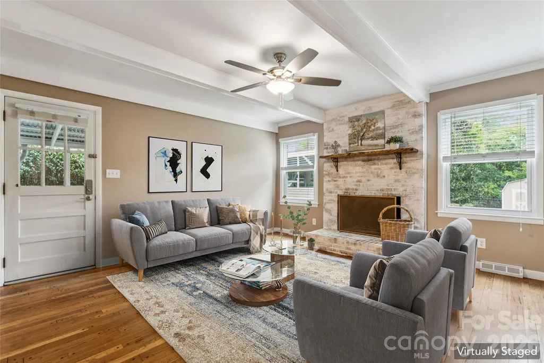
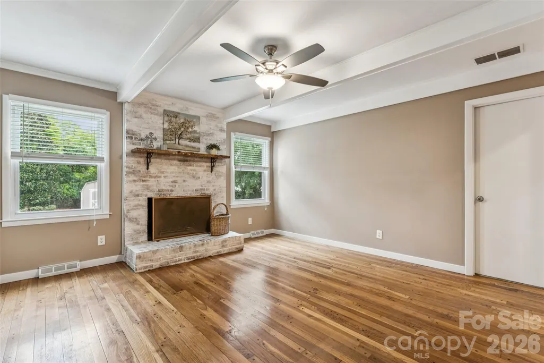
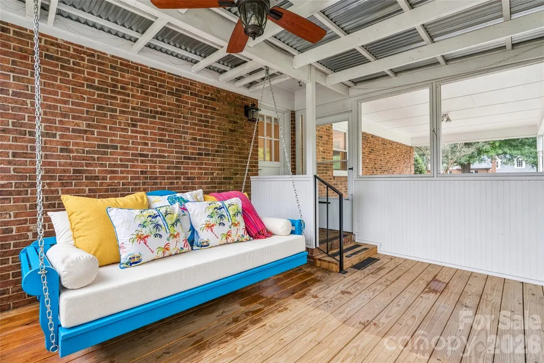
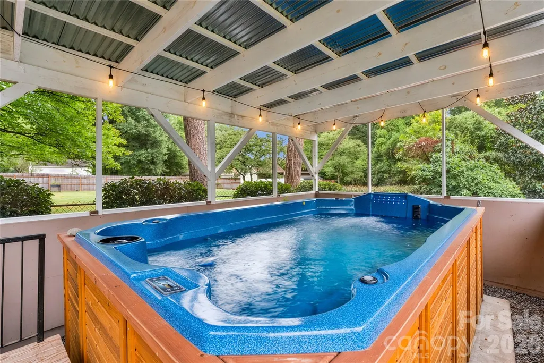
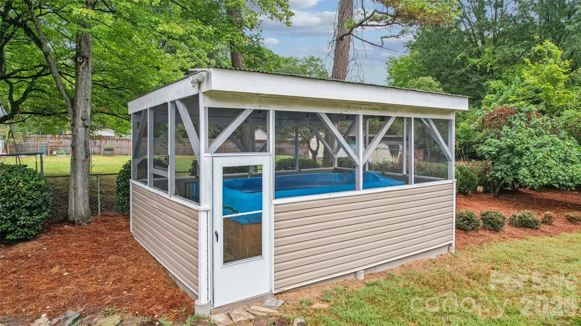
Nestled along the tree-lined streets of Stonehaven, this updated ranch blends timeless charm with inviting spaces designed for everyday living and effortless entertaining. At the heart of the home, a thoughtfully redesigned kitchen combines style and functionality with an expansive island ideal for gathering, soft-close cabinetry, and more. Step outside to a large, level, and private backyard offering plenty of room to relax, entertain, and enjoy the landscaped surroundings. A single-level deck extends the living space outdoors, while the charming screened porch provides a peaceful retreat - perfect for reading on the porch swing, enjoying a morning coffee or evening beverage, or lingering with friends. For year-round enjoyment, the swim spa is complemented by a custom cabana, creating your own private backyard escape. The location adds even more to love. Enjoy convenient access to Rama Swim Club, Sardis Swim & Racquet Club, McAlpine Creek Greenway, and the abundant shopping, dining, and entertainment found throughout SouthPark, Cotswold and downtown Matthews. With comfortable one-level living, exceptional outdoor spaces, and a prime location in one of Charlotte’s established neighborhoods, this Stonehaven home offers a wonderful combination of lifestyle, convenience, and character. Professional photography and measurements will be available Friday. Come to the Open House this Friday 4-7pm, Saturday 2-5, or Sunday 2-5!
| Elementary School | Middle School | High School |
|---|---|---|
| Rama Road Elementary School | Mcclintock Middle School | East Mecklenburg High School |
| Price History | |
|---|---|
| 9/24/2026 | Listed $659,999 |
General Features
| Living Area | 1703 |
|---|---|
| Sewer | Public Sewer |
| Heating | Central,Electric,Forced Air,Natural Gas |
| Cooling | Attic Fan,Ceiling Fan(s),Central Air |
| Roof | Architectural Shingle |
| Appliances | Convection Oven,Dishwasher,Disposal,Dryer,Exhaust Fan,Freezer,Gas Range,Gas Water Heater,Refrigerator,Washer |
| Development Status | Completed |
| Patio/Porch Features | Deck,Screened |
| Architectural Style | Traditional |
| Pool Features | Lap |
| Security Features | Carbon Monoxide Detector(s),Smoke Detector(s) |
| Construction Materials | Brick Full,Fiber Cement,Vinyl |
| Year Built | 1966 |
| Levels | One |
| Property Subtype | Single Family Residence |
| Parcel Number | 189-082-09 |
| Community Features | Outdoor Pool,Playground,Tennis Court(s),Walking Trails |
| County | Mecklenburg |
| New Construction | No |
| Property Type | Residential |
| HOA | No |
| Subdivision Name | Stonehaven |
| Garage Y/N | No |
| Other Structures | Shed(s),Other - See Remarks |
| Full Baths | 2 |
| High School | East Mecklenburg |
| City | Charlotte |
| Senior Community Y/N | No |
| Lot Size Units | Acres |
| Carport Spaces | 1 |
| Carport Y/N | Yes |
| Elementary School | Rama Road |
| Middle/Junior High School | McClintock |
| Additional Parcels Y/N | No |
| Virtual Tour | https://www.hommati.com/3DTour-AerialVideo/unbranded/6501-Wheeler-Dr-Charlotte-Nc-28211--HPI79243238 |
| Standard Status | Active |
| CAR_HOASubjectTo | None |
| Construction Type | Site Built |
| Tax Assessed Value | 466400 |
| Virtual Tour | https://www.hommati.com/3DTour-AerialVideo/unbranded/6501-Wheeler-Dr-Charlotte-Nc-28211--HPI79243238 |
| Listing Terms | Cash,Conventional,VA Loan |
Interior Features
| Interior Amenities | Attic Stairs Pulldown,Entrance Foyer,Kitchen Island |
|---|---|
| Flooring | Wood |
| Fireplace Features | Family Room,Gas Log,Other - See Remarks |
| Basement (Y/N) | No |
| Window Features | Insulated Window(s) |
| Fireplace Y/N | Yes |
| Above Grade Finished Area | 1703 |
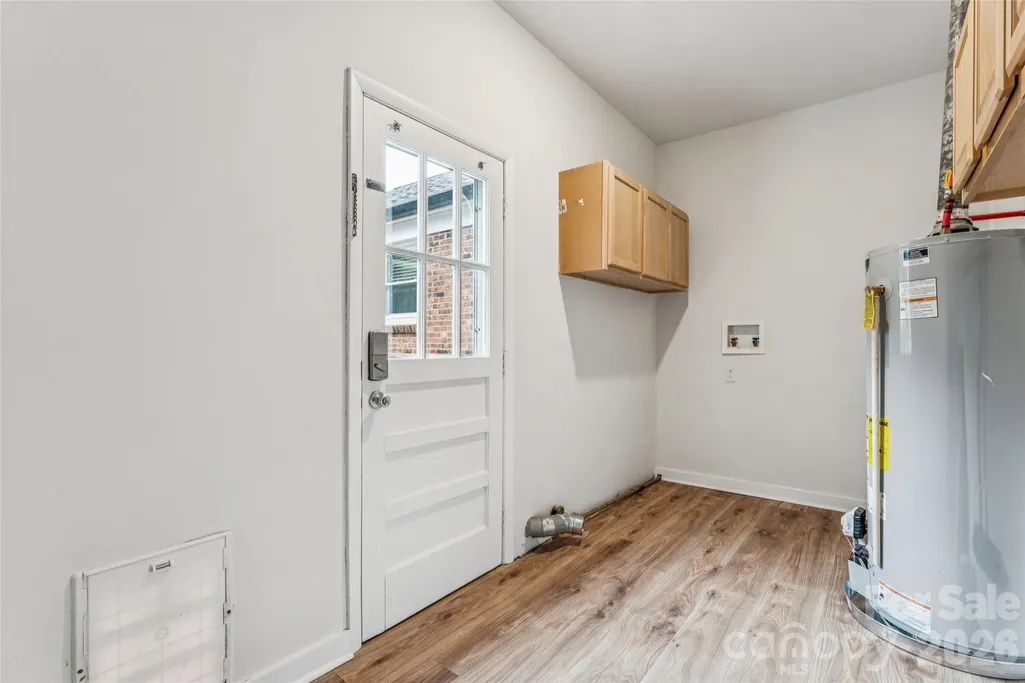
| Laundry Features | Electric Dryer Hookup,Laundry Room,Main Level,Washer Hookup |
| Total Bedrooms | 3 |
| Total Baths | 2 |
| SqFt Main | 1703 |
| Bedroom | 3 |
Exterior Features
| Exterior Amenities | Above Ground Hot Tub / Spa,In-Ground Irrigation,Storage |
|---|---|
| Fencing | Back Yard |
| Parking Features | Attached Carport,Driveway |
| Lot Features | Level |
| Water Source | City |
| Lot Size Area | 0.35 |
| Foundation Details | Crawl Space |
| Road Surface Type | Concrete,Paved |
| Door Features | Storm Door(s) |
| Road Responsibility | Publicly Maintained Road |
| Main Level Garage YN | No |
Amenities
- Foreclosure
- Views
- Short Sale
- New Construction
- Adult 55+
- Lease To Own
- No HOA Fees
- Furnished
- Primary On Main
- Air Conditioning
- Seller Finance
- Green
- Fixer Upper
- Horse
- Golf
- Fireplace
- Deck
- Garage
- Basement
- Pool
Property vs Single Family Average in 28211
Price
Year Built


 Copyright © 2026 of the Coastal Carolinas Association of REALTORS® MLS. This information is deemed reliable, but not guaranteed. Neither the Coastal Carolinas Association of REALTORS®, nor the listing broker, nor their agents or subagents, are responsible for the accuracy of the information. The buyer is responsible for verifying all information. This information is provided by the Coastal Carolinas Association of REALTORS® for use by its members and is not intended for any other purpose. Broker ReciprocitySM information is provided exclusively for consumers' personal, non-commercial use and may not be used for any purpose other than to identify prospective properties consumers may be interested in purchasing.
This data is updated on a daily basis. Some properties which appear for sale on this web site may subsequently have sold and may no longer be available. September 24, 2026 10:49 PM UTC
Copyright © 2026 of the Coastal Carolinas Association of REALTORS® MLS. This information is deemed reliable, but not guaranteed. Neither the Coastal Carolinas Association of REALTORS®, nor the listing broker, nor their agents or subagents, are responsible for the accuracy of the information. The buyer is responsible for verifying all information. This information is provided by the Coastal Carolinas Association of REALTORS® for use by its members and is not intended for any other purpose. Broker ReciprocitySM information is provided exclusively for consumers' personal, non-commercial use and may not be used for any purpose other than to identify prospective properties consumers may be interested in purchasing.
This data is updated on a daily basis. Some properties which appear for sale on this web site may subsequently have sold and may no longer be available. September 24, 2026 10:49 PM UTC
 The data relating to real estate on this web site comes in part from the Internet Data Exchange program of Hive MLS LLC, and is updated as of September 24, 2026 10:32 PM UTC All information is deemed reliable but not guaranteed and should be independently verified. All properties are subject to prior sale, change, or withdrawal. Neither listing broker(s) nor Rinehart Realty Corporation shall be responsible for any typographical errors, misinformation, or misprints, and shall be held totally harmless
