
Just Listed






Address
3407 Willow Oak Road, Charlotte, NC
Price
$ 2,900,000
Property Attributes
- ID#4428400
- TypeSingle Family
- Listing Status Active
- CountyMECKLENBURG
- CityCharlotte
- AreaMecklenburg County
- NeighborhoodMyers Park
- Zip28209
- StyleBungalow
- Year Built2018
- Price$ 2,900,000
- Bedrooms5
- Full Bathrooms4
- Half Bathrooms1
- Sqr Footage5544
- Lot Size0.27 Acres
Data Source:
Canopy MLS
Property Description
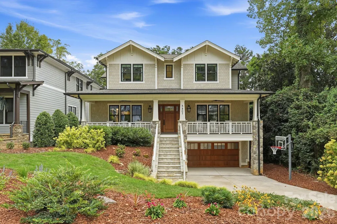
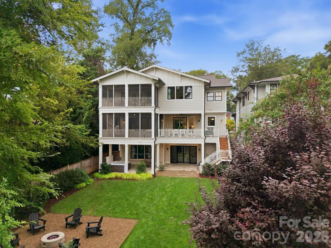
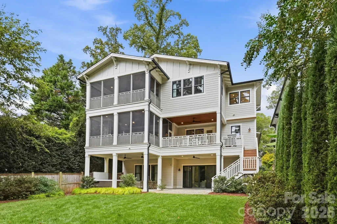
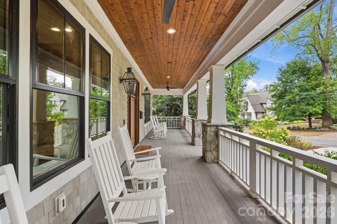
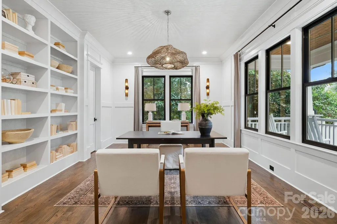
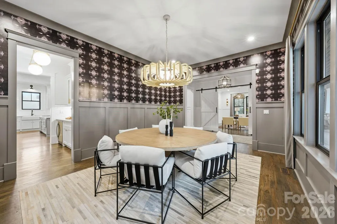
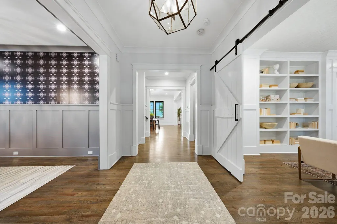
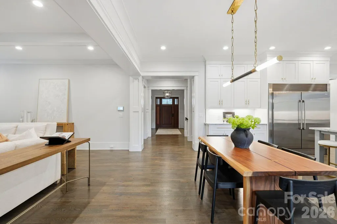
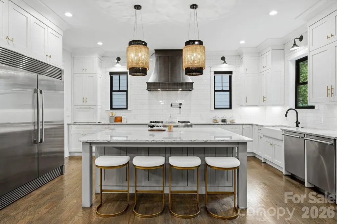
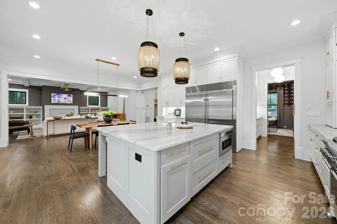
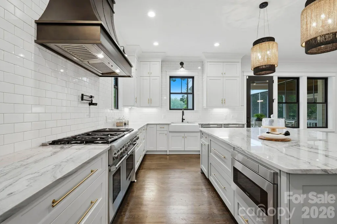
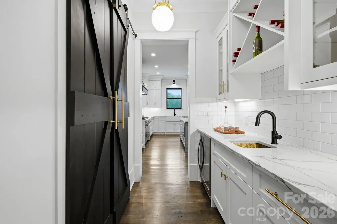
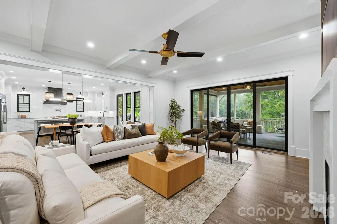
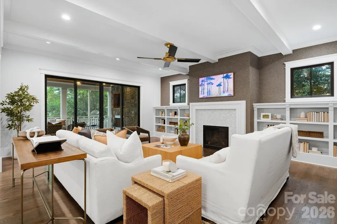
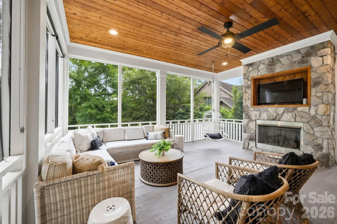
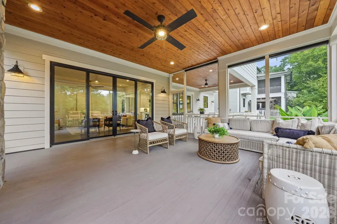
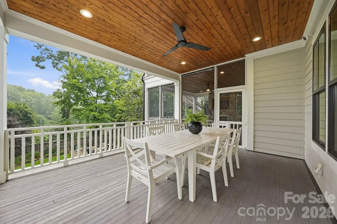
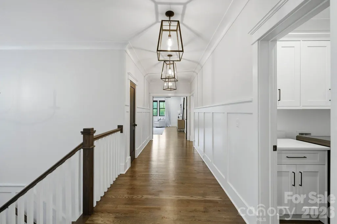
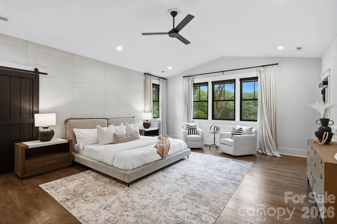
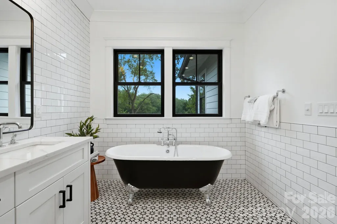
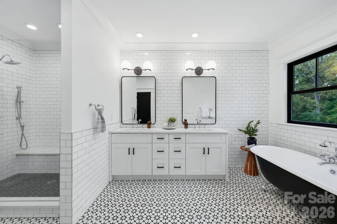
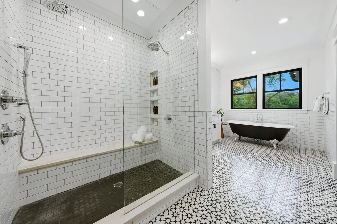
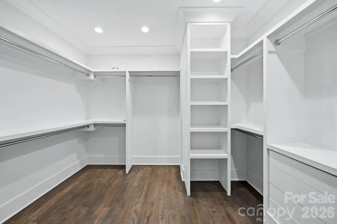
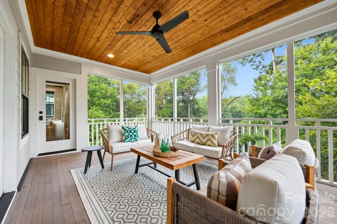
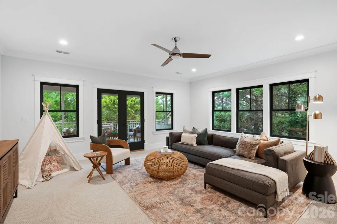
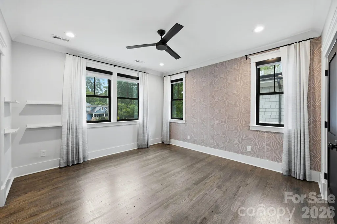
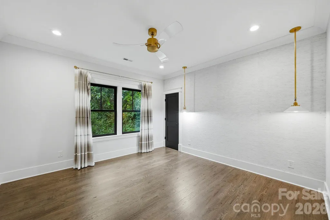
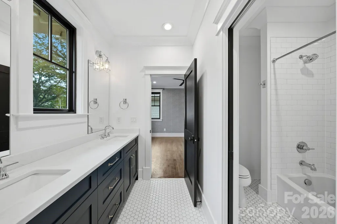
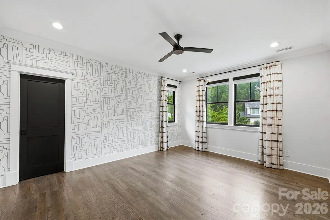
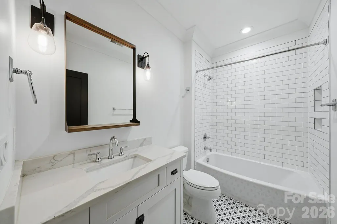
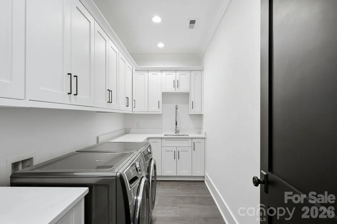
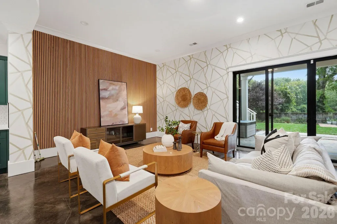
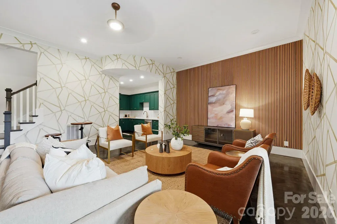
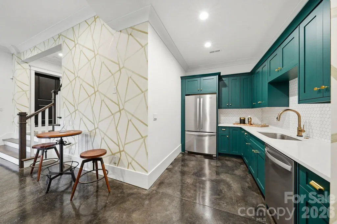
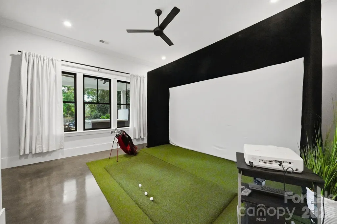
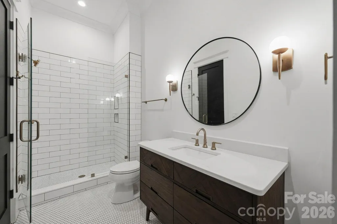
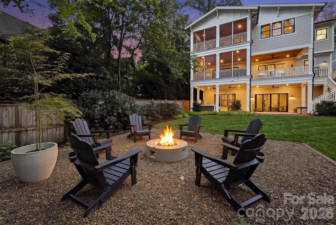
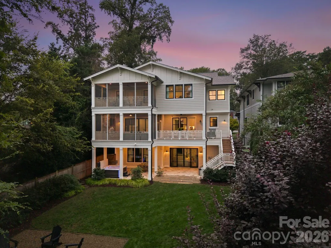
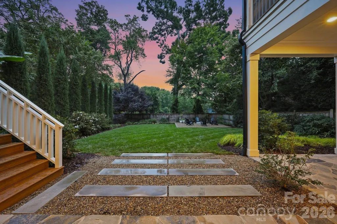
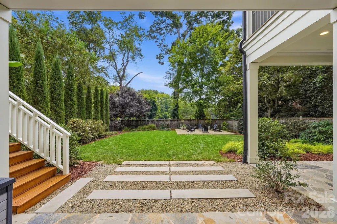
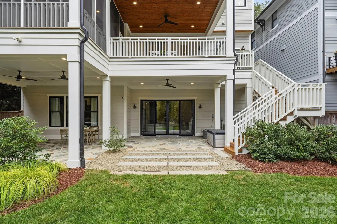
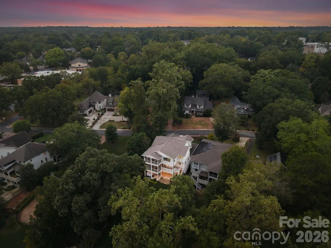
Tucked away on a coveted street, this exceptional home may be one of Myers Park’s best-kept secrets. Stunning tree-lined views can be enjoyed from numerous rooms throughout this immaculate luxury build. A generous rocking chair front porch creates a gracious introduction. Upon entering, rich hardwood floors and refined architectural details immediately set the tone. The entry is flanked by a formal dining room and study with custom built-ins. The chef’s kitchen is beautifully appointed with an oversized island, quartzite countertops, Thermador six-burner gas range with two ovens, a pot filler, custom hood, dining area, and two dishwashers. A butler’s pantry adds a copper sink and wine refrigerator. The living room features a marble-surround fireplace and Frame TV, with tranquil views of the surrounding greenery. The living room opens to a screened porch with a fireplace and swing chair. Extending from the screened porch is a deck for dining and grilling. Multiple outdoor living spaces create an inviting setting for entertaining and enjoying the peaceful setting. Upstairs, the generously sized primary suite opens to a private screened porch. The luxurious primary bath features a tiled shower, double vanity, and soaking tub, with a gorgeous view. Three additional bedrooms offer custom closet systems and beautifully finished baths with quartz countertops. A spacious bonus room adds flexible living space and opens to the lovely screened porch. The walk-out lower level offers soaring ceilings, a large den, second kitchen with French-door refrigerator and dishwasher, and an additional bedroom and full bath. Currently configured as a golf simulator suite, the space showcases its versatility. Beautifully landscaped grounds include a fire-pit area, covered stone patio with hot tub, and an alfresco dining area. Ideally situated in sought-after Myers Park, just minutes from Freedom Park, the Greenway, Park Road Shopping Center, and Dilworth.
| Elementary School | Middle School | High School |
|---|---|---|
| Dilworth Elementary School | Unspecified Middle School | Myers Park High School |
| Price History | |
|---|---|
| 9/25/2026 | Listed $2,900,000 |
General Features
| Living Area | 5544 |
|---|---|
| Sewer | Public Sewer |
| Heating | Central |
| Cooling | Central Air |
| Roof | Architectural Shingle |
| Appliances | Dishwasher,Disposal,Dryer,Gas Range,Microwave,Oven,Refrigerator,Washer,Washer/Dryer,Wine Refrigerator |
| Garage Spaces | 2 |
| Architectural Style | Bungalow |
| Construction Materials | Block,Fiber Cement,Hardboard Siding,Stone,Other - See Remarks |
| Year Built | 2018 |
| Levels | Three |
| Property Subtype | Single Family Residence |
| Parcel Number | 151-113-49 |
| County | Mecklenburg |
| New Construction | No |
| Property Type | Residential |
| HOA | No |
| Subdivision Name | Myers Park |
| Garage Y/N | Yes |
| Full Baths | 4 |
| Directions | From Park Road,turn right onto Hillside,then left onto Willow Oak Road. 3407 Willow Oak Road will be on your right. |
| High School | Myers Park |
| City | Charlotte |
| Senior Community Y/N | No |
| Lot Size Units | Acres |
| Carport Y/N | No |
| Elementary School | Dilworth |
| Middle/Junior High School | Unspecified |
| Additional Parcels Y/N | No |
| Virtual Tour | https://3407willowoakroad.com/ |
| Standard Status | Active |
| CAR_HOASubjectTo | None |
| Construction Type | Site Built |
| Tax Assessed Value | 2182850 |
| Virtual Tour | https://3407willowoakroad.com/ |
| Listing Terms | Cash,Conventional,FHA,VA Loan |
Interior Features
| Interior Amenities | Kitchen Island,Open Floorplan |
|---|---|
| Basement | Walk-Out Access |
| Flooring | Carpet,Concrete,Tile,Wood |
| Fireplace Features | Living Room,Outside |
| Basement (Y/N) | Yes |
| Fireplace Y/N | Yes |
| Above Grade Finished Area | 5544 |
| Half Baths | 1 |
| Laundry Features | Laundry Room,Upper Level |
| Total Bedrooms | 5 |
| Total Baths | 5 |
| SqFt Main | 2049 |
| SqFt Lower | 1173 |
| SqFt Garage | 518 |
| SqFt Upper | 2322 |
Exterior Features
| Fencing | Fenced |
|---|---|
| Parking Features | Attached Garage,Keypad Entry |
| Water Source | City |
| Lot Size Area | 0.27 |
| Foundation Details | Basement |
| Road Surface Type | Concrete,Paved |
| Door Features | Sliding Doors |
| Road Responsibility | Publicly Maintained Road |
| Main Level Garage YN | No |
Amenities
- Foreclosure
- Views
- Short Sale
- New Construction
- Adult 55+
- Lease To Own
- No HOA Fees
- Furnished
- Primary On Main
- Air Conditioning
- Seller Finance
- Green
- Fixer Upper
- Horse
- Golf
- Fireplace
- Deck
- Garage
- Basement
- Pool
Property vs Single Family Average in 28209
Price
Year Built

 Copyright © 2026 of the Coastal Carolinas Association of REALTORS® MLS. This information is deemed reliable, but not guaranteed. Neither the Coastal Carolinas Association of REALTORS®, nor the listing broker, nor their agents or subagents, are responsible for the accuracy of the information. The buyer is responsible for verifying all information. This information is provided by the Coastal Carolinas Association of REALTORS® for use by its members and is not intended for any other purpose. Broker ReciprocitySM information is provided exclusively for consumers' personal, non-commercial use and may not be used for any purpose other than to identify prospective properties consumers may be interested in purchasing.
This data is updated on a daily basis. Some properties which appear for sale on this web site may subsequently have sold and may no longer be available. September 24, 2026 10:49 PM UTC
Copyright © 2026 of the Coastal Carolinas Association of REALTORS® MLS. This information is deemed reliable, but not guaranteed. Neither the Coastal Carolinas Association of REALTORS®, nor the listing broker, nor their agents or subagents, are responsible for the accuracy of the information. The buyer is responsible for verifying all information. This information is provided by the Coastal Carolinas Association of REALTORS® for use by its members and is not intended for any other purpose. Broker ReciprocitySM information is provided exclusively for consumers' personal, non-commercial use and may not be used for any purpose other than to identify prospective properties consumers may be interested in purchasing.
This data is updated on a daily basis. Some properties which appear for sale on this web site may subsequently have sold and may no longer be available. September 24, 2026 10:49 PM UTC
 © 2026 Triad MLS, Inc. All rights reserved. IDX information is provided exclusively for personal, non-commercial use, and may not be used for any purpose other than to identify prospective properties consumers may be interested in purchasing. Information is deemed reliable but not guaranteed. This site will be monitored for "scraping" and any use of search facilities of data on the site other than by potential buyers/sellers is prohibited. All Sale data is for informational purposes only and
 The data relating to real estate on this web site comes in part from the Internet Data Exchange program of Hive MLS LLC, and is updated as of September 24, 2026 10:32 PM UTC All information is deemed reliable but not guaranteed and should be independently verified. All properties are subject to prior sale, change, or withdrawal. Neither listing broker(s) nor Rinehart Realty Corporation shall be responsible for any typographical errors, misinformation, or misprints, and shall be held totally harmless
