
Just Listed



Address
126 Stradley Mountain Road, Asheville, NC
Price
$ 445,000
Property Attributes
- ID#4428453
- TypeSingle Family
- Listing Status Active
- CountyBUNCOMBE
- CityAsheville
- AreaBuncombe County
- NeighborhoodStradley Mountain Park
- Zip28806
- Style
- Year Built1956
- Price$ 445,000
- Bedrooms2
- Full Bathrooms2
- Half Bathrooms0
- Sqr Footage1275
- Lot Size0.64 Acres
Data Source:
Canopy MLS
Property Description
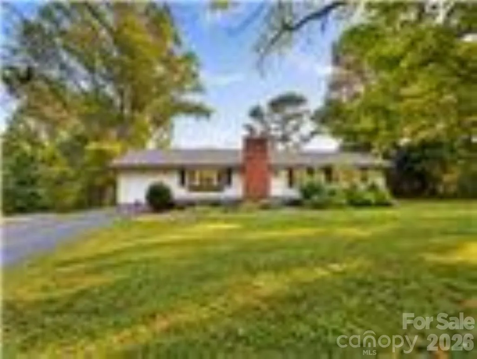
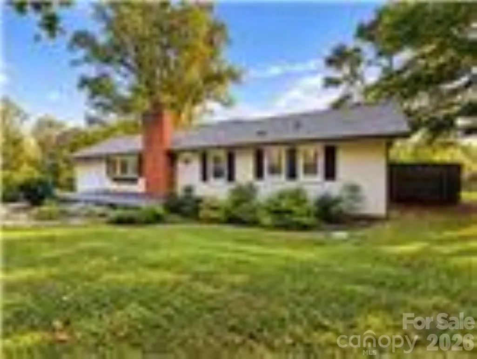
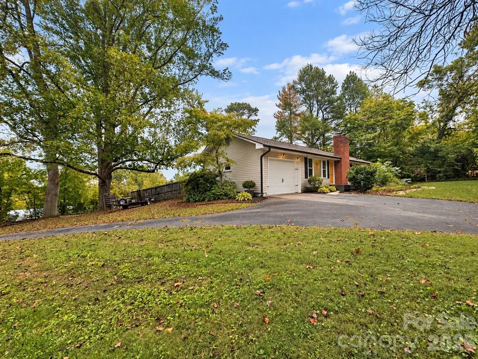
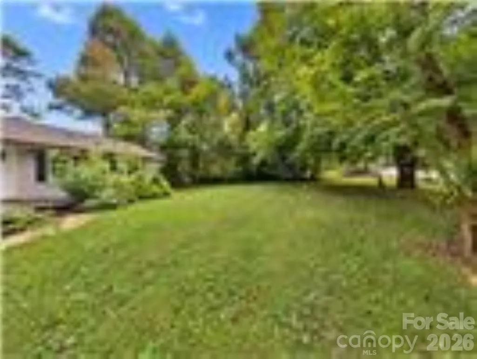
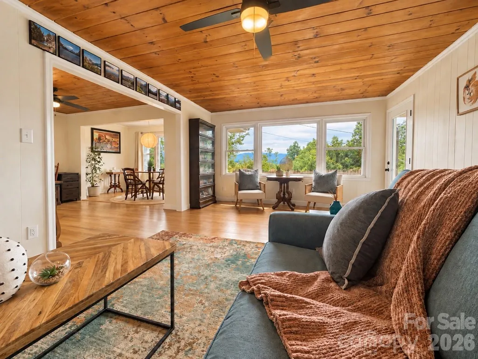
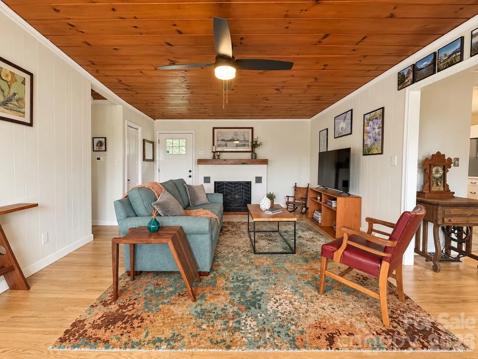
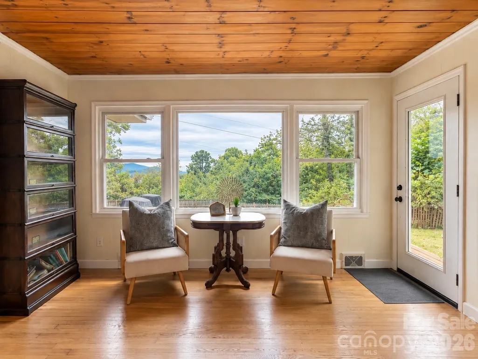
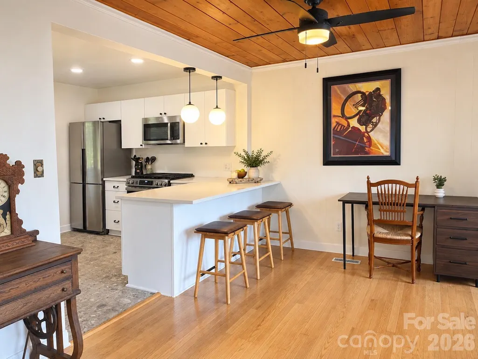
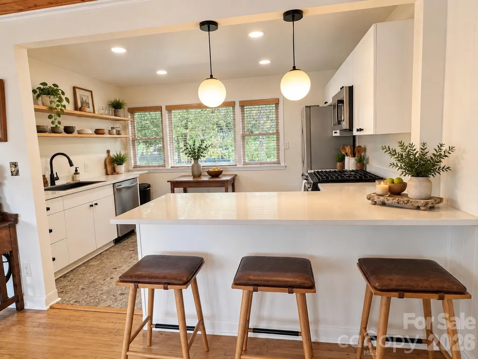
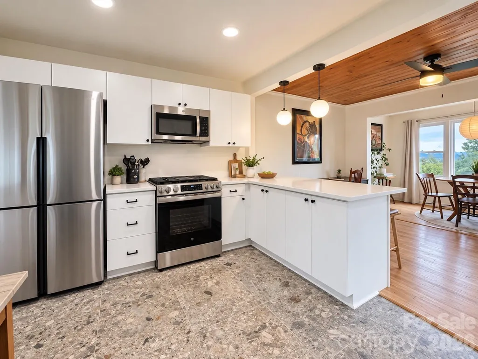
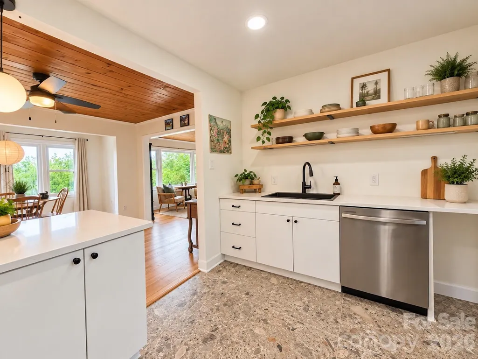
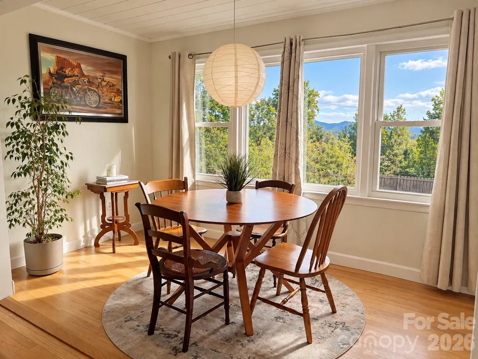
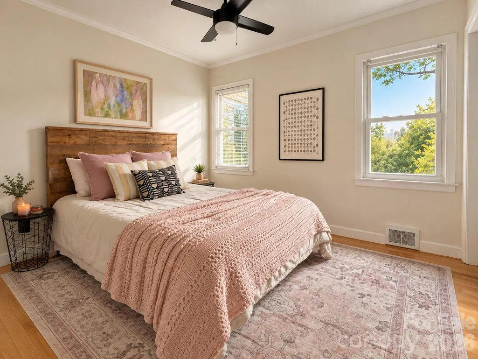
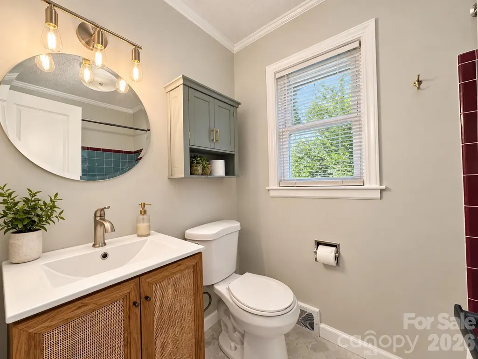
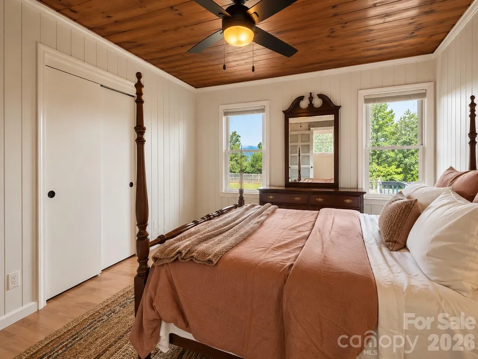
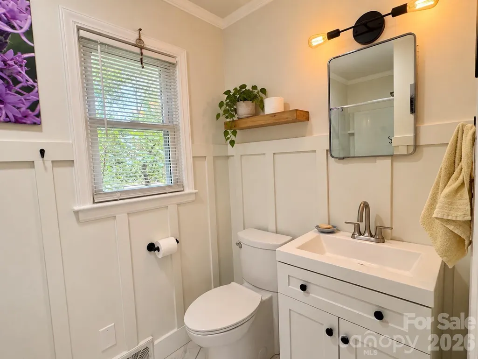
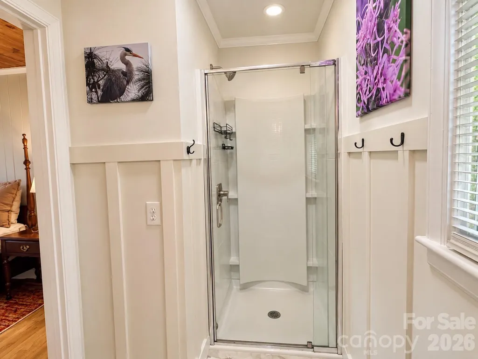
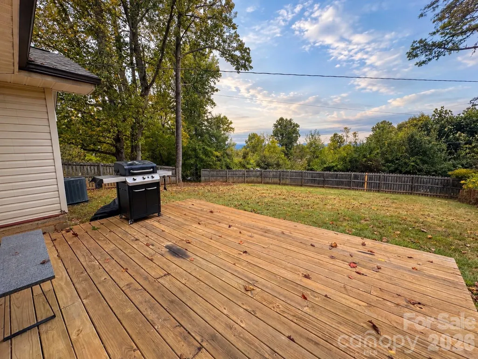
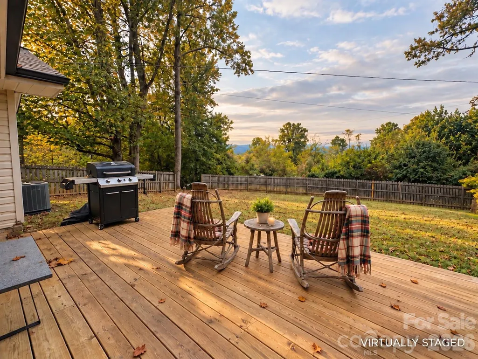
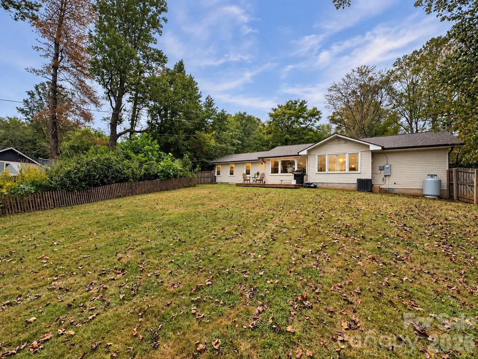
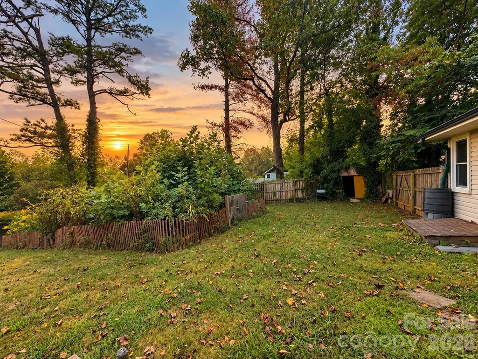
Easy one level living, beautiful mountain scenery, and a backyard made for enjoying Western North Carolina come together in this thoughtfully updated home. Set on a spacious corner lot with peekaboo mountain views, this inviting two bedroom, two bathroom property offers the perfect balance of comfort, style, and convenience. Step inside to a bright, welcoming interior where the kitchen and bathrooms have been beautifully updated, creating a fresh, move in ready feel throughout. The comfortable floor plan makes everyday living easy, whether you are enjoying a quiet evening at home or gathering with friends and family. Outside, there is plenty of room to spread out. The large front porch begs for entertaining, the back deck is spacious and set to take in the mountain views, A fully fenced backyard offers space for pets, play, entertaining, or simply relaxing and taking in the peaceful surroundings. Garden lovers will appreciate the separate fenced garden area, ready for vegetables, herbs, and Flowers. ( Strawberries still present) A one car oversized garage and circular driveway provide plenty of convenient parking, while the expansive corner lot gives the property an open, spacious feel and great curb appeal, while being so close to everything. This home is located just minutes from Asheville, you can enjoy easy access to shopping, dining, medical services, parks, hiking, breweries, scenic drives, and everything that makes Western North Carolina such a special place to call home. With these mountain views, a generous fenced yard, beautifully updated interiors, a brand new HVAC system, one car garage, circular driveway, and easy one level living, this home checks all the boxes. Move right in, unpack, and start enjoying the mountain lifestyle from day one.
| Elementary School | Middle School | High School |
|---|---|---|
| Hominy Valley/Enka Elementary School | Enka Middle School | Enka High School |
| Price History | |
|---|---|
| 9/25/2026 | Listed $445,000 |
General Features
| Living Area | 1275 |
|---|---|
| Sewer | Septic Installed |
| Heating | Heat Pump |
| Cooling | Central Air |
| Roof | Architectural Shingle |
| Appliances | Dishwasher,Gas Range,Refrigerator |
| Garage Spaces | 1 |
| Construction Materials | Vinyl |
| Year Built | 1956 |
| View | Winter |
| Levels | One |
| Property Subtype | Single Family Residence |
| Parcel Number | 9626-56-4038-00000 |
| County | Buncombe |
| New Construction | No |
| Property Type | Residential |
| HOA | No |
| Subdivision Name | Stradley Mountain Park |
| Garage Y/N | Yes |
| Full Baths | 2 |
| Directions | From I40 take Exit 33 toward Blue Ridge Parkway. Turn onto Brevard Road heading South,toward the outlet mall. Take Brevard Road for .7 miles to Stradley Mountain Road and turn right. The house is on |
| High School | Enka |
| City | Asheville |
| Senior Community Y/N | No |
| Lot Size Units | Acres |
| Carport Y/N | No |
| Elementary School | Hominy Valley/Enka |
| Middle/Junior High School | Enka |
| Additional Parcels Y/N | No |
| Standard Status | Active |
| CAR_HOASubjectTo | None |
| Construction Type | Site Built |
| Restrictions | No Representation |
| Tax Assessed Value | 239000 |
| Listing Terms | Cash,Conventional |
Interior Features
| Interior Amenities | Attic Stairs Pulldown |
|---|---|
| Flooring | Vinyl,Wood |
| Fireplace Features | Other - See Remarks |
| Basement (Y/N) | No |
| Fireplace Y/N | Yes |
| Above Grade Finished Area | 1275 |
| Laundry Features | Main Level |
| Total Bedrooms | 2 |
| Total Baths | 2 |
| SqFt Main | 1275 |
| Bedroom | 2 |
Exterior Features
| Parking Features | Circular Driveway,Driveway,Attached Garage |
|---|---|
| Lot Features | Corner Lot,Paved |
| Water Source | City |
| Lot Size Area | 0.64 |
| Foundation Details | Crawl Space |
| Road Surface Type | Asphalt,Paved |
| Road Responsibility | Publicly Maintained Road |
| Main Level Garage YN | Yes |
Amenities
- Foreclosure
- Views
- Short Sale
- New Construction
- Adult 55+
- Lease To Own
- No HOA Fees
- Furnished
- Primary On Main
- Air Conditioning
- Seller Finance
- Green
- Fixer Upper
- Horse
- Golf
- Fireplace
- Deck
- Garage
- Basement
- Pool
Property vs Single Family Average in 28806
Price
Year Built

 Copyright © 2026 of the Coastal Carolinas Association of REALTORS® MLS. This information is deemed reliable, but not guaranteed. Neither the Coastal Carolinas Association of REALTORS®, nor the listing broker, nor their agents or subagents, are responsible for the accuracy of the information. The buyer is responsible for verifying all information. This information is provided by the Coastal Carolinas Association of REALTORS® for use by its members and is not intended for any other purpose. Broker ReciprocitySM information is provided exclusively for consumers' personal, non-commercial use and may not be used for any purpose other than to identify prospective properties consumers may be interested in purchasing.
This data is updated on a daily basis. Some properties which appear for sale on this web site may subsequently have sold and may no longer be available. September 23, 2026 10:49 PM UTC
Copyright © 2026 of the Coastal Carolinas Association of REALTORS® MLS. This information is deemed reliable, but not guaranteed. Neither the Coastal Carolinas Association of REALTORS®, nor the listing broker, nor their agents or subagents, are responsible for the accuracy of the information. The buyer is responsible for verifying all information. This information is provided by the Coastal Carolinas Association of REALTORS® for use by its members and is not intended for any other purpose. Broker ReciprocitySM information is provided exclusively for consumers' personal, non-commercial use and may not be used for any purpose other than to identify prospective properties consumers may be interested in purchasing.
This data is updated on a daily basis. Some properties which appear for sale on this web site may subsequently have sold and may no longer be available. September 23, 2026 10:49 PM UTC
 © 2026 Triad MLS, Inc. All rights reserved. IDX information is provided exclusively for personal, non-commercial use, and may not be used for any purpose other than to identify prospective properties consumers may be interested in purchasing. Information is deemed reliable but not guaranteed. This site will be monitored for "scraping" and any use of search facilities of data on the site other than by potential buyers/sellers is prohibited. All Sale data is for informational purposes only and
 The data relating to real estate on this web site comes in part from the Internet Data Exchange program of Hive MLS LLC, and is updated as of September 23, 2026 10:21 PM UTC All information is deemed reliable but not guaranteed and should be independently verified. All properties are subject to prior sale, change, or withdrawal. Neither listing broker(s) nor Rinehart Realty Corporation shall be responsible for any typographical errors, misinformation, or misprints, and shall be held totally harmless
