
Just Listed

Address
1345 Shirebourn None, Hickory, NC
Price
$ 1,250,000
Property Attributes
- ID#4428746
- TypeSingle Family
- Listing Status Active
- CountyCATAWBA
- CityHickory
- AreaCatawba County
- NeighborhoodDeerfield
- Zip28602
- StyleFarmhouse
- Year Built1986
- Price$ 1,250,000
- Bedrooms7
- Full Bathrooms6
- Half Bathrooms1
- Sqr Footage6720
- Lot Size3.49 Acres
Data Source:
Canopy MLS
Property Description
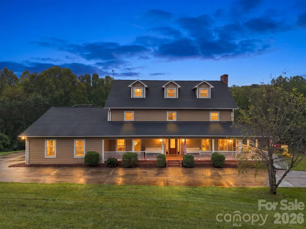
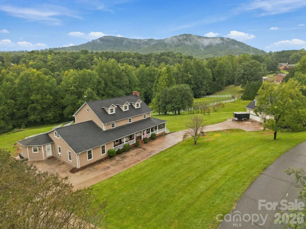
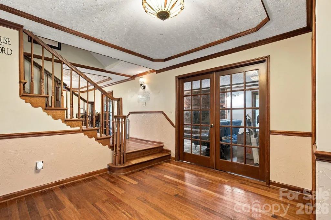
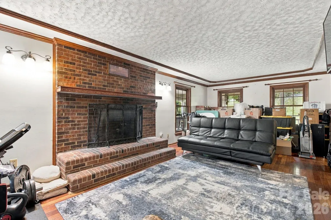
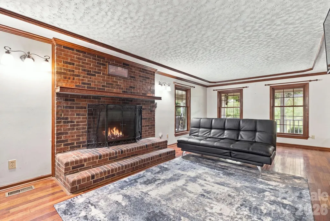
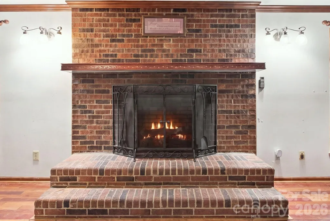
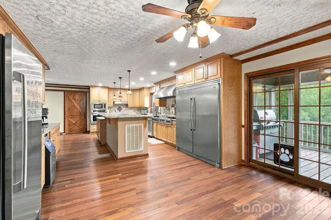
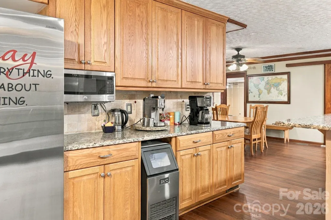
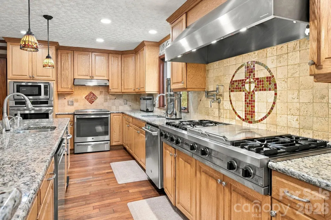
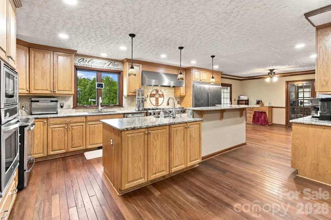
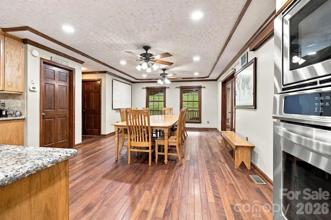
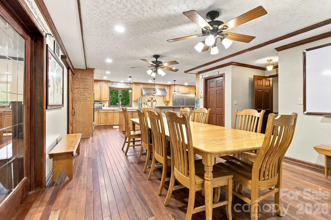
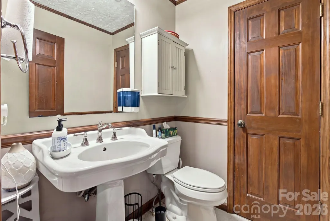
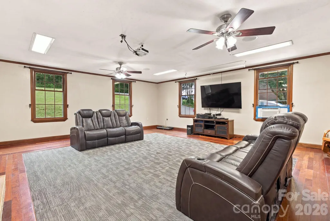
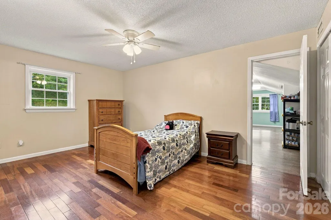
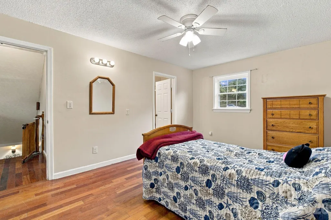
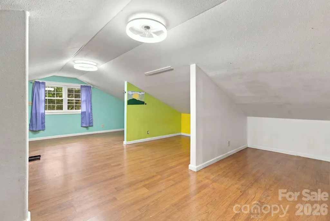
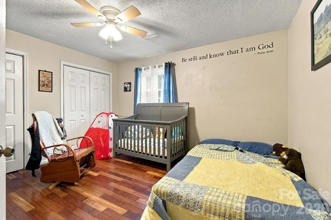
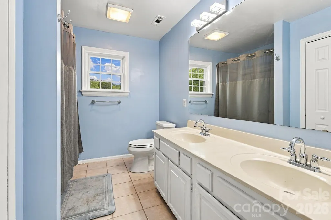
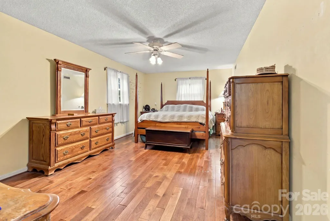
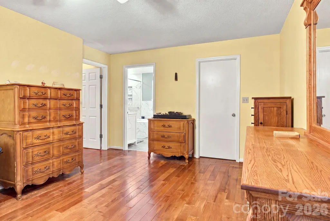
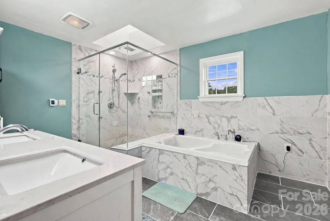
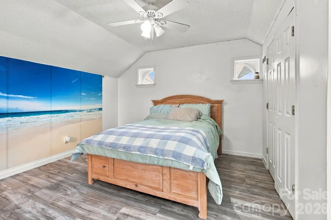
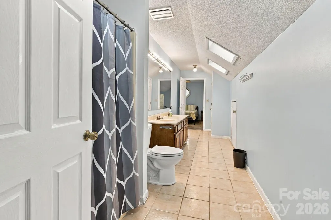
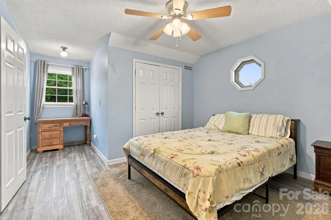
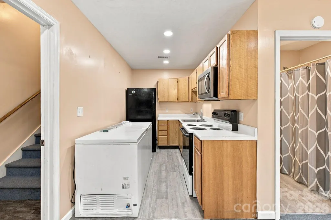
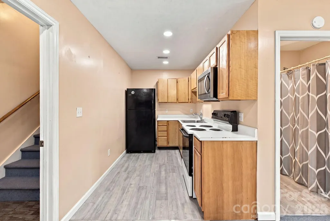
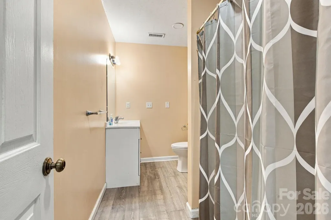
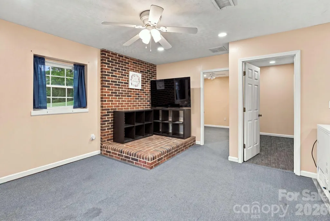
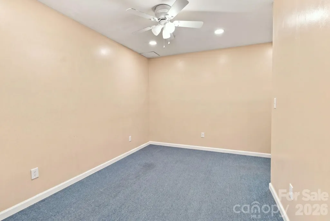
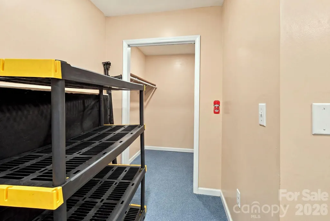
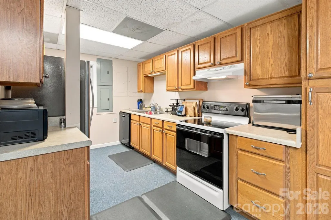
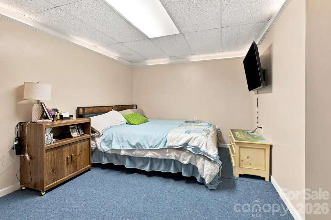
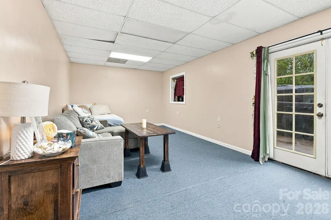
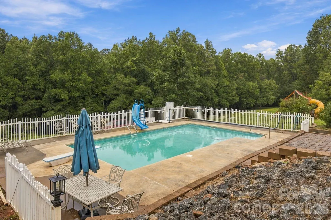
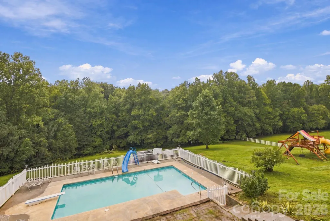
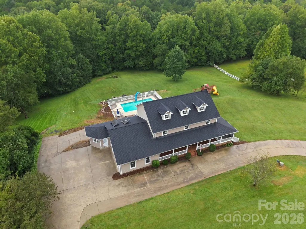
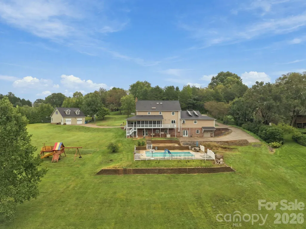
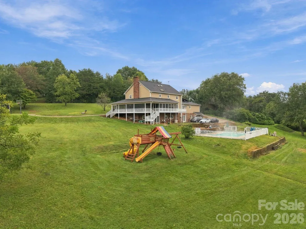
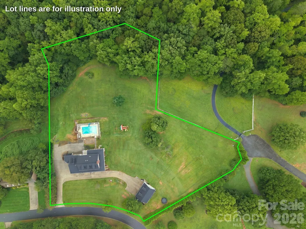
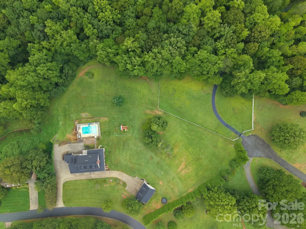
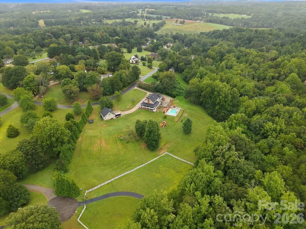
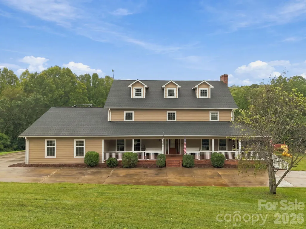
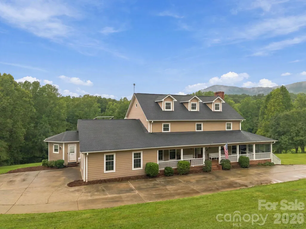
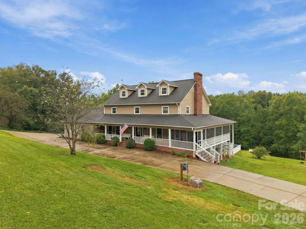
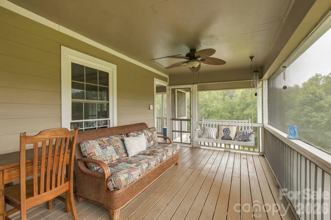
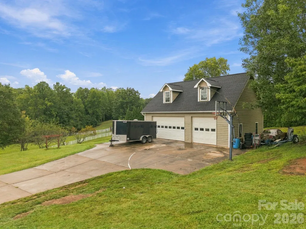
Located in the established Deerfield community, this expansive Hickory property offers more than 6,700 square feet of heated living space across three levels and a full finished basement. Situated on 3.49 acres, the property extends to a creek at the bottom of the acreage and combines abundant interior space with multiple areas for outdoor living, entertaining and recreation. The main level is designed for gathering and entertaining. The oversized kitchen features a six-burner gas cooktop with grill, pot filler, two dishwashers, built-in ice maker, electric range, two built-in microwaves, a professional-size side-by-side refrigerator and freezer, plus a second refrigerator and trash compactor. A pantry provides additional storage, while the nearby laundry room offers space for two washers and two dryers. Beyond the laundry room is a large office area that can accommodate multiple workstations, hobbies or household organization. Also on the main level are a formal dining room, powder room, spacious living room with gas logs and a media room, providing multiple places to relax, entertain or work from home. The second level features a spacious primary suite along with three additional bedrooms and two additional full bathrooms. This thoughtful arrangement provides four bedrooms and three full bathrooms on one level, offering privacy and convenience for a variety of household needs. The third floor offers two more bedrooms connected by a full bathroom, creating flexible space for guests, offices, hobbies or extended living arrangements. The finished basement has been arranged as two private suites, making it well suited for multigenerational living, extended stays or flexible household arrangements. Each suite includes a sleeping area, closet, full bathroom, kitchen area and both interior and exterior access. A second laundry room is located on the basement level, and one suite offers space where a stackable washer and dryer could potentially be added. A utility room and additional storage complete the basement. Outdoor living is a standout feature, beginning with the wraparound porch and expansive deck. Portions of the wraparound porch are screened, creating comfortable spaces for relaxing, dining or enjoying the peaceful setting throughout multiple seasons. The in-ground pool provides another inviting place to gather and unwind. The pool liner is approximately five years old, the pump was replaced in 2026, and the Polaris pool cleaner remains. The play structure and trampoline also convey, creating an outdoor area ready to enjoy. A detached three-car garage provides generous parking, workspace and attic storage, with additional parking available in the driveway. With its substantial living space, adaptable floor plan, partially screened wraparound porch, private acreage, creek, in-ground pool and abundant storage, this distinctive Deerfield property offers space and possibilities that are difficult to find in one home.
| Elementary School | Middle School | High School |
|---|---|---|
| Mountain View Elementary School | Jacobs Fork Middle School | Fred T. Foard High School |
| Price History | |
|---|---|
| 9/26/2026 | Listed $1,250,000 |
General Features
| Living Area | 6720 |
|---|---|
| Sewer | Septic Installed |
| Heating | Geothermal,Heat Pump |
| Cooling | Heat Pump |
| Utilities | Propane |
| Appliances | Dishwasher,Electric Range,Exhaust Fan,Gas Cooktop,Ice Maker,Microwave,Oven,Refrigerator,Trash Compactor,Wall Oven |
| Development Status | Completed |
| Garage Spaces | 3 |
| Patio/Porch Features | Deck,Rear Porch,Screened,Side Porch |
| Architectural Style | Farmhouse |
| Pool Features | In Ground |
| Construction Materials | Hardboard Siding |
| Exclusions | TVs,Washer and Dryer |
| Year Built | 1986 |
| View | Long Range,Mountain(s) |
| Levels | Three |
| Property Subtype | Single Family Residence |
| Parcel Number | 2689029972020000 |
| County | Catawba |
| New Construction | No |
| Property Type | Residential |
| HOA | No |
| Subdivision Name | Deerfield |
| Garage Y/N | Yes |
| Full Baths | 6 |
| High School | Fred T. Foard |
| City | Hickory |
| Senior Community Y/N | No |
| Open Parking Spaces | 10 |
| Lot Size Units | Acres |
| Carport Y/N | No |
| Elementary School | Mountain View |
| Middle/Junior High School | Jacobs Fork |
| Additional Parcels Y/N | No |
| Virtual Tour | https://youriguide.com/1345_shirebourn_hickory_nc/ |
| Standard Status | Active |
| CAR_HOASubjectTo | None |
| Construction Type | Site Built |
| Restrictions | Building,Livestock Restriction,Square Feet |
| Tax Assessed Value | 725400 |
| Virtual Tour | https://youriguide.com/1345_shirebourn_hickory_nc/ |
| Listing Terms | Cash,Conventional |
Interior Features
| Interior Amenities | Kitchen Island,Pantry,Storage,Walk-In Closet(s) |
|---|---|
| Basement | Apartment,Exterior Entry,Finished,Full,Interior Entry,Storage Space,Walk-Out Access |
| Fireplace Features | Gas Log,Living Room |
| Basement (Y/N) | Yes |
| Fireplace Y/N | Yes |
| Above Grade Finished Area | 5177 |
| Half Baths | 1 |
| Laundry Features | In Basement,Laundry Room,Main Level |
| Total Bedrooms | 7 |
| Below Grade Finished Area | 1543 |
| Total Baths | 7 |
| SqFt Main | 2625 |
| SqFt Upper | 1774 |
Exterior Features
| Parking Features | Driveway,Detached Garage |
|---|---|
| Lot Features | Sloped,Creek/Stream,Wooded,Views |
| Water Source | Well |
| Lot Size Area | 3.49 |
| Foundation Details | Basement |
| Road Surface Type | Concrete,Paved |
| Other Equipment | Generator |
| Road Responsibility | Publicly Maintained Road |
| Main Level Garage YN | Yes |
Amenities
- Foreclosure
- Views
- Short Sale
- New Construction
- Adult 55+
- Lease To Own
- No HOA Fees
- Furnished
- Primary On Main
- Air Conditioning
- Seller Finance
- Green
- Fixer Upper
- Horse
- Golf
- Fireplace
- Deck
- Garage
- Basement
- Pool
Property vs Single Family Average in 28602
Price
Year Built
In The Neighborhood

State Road
$ 239,900
- Type
- Single Family
- Size
- 1,340 SqFt
- Rooms
- 3 Beds + 2 Baths
 Golden Key Realty NC, LLC 336-258-2253
Winston-Salem
$ 359,900
- Type
- Single Family
- Size
- 2,306 SqFt
- Rooms
- 3 Beds + 2.5 Baths
Leonard Ryden Burr Real Estate 336-779-9200
 Copyright © 2026 of the Coastal Carolinas Association of REALTORS® MLS. This information is deemed reliable, but not guaranteed. Neither the Coastal Carolinas Association of REALTORS®, nor the listing broker, nor their agents or subagents, are responsible for the accuracy of the information. The buyer is responsible for verifying all information. This information is provided by the Coastal Carolinas Association of REALTORS® for use by its members and is not intended for any other purpose. Broker ReciprocitySM information is provided exclusively for consumers' personal, non-commercial use and may not be used for any purpose other than to identify prospective properties consumers may be interested in purchasing.
This data is updated on a daily basis. Some properties which appear for sale on this web site may subsequently have sold and may no longer be available. September 26, 2026 10:54 PM UTC
Copyright © 2026 of the Coastal Carolinas Association of REALTORS® MLS. This information is deemed reliable, but not guaranteed. Neither the Coastal Carolinas Association of REALTORS®, nor the listing broker, nor their agents or subagents, are responsible for the accuracy of the information. The buyer is responsible for verifying all information. This information is provided by the Coastal Carolinas Association of REALTORS® for use by its members and is not intended for any other purpose. Broker ReciprocitySM information is provided exclusively for consumers' personal, non-commercial use and may not be used for any purpose other than to identify prospective properties consumers may be interested in purchasing.
This data is updated on a daily basis. Some properties which appear for sale on this web site may subsequently have sold and may no longer be available. September 26, 2026 10:54 PM UTC
 The data relating to real estate on this web site comes in part from the Internet Data Exchange program of Hive MLS LLC, and is updated as of September 26, 2026 10:45 PM UTC All information is deemed reliable but not guaranteed and should be independently verified. All properties are subject to prior sale, change, or withdrawal. Neither listing broker(s) nor Rinehart Realty Corporation shall be responsible for any typographical errors, misinformation, or misprints, and shall be held totally harmless
