
Just Listed
Address
1058 13th Avenue Place Nw, Hickory, NC
Price
$ 740,000
Property Attributes
- ID#4429107
- TypeSingle Family
- Listing Status Active
- CountyCATAWBA
- CityHickory
- AreaCatawba County
- NeighborhoodForest Oaks
- Zip28601
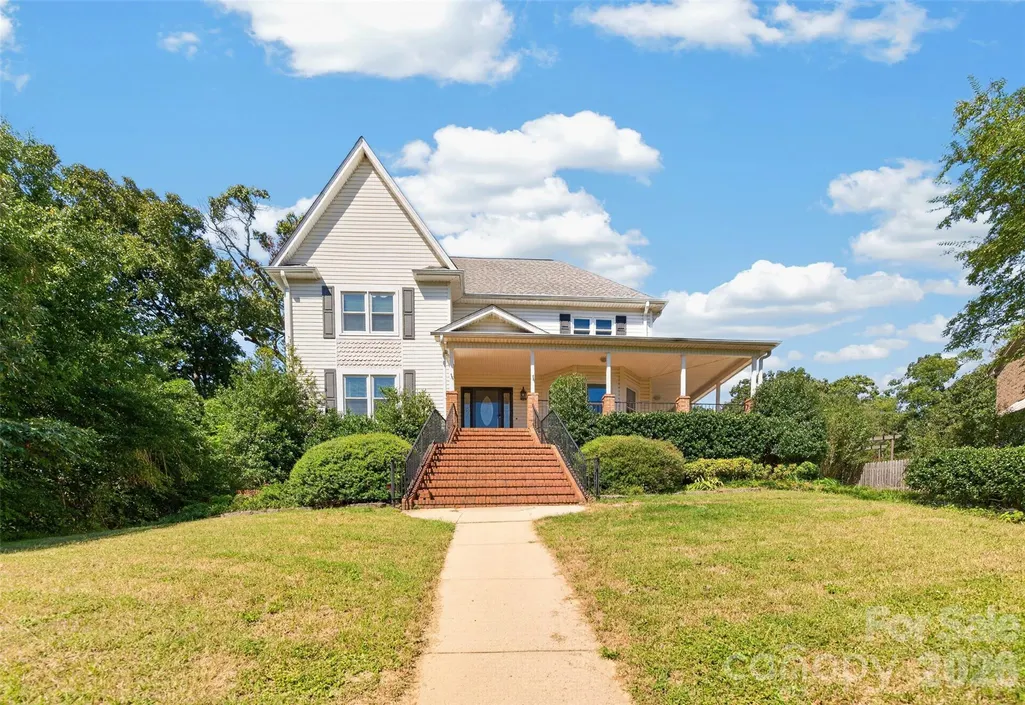
- StyleTraditional,Victorian
- Year Built1993
- Price$ 740,000
- Bedrooms5
- Full Bathrooms4
- Half Bathrooms1
- Sqr Footage4916
- Lot Size0.41 Acres
Data Source:
Canopy MLS
Property Description
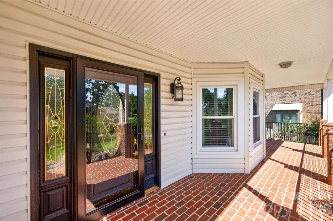
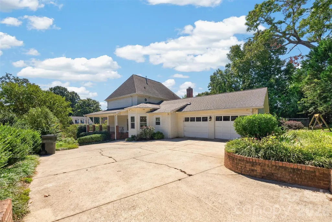
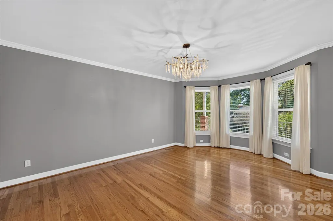
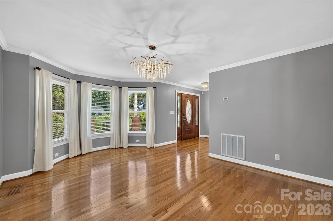
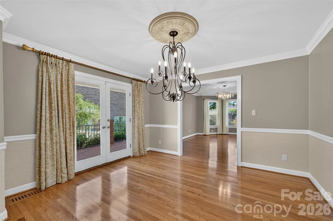
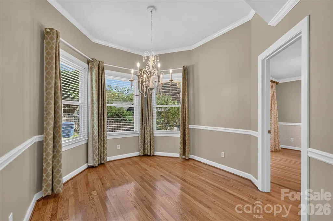
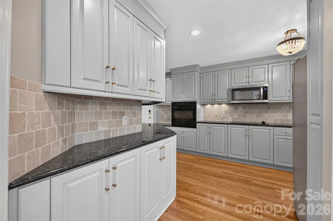
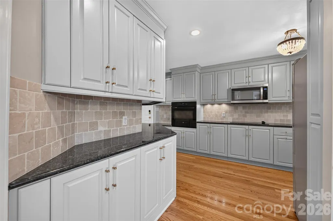
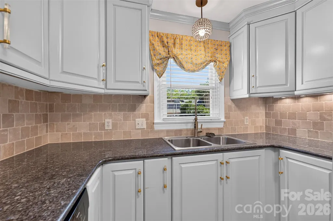
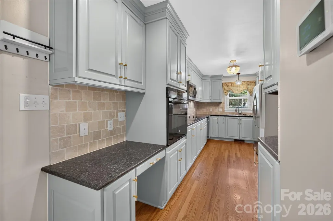
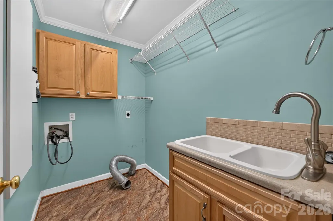
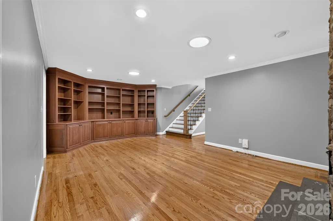
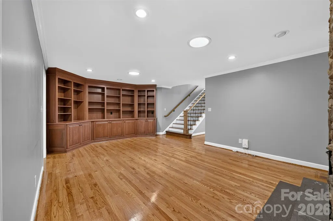
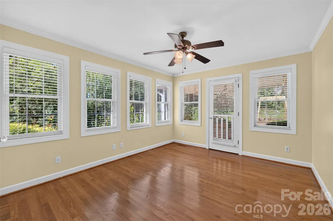
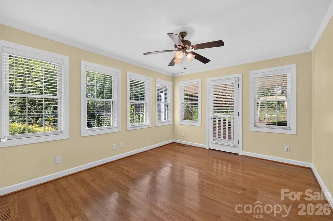
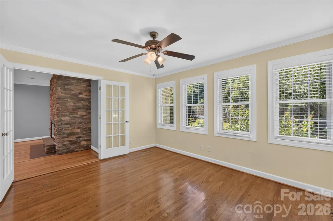
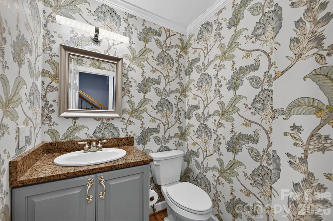
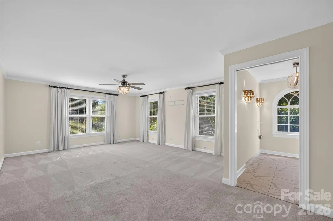
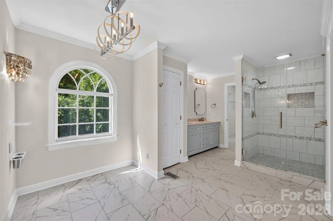
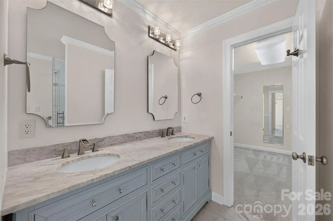
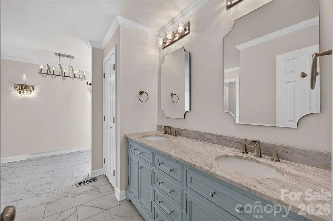
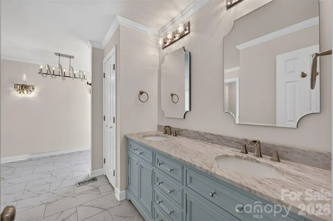
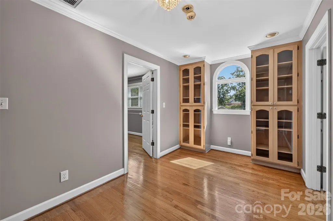
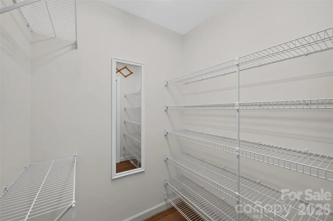
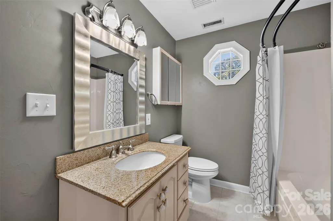
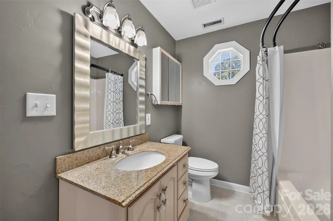
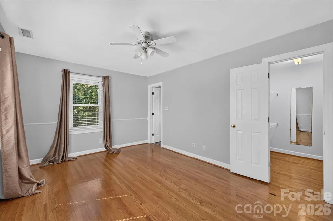
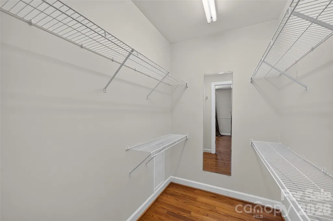
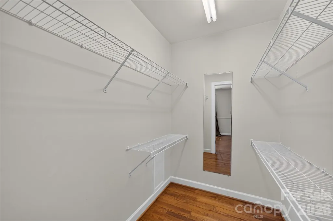
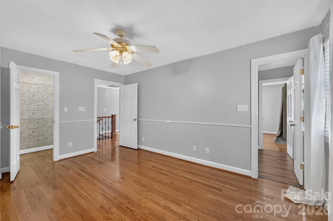
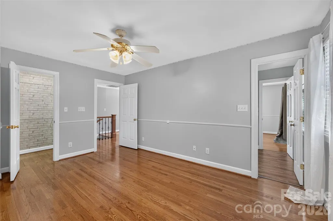
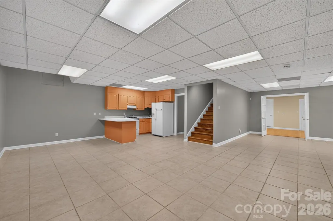
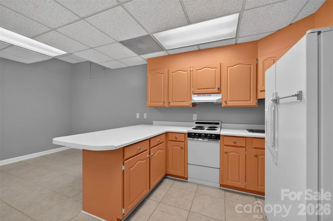
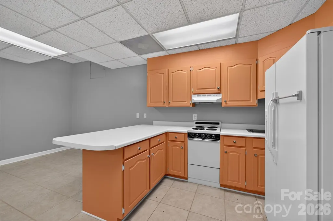
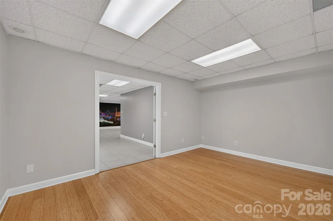
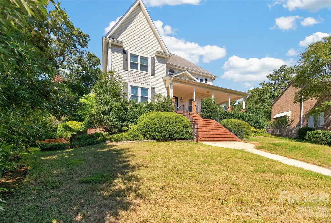
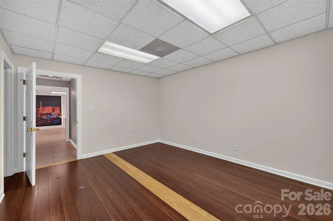
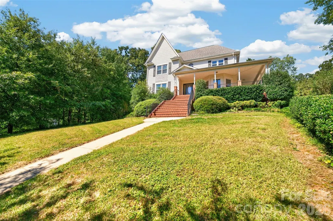
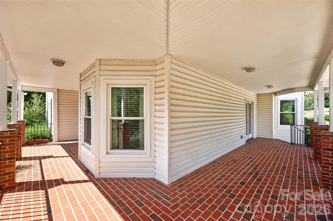
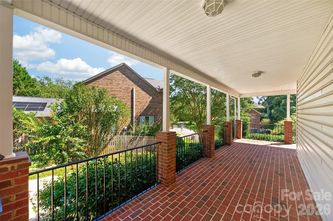
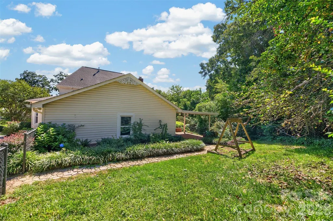
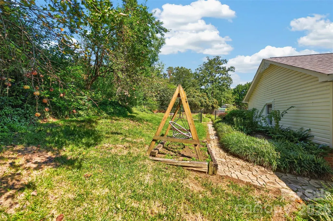
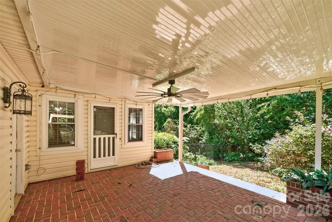
Immaculate, spacious home in desirable NW Hickory neighborhood near parks, Lake Hickory and Downtown Hickory. Home is in excellent condition with lots of outdoor spaces: Covered wrap-around porch, back sunroom leading to a covered patio. Storage building. Wood floor, high-end finishes including Granite counters, stainless appliances and upgrades in the bathrooms. Spacious sunny mater suite with beautiful bedroom with extra space for a dressing area or large tub. The upper level has a beautiful loft area, an en-suite bathroom and two bedrooms with a jack and jill bathroom. Spacious, nicely finished separate living quarters in the basement with full kitchen, living area with gas log fireplace, full bath and two bedrooms with closets but no windows. This property is eligible under the First Look Initiative. All Owner Occupant offers will be responded to after 7 days on the market and Investor offers will be responded to after 30 days. However, all offers can be submitted during the First Look period.
| Elementary School | Middle School | High School |
|---|---|---|
| Viewmont Elementary School | Northview Middle School | Hickory High School |
| Price History | |
|---|---|
| 9/28/2026 | Listed $740,000 |
General Features
| Living Area | 4916 |
|---|---|
| Sewer | Public Sewer |
| Heating | Forced Air,Natural Gas |
| Cooling | Ceiling Fan(s),Central Air |
| Utilities | Cable Available,Electricity Connected,Natural Gas |
| Roof | Architectural Shingle |
| Appliances | Dishwasher,Electric Cooktop,Microwave,Refrigerator,Wall Oven |
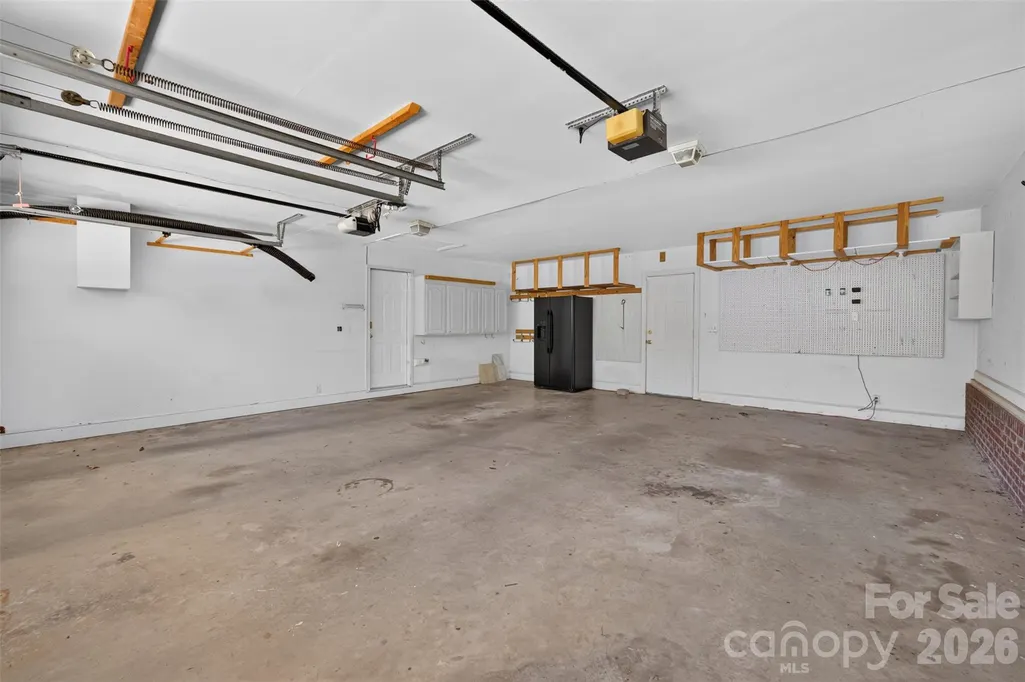
| Garage Spaces | 2 |
| Architectural Style | Traditional,Victorian |
| Security Features | Security System |
| Construction Materials | Fiber Cement |
| Year Built | 1993 |
| Levels | Two |
| Property Subtype | Single Family Residence |
| Parcel Number | 3703090684940000 |
| Elevation | 1000 |
| County | Catawba |
| New Construction | No |
| Property Type | Residential |
| HOA | No |
| Subdivision Name | Forest Oaks |
| Garage Y/N | Yes |
| Other Structures | Outbuilding,Shed(s) |
| Full Baths | 4 |
| Directions | From 12th Ave NW (Geitner Rd) Turn onto 10th St NW. Left on 13th Ave Place NW. Home on right. |
| High School | Hickory |
| City | Hickory |
| Senior Community Y/N | No |
| Open Parking Spaces | 3 |
| Lot Size Units | Acres |
| Carport Y/N | No |
| Elementary School | Viewmont |
| Middle/Junior High School | Northview |
| Additional Parcels Y/N | No |
| Standard Status | Active |
| CAR_HOASubjectTo | None |
| Construction Type | Site Built |
| Restrictions | Building,Manufactured Home Not Allowed,Modular Not Allowed,Short Term Rental Allowed,Subdivision |
| Tax Assessed Value | 630400 |
| Listing Terms | Cash,Conventional,VA Loan |
Interior Features
| Interior Amenities | Built-in Features,Walk-In Closet(s) |
|---|---|
| Basement | Apartment,Exterior Entry,Full,Partially Finished,Storage Space,Walk-Out Access,Walk-Up Access |
| Flooring | Carpet,Tile,Wood |
| Fireplace Features | Gas,Living Room |
| Basement (Y/N) | Yes |
| Fireplace Y/N | Yes |
| Above Grade Finished Area | 3416 |
| Half Baths | 1 |
| Laundry Features | Laundry Room,Main Level |
| Total Bedrooms | 5 |
| Below Grade Finished Area | 1500 |
| Total Baths | 5 |
| SqFt Main | 1416 |
| SqFt Upper | 2000 |
| Bedroom | 1 |
Exterior Features
| Exterior Amenities | Storage |
|---|---|
| Parking Features | Attached Garage |
| Water Source | City |
| Lot Size Area | 0.41 |
| Foundation Details | Basement |
| Road Surface Type | Concrete,Paved |
| Road Responsibility | Publicly Maintained Road |
| Main Level Garage YN | Yes |
Amenities
- Foreclosure
- Views
- Short Sale
- New Construction
- Adult 55+
- Lease To Own
- No HOA Fees
- Furnished
- Primary On Main
- Air Conditioning
- Seller Finance
- Green
- Fixer Upper
- Horse
- Golf
- Fireplace
- Deck
- Garage
- Basement
- Pool
Property vs Single Family Average in 28601
Price
Year Built
In The Neighborhood
Greensboro
$ 375,000
- Type
- Single Family
- Size
- 2,311 SqFt
- Rooms
- 4 Beds + 2 Baths
 eXp Realty 888-584-9431
Greensboro
$ 698,500
- Type
- Single Family
- Size
- 4,087 SqFt
- Rooms
- 4 Beds + 2.5 Baths
Keller Williams Central 336-227-4433
Greensboro
$ 439,900
- Type
- Single Family
- Size
- 2,919 SqFt
- Rooms
- 4 Beds + 2.5 Baths
OFFERPAD BROKERAGE LLC 844-448-0749
Greensboro
$ 465,000
- Type
- Single Family
- Size
- 2,756 SqFt
- Rooms
- 4 Beds + 2.5 Baths
eXp Realty 888-584-9431
Greensboro
$ 349,900
- Type
- Single Family
- Size
- 2,445 SqFt
- Rooms
- 3 Beds + 2 Baths
Howard Hanna Allen Tate Oak Ridge Commons 336-644-1238
Greensboro
$ 699,000
- Type
- Single Family
- Size
- 4,246 SqFt
- Rooms
- 4 Beds + 3.5 Baths
Compass Carolinas, LLC 919-999-8482
 Copyright © 2026 of the Coastal Carolinas Association of REALTORS® MLS. This information is deemed reliable, but not guaranteed. Neither the Coastal Carolinas Association of REALTORS®, nor the listing broker, nor their agents or subagents, are responsible for the accuracy of the information. The buyer is responsible for verifying all information. This information is provided by the Coastal Carolinas Association of REALTORS® for use by its members and is not intended for any other purpose. Broker ReciprocitySM information is provided exclusively for consumers' personal, non-commercial use and may not be used for any purpose other than to identify prospective properties consumers may be interested in purchasing.
This data is updated on a daily basis. Some properties which appear for sale on this web site may subsequently have sold and may no longer be available. September 28, 2026 5:37 PM UTC
Copyright © 2026 of the Coastal Carolinas Association of REALTORS® MLS. This information is deemed reliable, but not guaranteed. Neither the Coastal Carolinas Association of REALTORS®, nor the listing broker, nor their agents or subagents, are responsible for the accuracy of the information. The buyer is responsible for verifying all information. This information is provided by the Coastal Carolinas Association of REALTORS® for use by its members and is not intended for any other purpose. Broker ReciprocitySM information is provided exclusively for consumers' personal, non-commercial use and may not be used for any purpose other than to identify prospective properties consumers may be interested in purchasing.
This data is updated on a daily basis. Some properties which appear for sale on this web site may subsequently have sold and may no longer be available. September 28, 2026 5:37 PM UTC
 Canopy MLS® Copyright ©2026 All rights reserved.
 The data relating to real estate on this web site comes in part from the Internet Data Exchange program of Hive MLS LLC, and is updated as of September 28, 2026 4:58 PM UTC All information is deemed reliable but not guaranteed and should be independently verified. All properties are subject to prior sale, change, or withdrawal. Neither listing broker(s) nor Rinehart Realty Corporation shall be responsible for any typographical errors, misinformation, or misprints, and shall be held totally harmless
