
Address
212 Mclean Street, Spring Hope, NC
Price
$ 449,900
Property Attributes
- ID#100524278
- TypeSingle Family
- Listing Status Active
- CountyNASH
- CitySpring Hope
- AreaNot In Subdivision
- NeighborhoodSpring Hope
- Zip27882
- StyleSingle Family Residence
- Year Built1954
- Taxes$ 1500
- Price$ 449,900
- Bedrooms3
- Full Bathrooms2
- Half Bathrooms1
- Sqr Footage2638
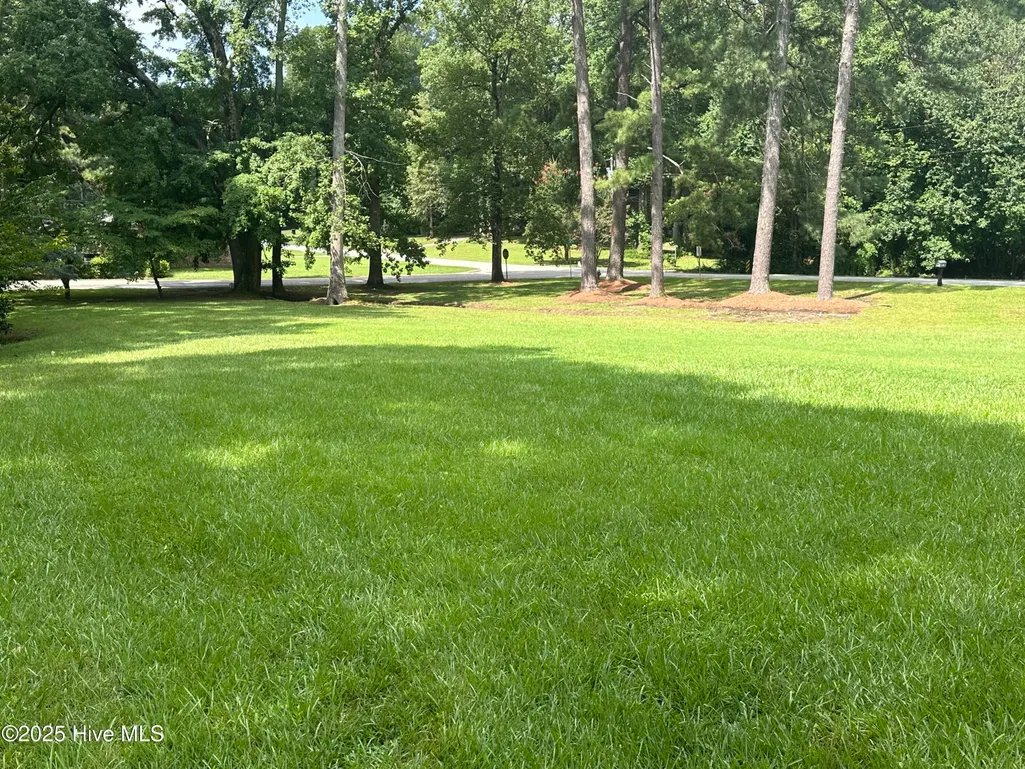
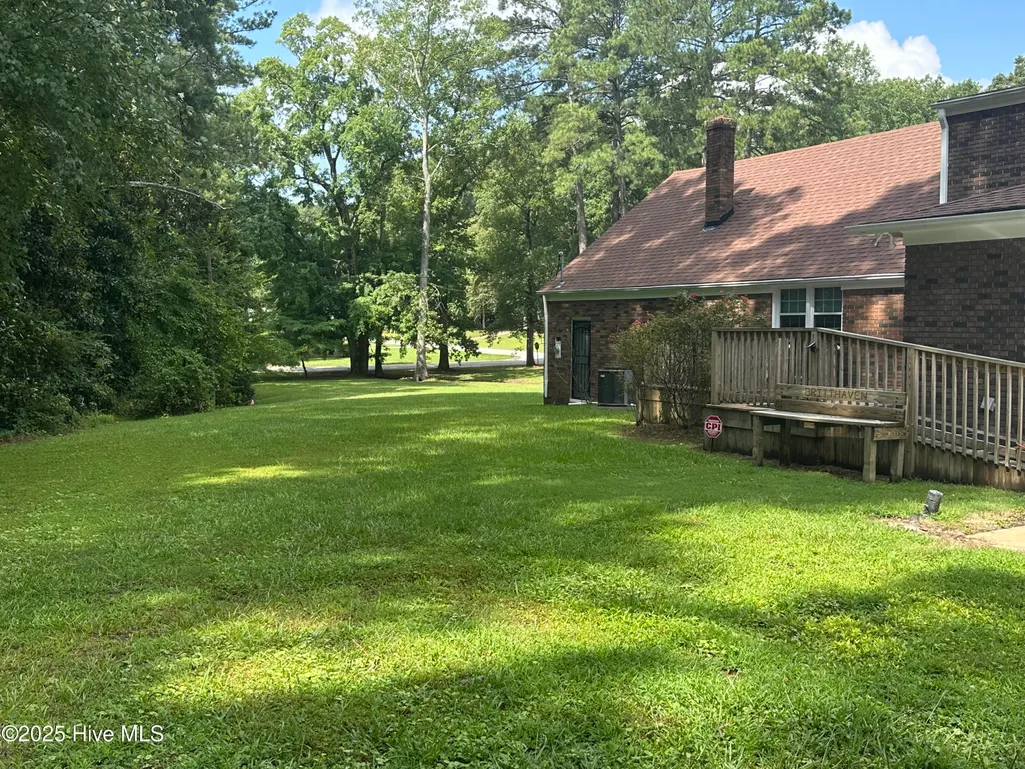
- Lot Size1.48 Acres
Data Source:
North Carolina Regional MLS (NCRMLS)
Property Description
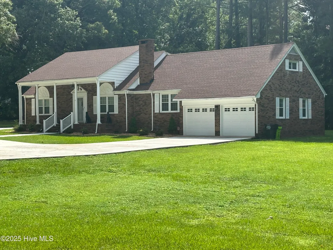
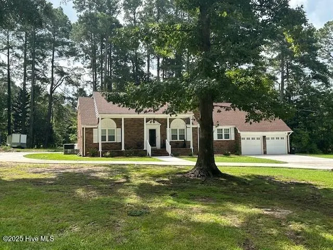
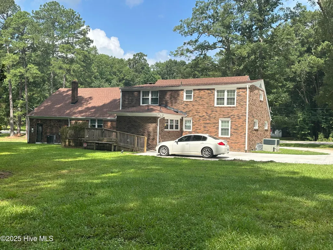
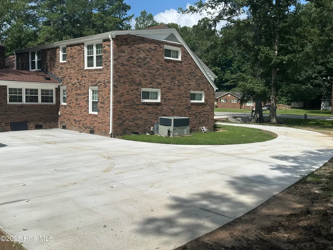
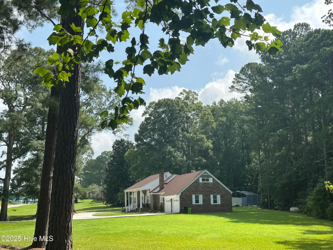
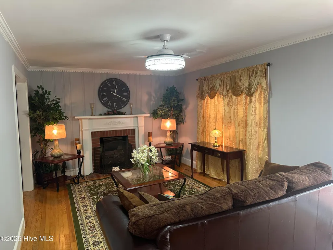
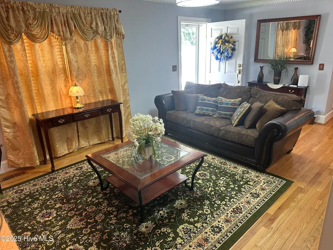
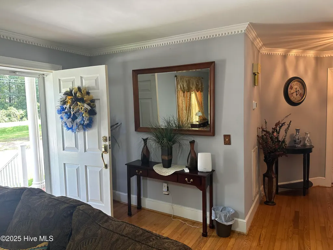
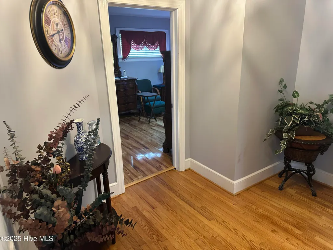
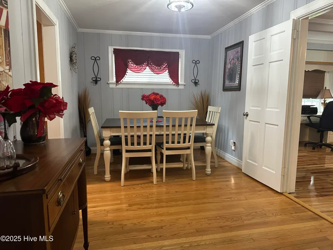
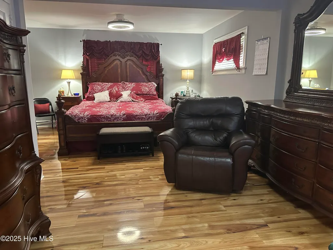
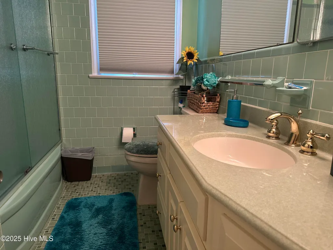
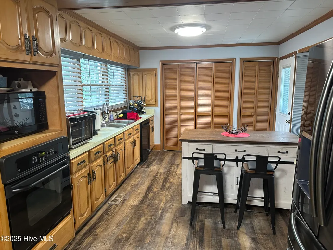
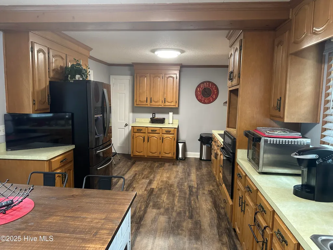
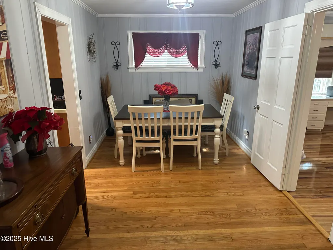
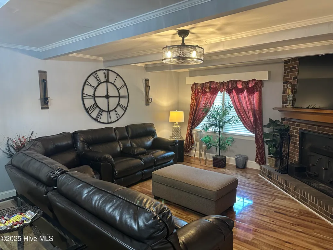
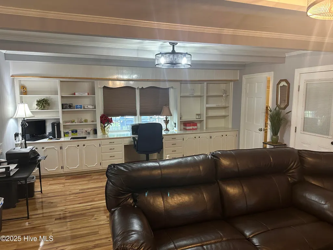
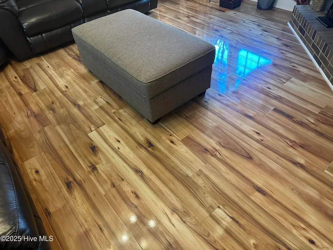
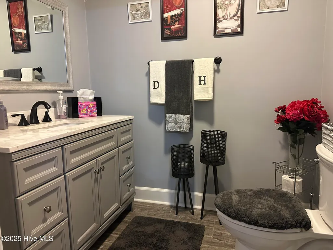
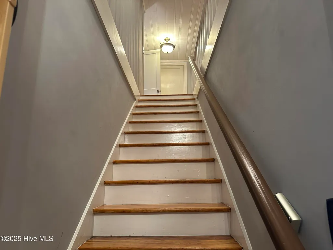
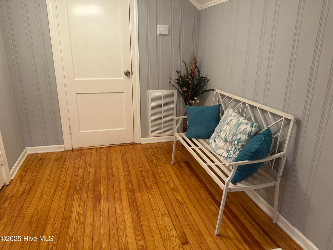
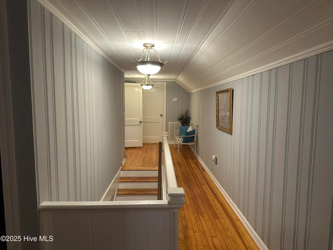
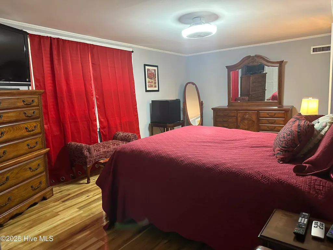
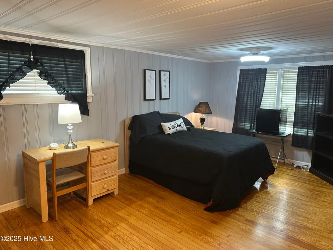
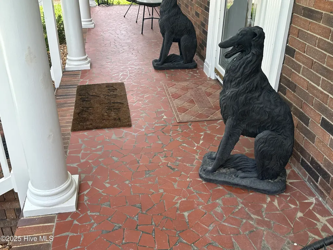
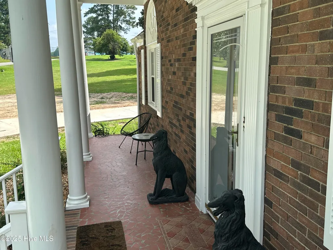
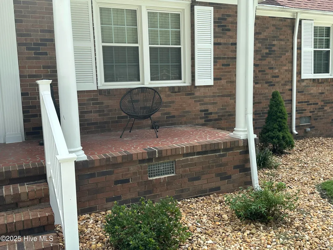
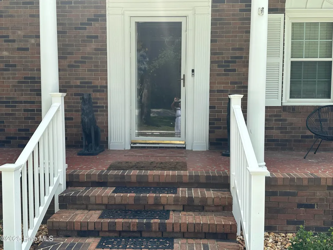
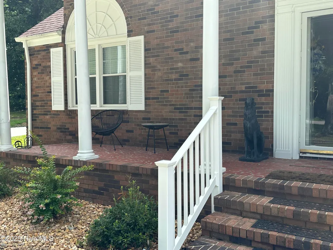
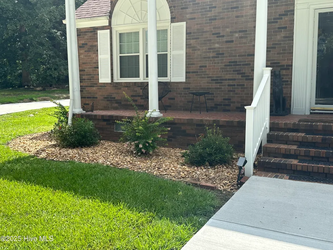
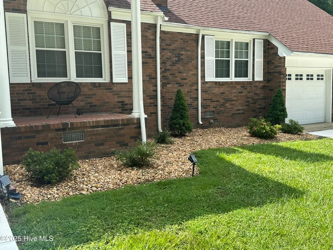
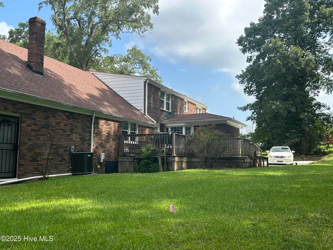
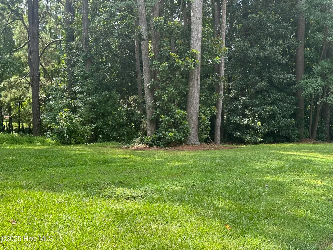
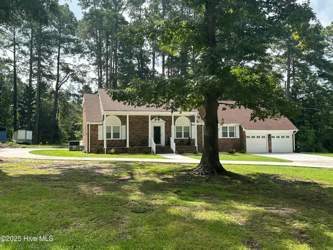
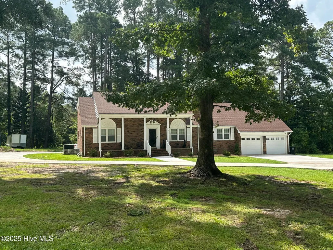
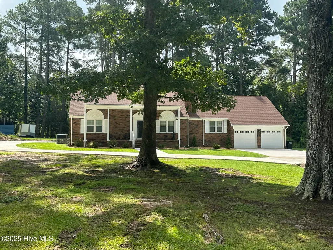
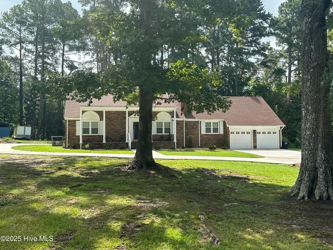
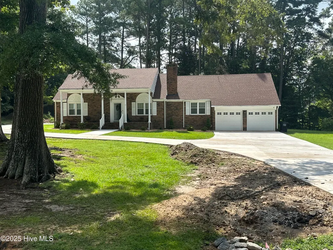
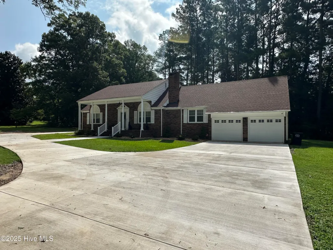
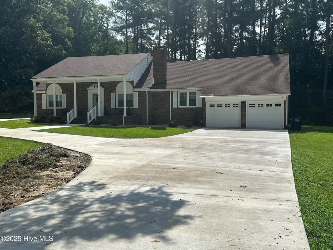
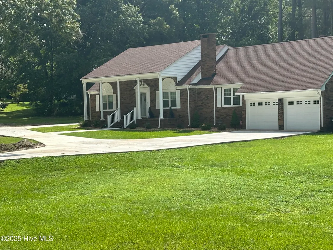
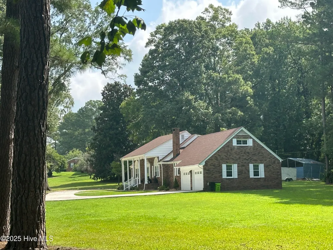
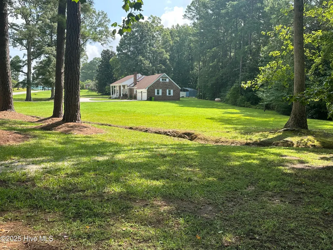
Quality built older home with three bedrooms, two full baths, one half bath. Very large master bedroom on first floor for your convenience. Formal Living Room and Dining Room have stunning hardwood floors. A spacious den with fireplace and breathtaking laminate flooring/built in bookshelves and an amazing home office work area. Two bedrooms upstairs and one full bath. Many upgrades, new HVAC in 2021, new roof in 2022, new flooring in the family room, freshly painted. Brand new concrete driveway wraps around the home for plenty of parking. All on a large 1.48 acre corner lot. Long front covered porch great for relaxing after a long days work. Conveniently located in the heart of Spring Hope and just a short drive from surrounding cities. Easy access to Hwy 64. Home of the Pumpkin Festival, a few minutes walk to all the festivities. This home is a must see!!
| Elementary School | Middle School | High School |
|---|---|---|
| Spring Hope Elementary School | Southern Nash Middle School | Southern Nash High School |
| Price History | |
|---|---|
| 9/4/2026 | Listed $449,900 |
General Features
| Living Area | 2638.0 |
|---|---|
| Heating | Fireplace Insert,Fireplace(s),Electric,Heat Pump |
| Cooling | Central Air |
| Utilities | Sewer Connected,Water Connected |
| Possession | Close Of Escrow,At Closing |
| Roof | Composition |
| Appliances | Electric Oven,Refrigerator,Range |
| Zoning | R |
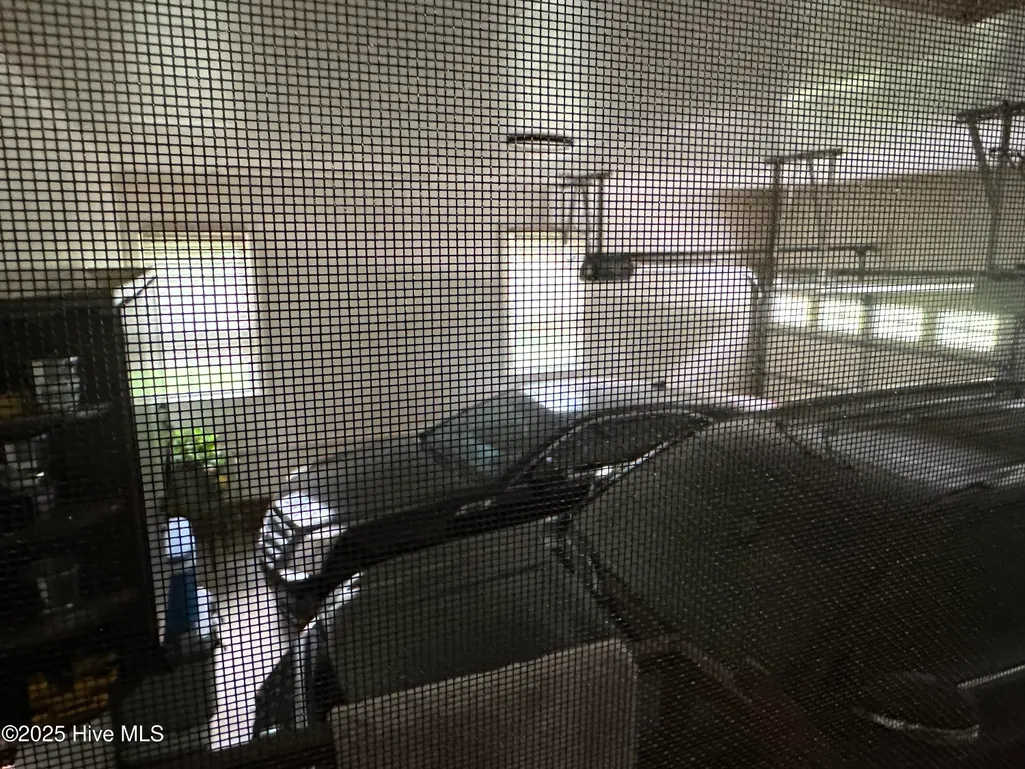
| Garage Spaces | 2.0 |
| Patio/Porch Features | Covered,Porch |
| Pool Features | None |
| Security Features | Smoke Detector(s) |
| Construction Materials | Brick,Wood Frame |
| Year Built | 1954 |
| Style | Efficiency |
| View | See Remarks |
| Stories Count | 2 |
| Levels | One and One Half |
| Property Subtype | Single Family Residence |
| Tax Year | 2025 |
| Taxes | 1500.0 |
| Parcel Number | 286017214047 |
| Waterfront Features | None |
| Accessibility | Accessible Entrance |
| County | Nash |
| Operating Expense | 0.0 |
| New Construction | No |
| Property Type | Residential |
| In City Limits? (Y/N) | Yes |
| HOA | No |
| Attached Garage | Yes |
| Subdivision Name | Not In Subdivision |
| Garage Y/N | Yes |
| Total Rooms | 10 |
| Full Baths | 2 |
| Status | Active |
| Directions | From Nashville take Hwy 64 W toward Raleigh. Take the Spring Hope Exit,581 N into Spring Hope. Go through two lights and turn right on McLean Street the house is on the right. |
| High School | Southern Nash |
| City | Spring Hope |
| Open Parking Spaces | 2 |
| Lot Size Units | Acres |
| Lot Size Square Feet | 64469.0 |
| Carport Spaces | 0.0 |
| Carport Y/N | No |
| Green Building Verification Type | None |
| Elementary School | Spring Hope |
| Property Attached Y/N | No |
| Land Lease Y/N | No |
| Home Warranty Y/N | No |
| Middle/Junior High School | Southern Nash |
| Lease Considered Y/N | No |
| Structure Type | Wood Frame,Stick Built |
| Living Area Units | Square Feet |
| Standard Status | Active |
| Tax Assessed Value | 247740 |
| Legal Description | 6 17,1 LT,6 PT 5 WALNUT & MCLEAN PRIVETTE LT,1H,6 PT 5 WALNUT & MCLEAN PRIVETTE |
| IslandOrMainland | Mainland |
Interior Features
| Interior Amenities | Master Downstairs,Walk-in Closet(s),Bookcases,Ceiling Fan(s),Walk-in Shower,Blinds/Shades,Gas Log,Walk-In Closet(s) |
|---|---|
| Basement | None |
| Flooring | LVT/LVP,Vinyl,Wood |
| Water Heater | Electric |
| Total Fireplaces | 2 |
| Fireplace Features | Gas Log |
| Master Bed Level | Primary Living Area |
| Basement (Y/N) | No |
| Air Conditioning Y/N | Yes |
| Heating Y/N | Yes |
| Fireplace Y/N | Yes |
| Half Baths | 1 |
| Laundry Features | Dryer Hookup,Washer Hookup |
| Total Bedrooms | 3 |
| Attic Features | Floored,Walk-In |
| Unit Type | 3 Bedroom,Efficiency |
| Total Baths | 3 |
| Living Area Range | 2600 - 2799 |
| SmokingYN | No |
Exterior Features
| Exterior Amenities | None |
|---|---|
| Exterior Finish | Brick |
| Fencing | None |
| Parking Features | Secured,Garage Faces Front,Circular Driveway,Additional Parking,Concrete,On Site,Paved |
| Lot Features | Corner Lot |
| Total Parking | 2.0 |
| Lot Size Area | 1.48 |
| Foundation Details | Crawl Space |
| Spa | No |
| Building Area Total | 2638.0 |
| Lot Dimensions | 303 - 303 - 290 |
| Lot Size Acres | 1.48 |
| Road Surface Type | Paved |
| Frontage Type | See Remarks |
| Waterfront Y/N | No |
| Road Frontage Type | Maintained,Paved |
| Crops Included Y/N | No |
| Horse Y/N | No |
Amenities
- Foreclosure
- Views
- Short Sale
- New Construction
- Adult 55+
- Lease To Own
- No HOA Fees
- Furnished
- Primary On Main
- Air Conditioning
- Seller Finance
- Green
- Fixer Upper
- Horse
- Golf
- Fireplace
- Deck
- Garage
- Basement
- Pool
Property vs Single Family Average in 27882
Price
Taxes
Year Built
Visits
 Copyright © 2026 of the Coastal Carolinas Association of REALTORS® MLS. This information is deemed reliable, but not guaranteed. Neither the Coastal Carolinas Association of REALTORS®, nor the listing broker, nor their agents or subagents, are responsible for the accuracy of the information. The buyer is responsible for verifying all information. This information is provided by the Coastal Carolinas Association of REALTORS® for use by its members and is not intended for any other purpose. Broker ReciprocitySM information is provided exclusively for consumers' personal, non-commercial use and may not be used for any purpose other than to identify prospective properties consumers may be interested in purchasing.
This data is updated on a daily basis. Some properties which appear for sale on this web site may subsequently have sold and may no longer be available. September 26, 2026 10:54 PM UTC
Copyright © 2026 of the Coastal Carolinas Association of REALTORS® MLS. This information is deemed reliable, but not guaranteed. Neither the Coastal Carolinas Association of REALTORS®, nor the listing broker, nor their agents or subagents, are responsible for the accuracy of the information. The buyer is responsible for verifying all information. This information is provided by the Coastal Carolinas Association of REALTORS® for use by its members and is not intended for any other purpose. Broker ReciprocitySM information is provided exclusively for consumers' personal, non-commercial use and may not be used for any purpose other than to identify prospective properties consumers may be interested in purchasing.
This data is updated on a daily basis. Some properties which appear for sale on this web site may subsequently have sold and may no longer be available. September 26, 2026 10:54 PM UTC
 Canopy MLS® Copyright ©2026 All rights reserved.
 © 2026 Triad MLS, Inc. All rights reserved. IDX information is provided exclusively for personal, non-commercial use, and may not be used for any purpose other than to identify prospective properties consumers may be interested in purchasing. Information is deemed reliable but not guaranteed. This site will be monitored for "scraping" and any use of search facilities of data on the site other than by potential buyers/sellers is prohibited. All Sale data is for informational purposes only and
 The data relating to real estate on this web site comes in part from the Internet Data Exchange program of Hive MLS LLC, and is updated as of September 26, 2026 10:45 PM UTC All information is deemed reliable but not guaranteed and should be independently verified. All properties are subject to prior sale, change, or withdrawal. Neither listing broker(s) nor Rinehart Realty Corporation shall be responsible for any typographical errors, misinformation, or misprints, and shall be held totally harmless
