












Address
404 Summer Duck Drive, Beaufort, NC
Price
$ 1,299,000
Property Attributes
- ID#100542958
- TypeSingle Family
- Listing Status Active
- CountyCARTERET
- CityBeaufort
- AreaBeau Coast
- NeighborhoodBeaufort
- Zip28516
- StyleSingle Family Residence
- Year Built2026
- Price$ 1,299,000
- Bedrooms3
- Full Bathrooms2
- Half Bathrooms1
- Sqr Footage2815
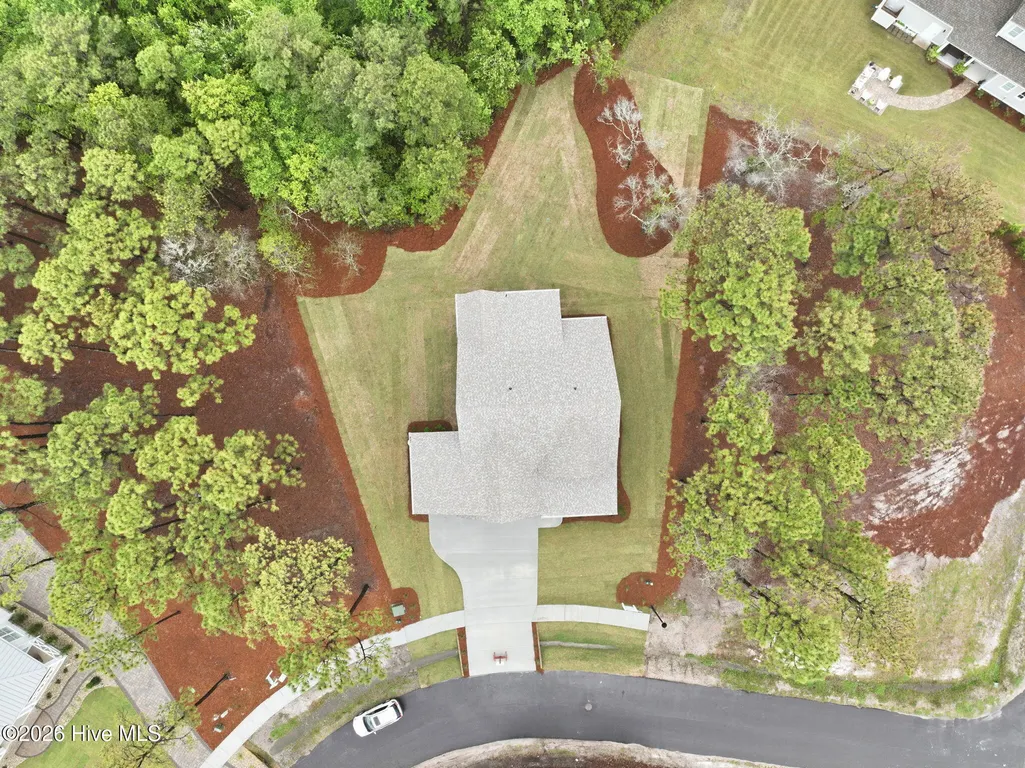
- Lot Size0.42 Acres
Data Source:
North Carolina Regional MLS (NCRMLS)
Property Description
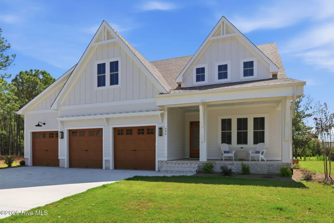
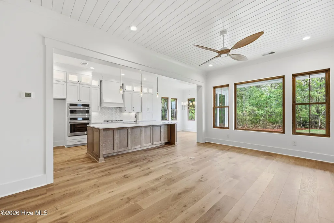
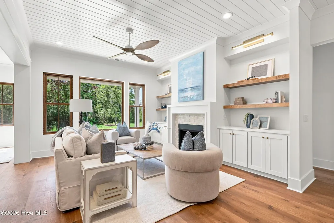
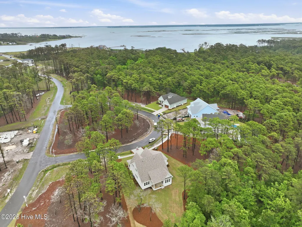
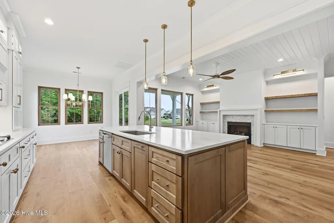
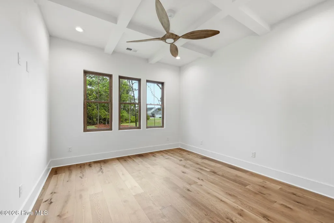
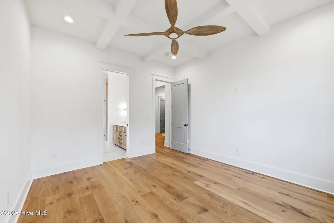
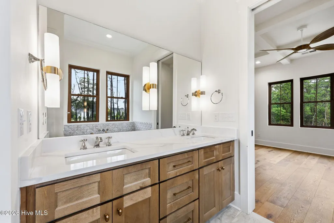
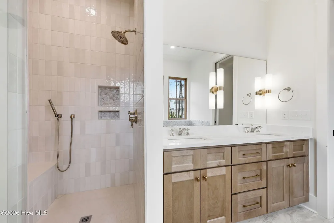
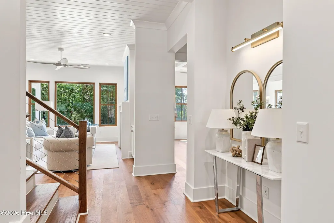
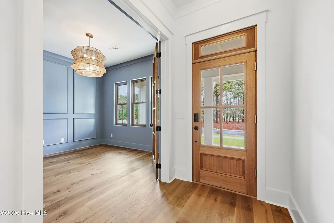
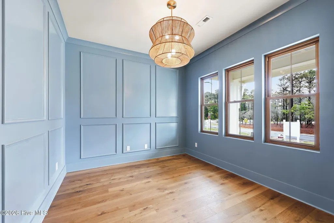
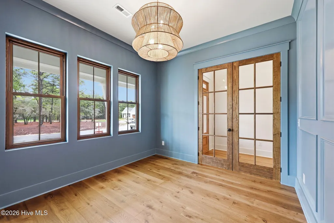
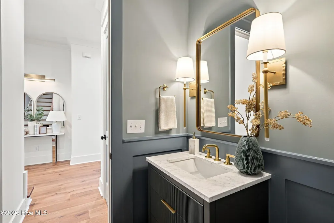
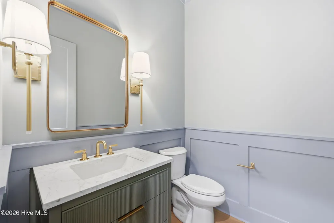
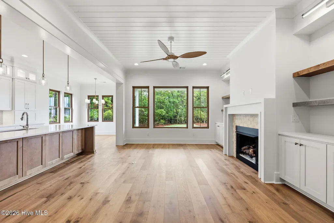
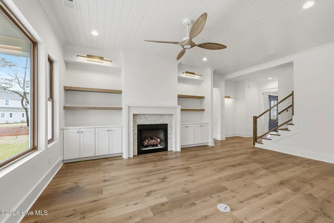
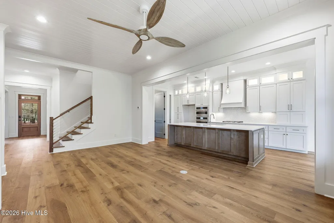
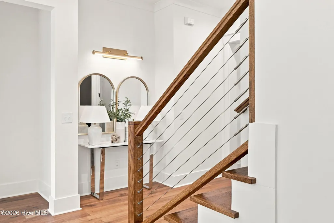
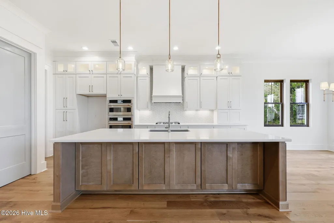
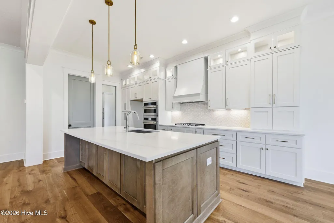
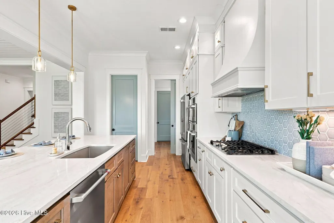
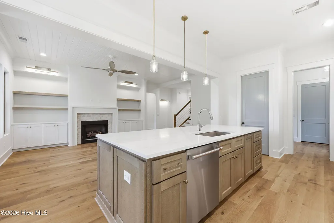
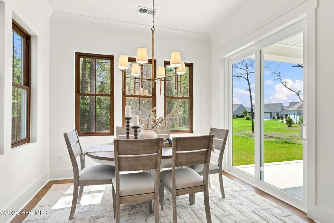
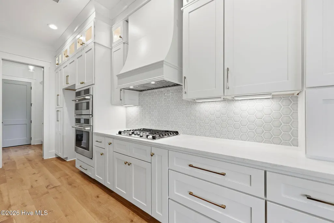
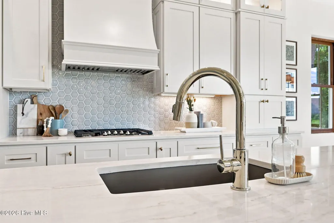
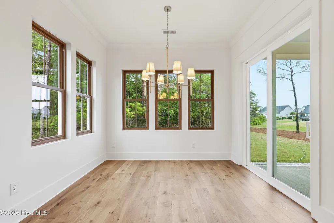
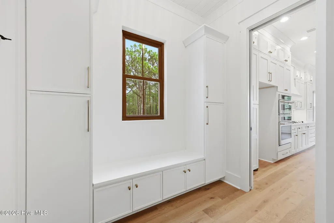
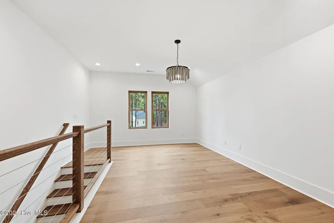
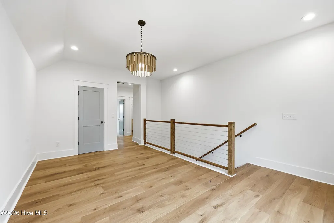
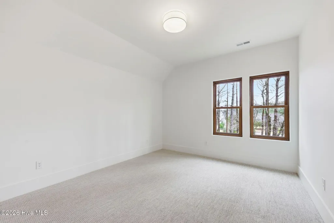
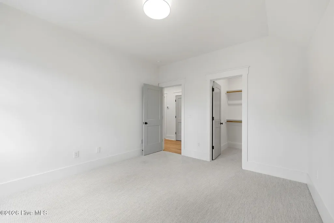
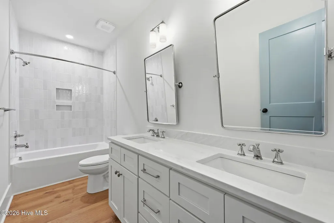
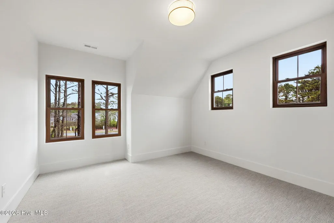
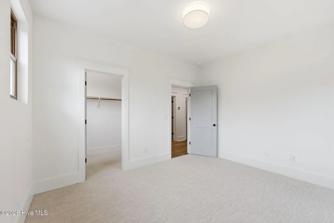
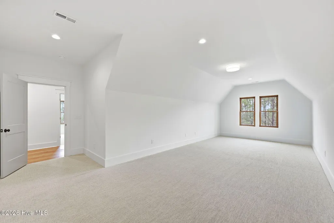
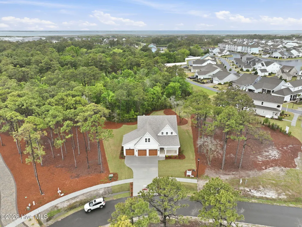
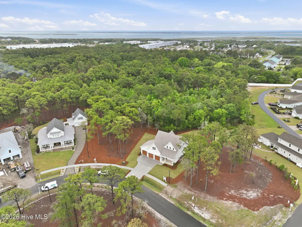
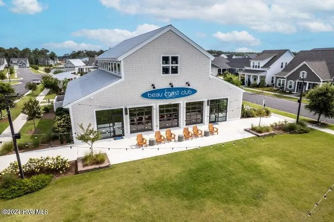
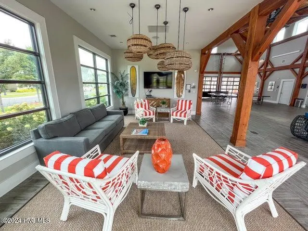
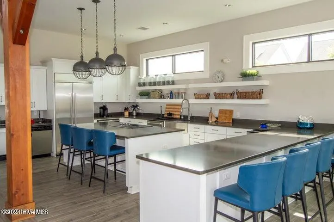
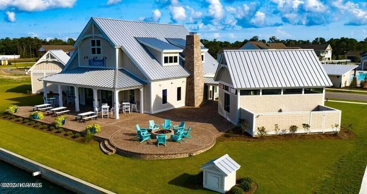
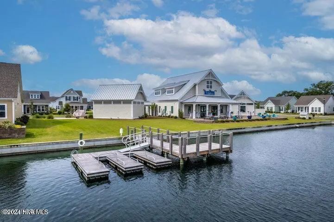
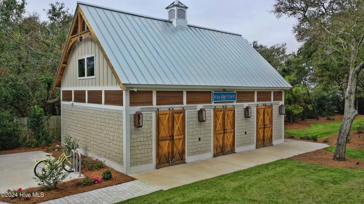
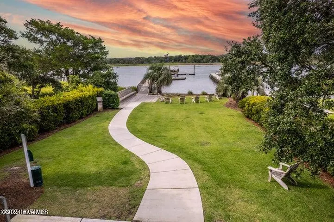
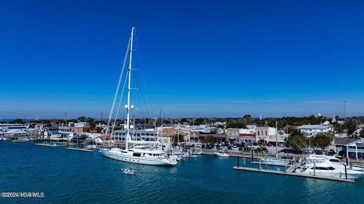
Located in the heart of Beaufort and just a short golf cart ride to boutique shopping, amazing restaurants, coffee shops, and local music venues speckled along the most beautiful waterfront on the East Coast! This custom home features a ground floor primary bedroom with a beautiful ensuite bath complete with walk-in fully tiled shower, free-standing soaking tub, double vanities, designer quartz counter tops, and a large walk-in closet. The elegant chef's kitchen features a premier stainless appliance package with gas range, farmhouse style sink, glass mosaic tile backsplash, polished nickel hardware and a large island for entertaining which overlooks the great room with gas log fireplace dressed with a designer-stone surround and custom built-ins and beautiful windows to allow plenty of natural light. The great room then opens out to the covered rear porch for enjoying those tranquil Beaufort evenings with friends and family. Common area flooring in luxury Palladio engineered hardwood and designer tiled floors in bathrooms give this home a luxury and detailed finish. Looking for a home with office space for those who work remote? Look no further as this home has those in mind. On the second level you will find two guest bedrooms complete with a shared full bathroom, featuring dual vanities and separate water closet. There is an impressive flex room over the 3-car garage which could be used as a second family room or entertaining space. Need more space? This home also features a sizeable loft with endless possibilities. Enjoy all the amenities that Beau Coast offers including a resort style pool, gorgeous clubhouse, pickleball courts, dog parks, kayak barn, day dock on Taylor's Creek, fitness room, and more. This home is sure to move quickly so act fast!
| Elementary School | Middle School | High School |
|---|---|---|
| Beaufort Elementary School | Beaufort Middle School | East Carteret High School |
| Price History | |
|---|---|
| 11/25/2025 | Listed $1,379,000 |
| 7/17/2026 | 2$1,359,900 |
| 8/4/2026 | 5$1,299,000 |
General Features
| Living Area | 2815.0 |
|---|---|
| Heating | Heat Pump,Electric,Zoned |
| Cooling | Central Air,Zoned,Heat Pump |
| Utilities | Sewer Available,Water Available |
| Possession | Close Of Escrow,At Closing |
| Roof | Architectural Shingle |
| Appliances | Gas Oven,Gas Cooktop,Built-In Microwave,Refrigerator,Ice Maker,Disposal,Dishwasher |
| Zoning | Residential |
| HOA Fee | 1556.0 |
| Garage Spaces | 3.0 |
| Patio/Porch Features | Covered,Porch |
| Security Features | Smoke Detector(s) |
| Construction Materials | Fiber Cement,Wood Frame |
| Year Built | 2026 |
| View | See Remarks |
| Stories Count | 2 |
| Levels | Two |
| Property Subtype | Single Family Residence |
| Tax Year | 2025 |
| Parcel Number | 731617107452000 |
| Assoc Fee Paid Per | Annually |
| County | Carteret |
| Operating Expense | 0.0 |
| New Construction | Yes |
| Property Type | Residential |
| In City Limits? (Y/N) | Yes |
| Association Amenities | Boat Dock,Clubhouse,Comm Garden,Community Pool,Dog Park,Fitness Center,Maintenance Common Areas,Management,Pickleball |
| HOA | Yes |
| Attached Garage | Yes |
| Subdivision Name | Beau Coast |
| Garage Y/N | Yes |
| Total Rooms | 9 |
| Full Baths | 2 |
| Status | Active |
| Directions | From Lennoxville Raod make a left onto Shearwater Lane. Then a right onto Great Egret Way. Then a left onto Goldeneye and then a right onto Freedom Park Road. Make a right onto Summer Duck an home |
| High School | East Carteret |
| City | Beaufort |
| Association Name | Beau Coast HOA |
| Lot Size Units | Acres |
| Lot Size Square Feet | 18295.0 |
| Carport Spaces | 0.0 |
| Carport Y/N | No |
| Elementary School | Beaufort |
| Property Attached Y/N | No |
| Land Lease Y/N | No |
| Home Warranty Y/N | No |
| Middle/Junior High School | Beaufort |
| Property Condition | Under Construction |
| Lease Considered Y/N | No |
| Structure Type | Wood Frame,Stick Built |
| Living Area Units | Square Feet |
| Standard Status | Active |
| Tax Assessed Value | 398400 |
| Legal Description | L355 BEAU COAST P3 |
| IslandOrMainland | Mainland |
Interior Features
| Interior Amenities | Master Downstairs,Walk-in Closet(s),High Ceilings,Entrance Foyer,Kitchen Island,Ceiling Fan(s),Pantry,Walk-in Shower,Gas Log,Walk-In Closet(s) |
|---|---|
| Flooring | Carpet,Tile,Wood |
| Total Fireplaces | 1 |
| Fireplace Features | Gas Log |
| Master Bed Level | Primary Living Area |
| Total Stories | 2 |
| Basement (Y/N) | No |
| Air Conditioning Y/N | Yes |
| Heating Y/N | Yes |
| Fireplace Y/N | Yes |
| Half Baths | 1 |
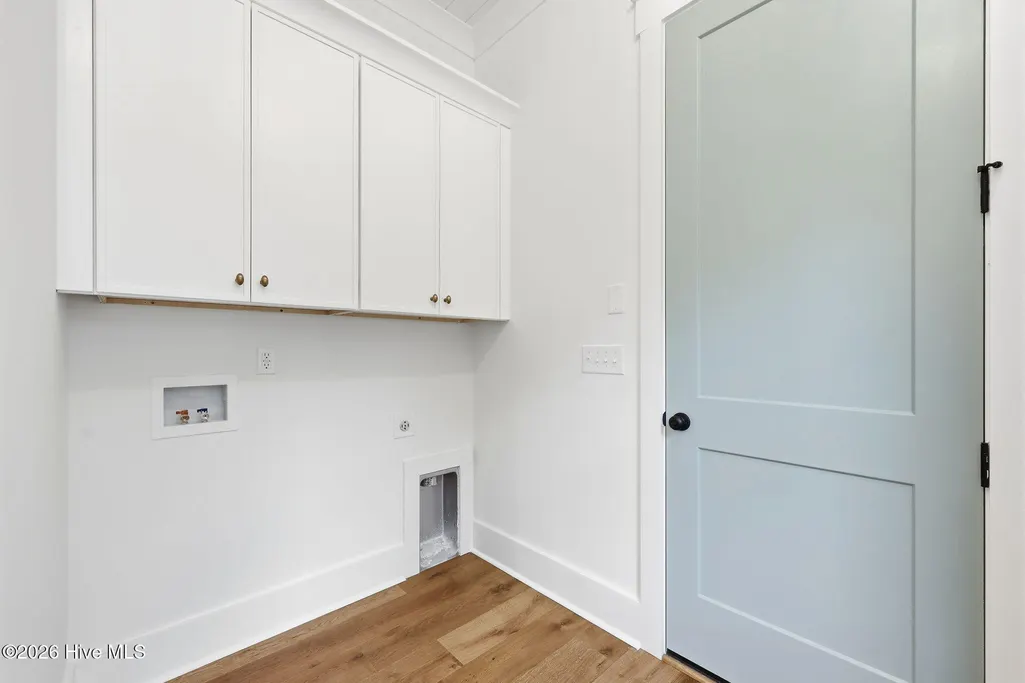
| Laundry Features | Dryer Hookup,Washer Hookup |
| Total Bedrooms | 3 |
| Entry Level | 1 |
| Room Type | Master Bedroom,Office,Great Room,Dining Area,Dining Room,Bedroom 2,Bedroom 3,Bonus Room,Other |
| Total Baths | 3 |
| Living Area Range | 2800 - 2999 |
| SmokingYN | No |
Exterior Features
| Exterior Finish | Fiber Cement |
|---|---|
| Fencing | None |
| Parking Features | Garage Faces Front,Attached,Concrete,Garage Door Opener |
| Water Source | Public |
| Total Parking | 3.0 |
| Lot Size Area | 0.42 |
| Foundation Details | Raised,Slab |
| Spa | No |
| Building Area Total | 2815.0 |
| Lot Dimensions | 74x160x183x153 |
| Lot Size Acres | 0.42 |
| Frontage Type | See Remarks |
| Waterfront Y/N | No |
| Road Frontage Type | City Street,State Road |
| Crops Included Y/N | No |
| Horse Y/N | No |
Amenities
- Foreclosure
- Views
- Short Sale
- New Construction
- Adult 55+
- Lease To Own
- No HOA Fees
- Furnished
- Primary On Main
- Air Conditioning
- Seller Finance
- Green
- Fixer Upper
- Horse
- Golf
- Fireplace
- Deck
- Garage
- Basement
- Pool
Property vs Single Family Average in 28516
Price
Year Built
Visits
 Copyright © 2026 of the Coastal Carolinas Association of REALTORS® MLS. This information is deemed reliable, but not guaranteed. Neither the Coastal Carolinas Association of REALTORS®, nor the listing broker, nor their agents or subagents, are responsible for the accuracy of the information. The buyer is responsible for verifying all information. This information is provided by the Coastal Carolinas Association of REALTORS® for use by its members and is not intended for any other purpose. Broker ReciprocitySM information is provided exclusively for consumers' personal, non-commercial use and may not be used for any purpose other than to identify prospective properties consumers may be interested in purchasing.
This data is updated on a daily basis. Some properties which appear for sale on this web site may subsequently have sold and may no longer be available. September 28, 2026 5:37 PM UTC
Copyright © 2026 of the Coastal Carolinas Association of REALTORS® MLS. This information is deemed reliable, but not guaranteed. Neither the Coastal Carolinas Association of REALTORS®, nor the listing broker, nor their agents or subagents, are responsible for the accuracy of the information. The buyer is responsible for verifying all information. This information is provided by the Coastal Carolinas Association of REALTORS® for use by its members and is not intended for any other purpose. Broker ReciprocitySM information is provided exclusively for consumers' personal, non-commercial use and may not be used for any purpose other than to identify prospective properties consumers may be interested in purchasing.
This data is updated on a daily basis. Some properties which appear for sale on this web site may subsequently have sold and may no longer be available. September 28, 2026 5:37 PM UTC
 Canopy MLS® Copyright ©2026 All rights reserved.
 © 2026 Triad MLS, Inc. All rights reserved. IDX information is provided exclusively for personal, non-commercial use, and may not be used for any purpose other than to identify prospective properties consumers may be interested in purchasing. Information is deemed reliable but not guaranteed. This site will be monitored for "scraping" and any use of search facilities of data on the site other than by potential buyers/sellers is prohibited. All Sale data is for informational purposes only and
 The data relating to real estate on this web site comes in part from the Internet Data Exchange program of Hive MLS LLC, and is updated as of September 28, 2026 4:58 PM UTC All information is deemed reliable but not guaranteed and should be independently verified. All properties are subject to prior sale, change, or withdrawal. Neither listing broker(s) nor Rinehart Realty Corporation shall be responsible for any typographical errors, misinformation, or misprints, and shall be held totally harmless
