
Address
405 E Center Street, Nashville, NC
Price
$ 264,900
Property Attributes
- ID#100599218
- TypeSingle Family
- Listing Status Active
- CountyNASH
- CityNashville
- AreaNot In Subdivision
- NeighborhoodNashville
- Zip27856
- StyleSingle Family Residence
- Year Built1910
- Taxes$ 1252
- Price$ 264,900
- Bedrooms4
- Full Bathrooms2
- Half Bathrooms0
- Sqr Footage2551
- Lot Size0.27 Acres
Data Source:
North Carolina Regional MLS (NCRMLS)
Property Description
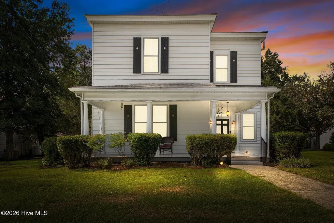
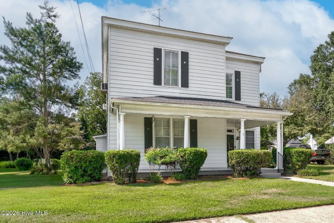
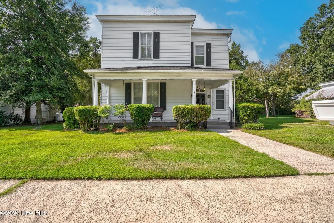
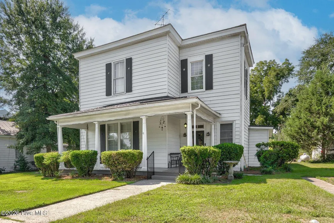
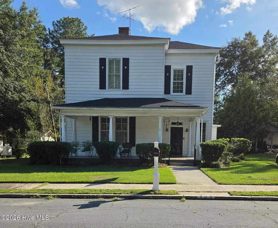
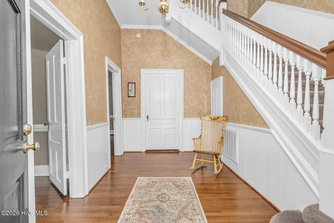
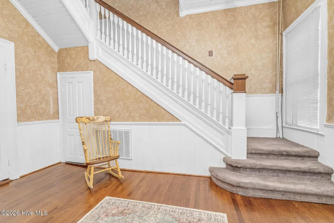
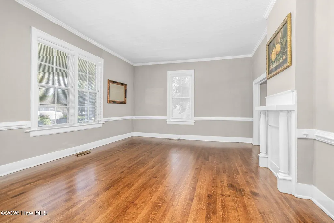
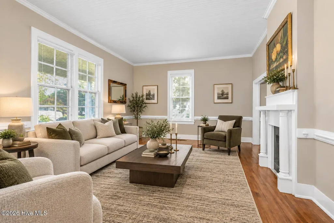
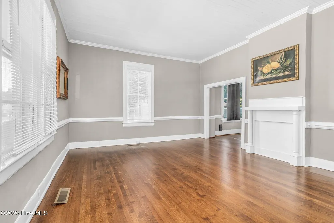
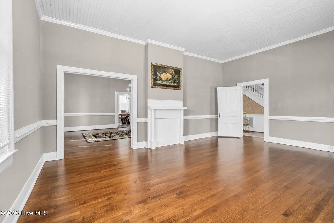
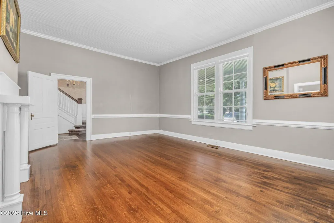
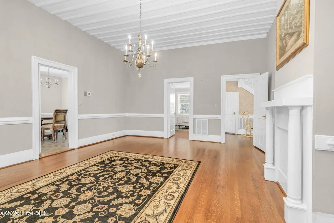
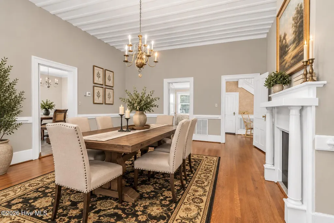
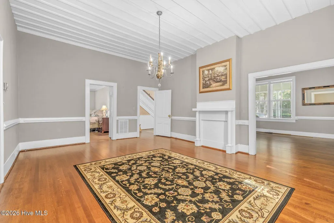
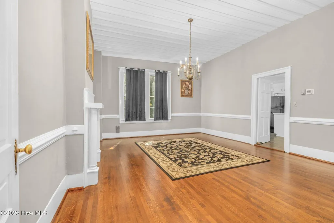
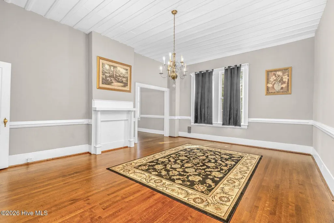
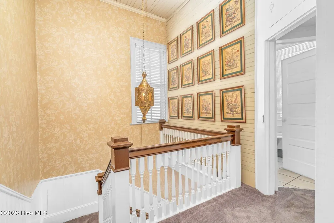
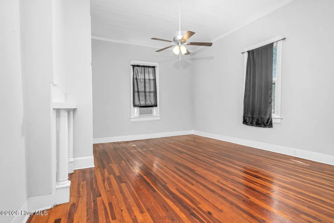
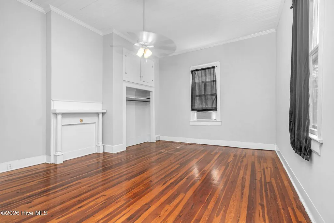
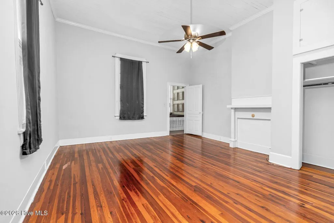
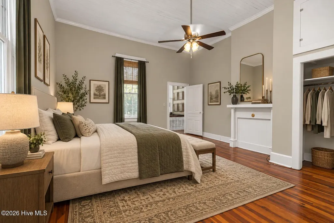
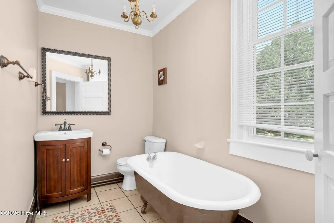
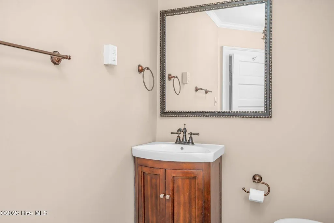
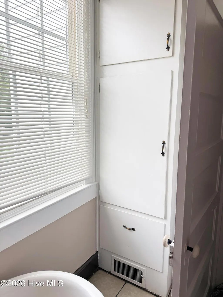
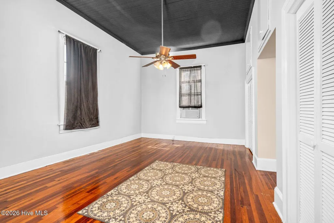
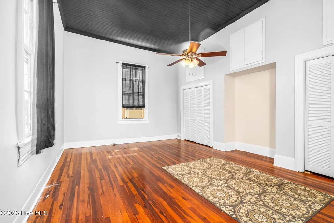
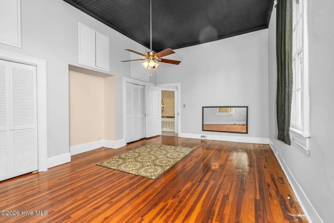
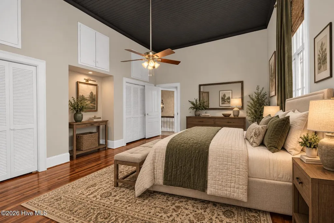
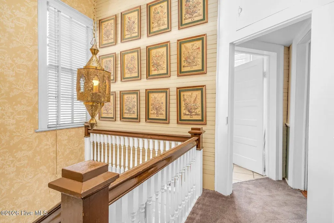
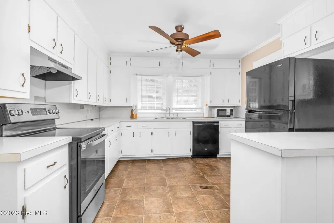
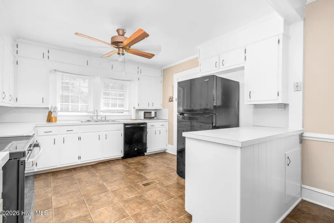
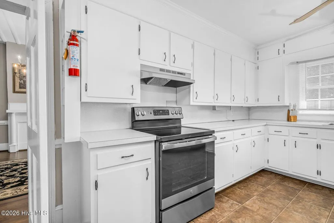
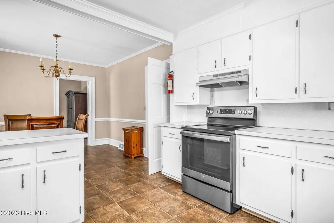
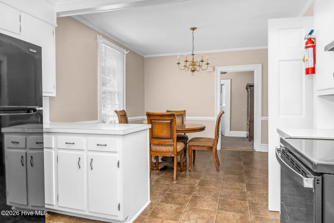
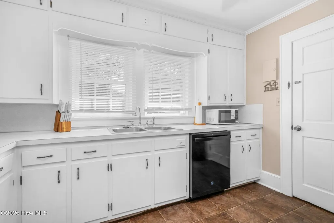
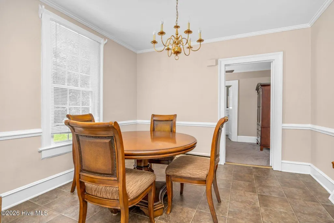
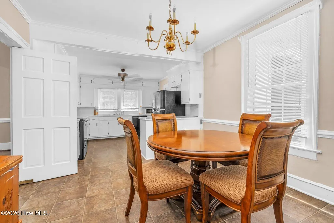
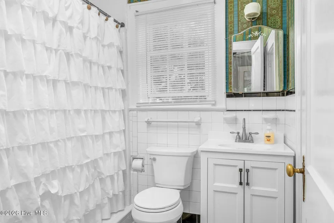
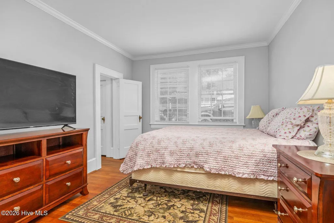
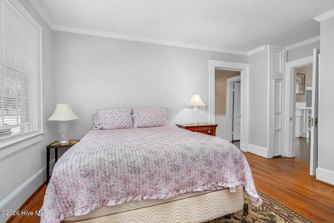
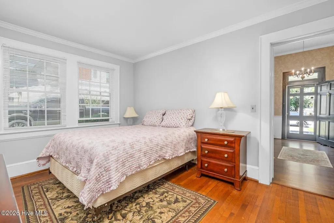
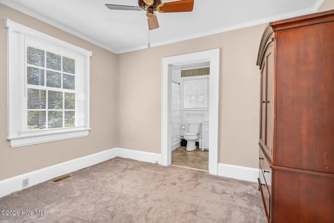
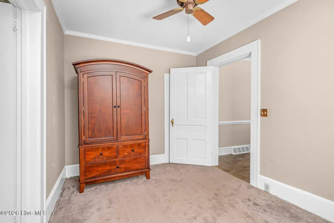
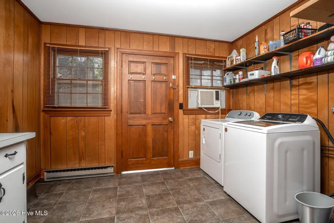
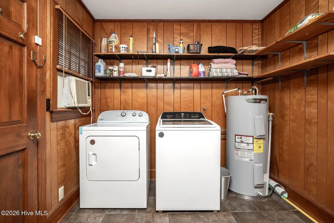
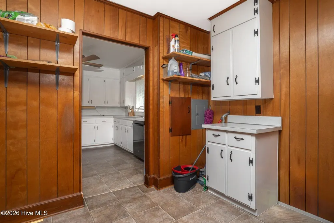
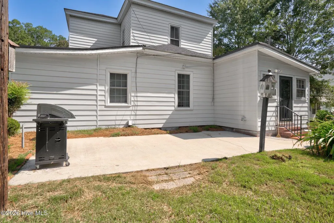
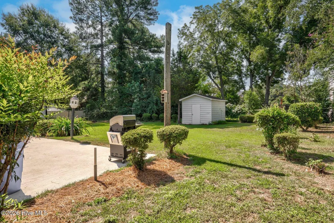
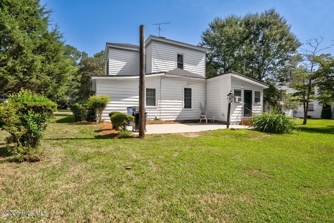
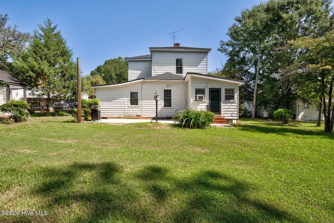
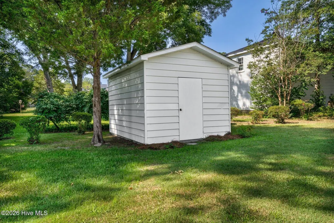
CHARACTER, CHARM & OVER A CENTURY OF HISTORY! Built in 1910 and nestled in downtown Nashville, this beautiful two-story home is filled with details you simply don't find in newer construction. A welcoming freshly painted covered front porch sets the tone before you even step inside--an inviting spot for rocking chairs, morning coffee, or simply enjoying the charm of downtown living. Enjoy being within walking distance of downtown shops and dining, with Nashville Junction also nearby. Step inside to a welcoming foyer and a spacious, versatile floor plan offering 4 bedrooms and 2 full baths, with the flexibility to create your primary bedroom on either the main level or upstairs to best fit your needs. The two full baths offer their own unique features, with a desirable clawfoot tub upstairs and a convenient walk-in shower on the main level. Gracious formal living and dining rooms provide wonderful spaces for gathering and entertaining. One of the true highlights is the BEAUTIFUL hardwood flooring--quarter-sawn white oak freshly refinished in the foyer, living and dining rooms. There are also gorgeous heart pine hardwoods upstairs. The kitchen features an eat-in breakfast area accented by a distinctive solid brass chandelier made in Italy. A spacious laundry room adds everyday functionality. Thoughtful updates include a Trane 4-ton gas pack HVAC (2022), roof architectural shingle portion (2019), water heater (2021), sump pump (2022), dishwasher (2025), stove/oven (2023), refrigerator (2024), and most downstairs windows replaced (2018). Attic features blown-in insulation for added energy efficiency. Out back, enjoy a patio for relaxing or entertaining. A backyard storage shed provides additional space for lawn and garden equipment, tools, seasonal items, or even the makings of a charming potting shed. Just off US-64 with easy access to I-95, this home offers convenience for commuting. If you've been searching for a home with history, personality and timeless details, this downtown Nashville beauty is ready to welcome you HOME!
| Elementary School | Middle School | High School |
|---|---|---|
| Nashville Elementary School | Nash Central Middle School | Nash Central High School |
| Price History | |
|---|---|
| 8/27/2026 | Listed $269,900 |
| 9/9/2026 | 2$264,900 |
General Features
| Living Area | 2551.0 |
|---|---|
| Heating | Propane,Gas Pack |
| Cooling | Central Air |
| Utilities | Sewer Connected,Water Connected |
| Possession | Close Of Escrow,At Closing |
| Roof | Shingle,Rubber |
| Zoning | RES 10K |
| Patio/Porch Features | Covered,Patio,Porch |
| Construction Materials | Aluminum Siding,Wood Frame |
| Year Built | 1910 |
| View | None |
| Levels | Two |
| Property Subtype | Single Family Residence |
| Tax Year | 2026 |
| Taxes | 1252.4 |
| Parcel Number | 3801-19-70-3347 |
| County | Nash |
| Operating Expense | 0.0 |
| New Construction | No |
| Property Type | Residential |
| In City Limits? (Y/N) | Yes |
| HOA | No |
| Attached Garage | No |
| Subdivision Name | Not In Subdivision |
| Garage Y/N | No |
| Total Rooms | 7 |
| Full Baths | 2 |
| Status | Active |
| Directions | From US-64 E towards Nashville,take Exit 459 toward NC-58/Nashville,turn right onto W Washington St,turn right onto S First St,turn left onto E Center St,home will be on right. |
| High School | Nash Central |
| City | Nashville |
| Lot Size Units | Acres |
| Lot Size Square Feet | 11761.0 |
| Carport Spaces | 0.0 |
| Carport Y/N | No |
| Elementary School | Nashville |
| Property Attached Y/N | No |
| Land Lease Y/N | No |
| Home Warranty Y/N | No |
| Middle/Junior High School | Nash Central |
| Lease Considered Y/N | No |
| Structure Type | Wood Frame,Stick Built |
| Living Area Units | Square Feet |
| Standard Status | Active |
| Tax Assessed Value | 101000 |
| Legal Description | 5 10 2,LT 3 & PT OF LT 2 BK 2 FAIRVIEW |
| IslandOrMainland | Mainland |
Interior Features
| Interior Amenities | High Ceilings,Ceiling Fan(s),Walk-in Shower,Blinds/Shades,Eat-in Kitchen |
|---|---|
| Master Bed Level | Primary Living Area |
| Total Stories | 2 |
| Basement (Y/N) | No |
| Air Conditioning Y/N | Yes |
| Heating Y/N | Yes |
| Fireplace Y/N | No |
| Total Bedrooms | 4 |
| Entry Level | 1 |
| Room Type | Master Bedroom,Bedroom 2,Bedroom 3,Living Room,Dining Room,Dining Area,Bonus Room |
| Total Baths | 2 |
| Living Area Range | 2400 - 2599 |
| SmokingYN | No |
Exterior Features
| Exterior Finish | Aluminum Siding |
|---|---|
| Fencing | None |
| Parking Features | On Street,Off Street,On Site,Paved,Unpaved |
| Total Parking | 0.0 |
| Lot Size Area | 0.27 |
| Foundation Details | Crawl Space |
| Spa | No |
| Building Area Total | 2551.0 |
| Lot Dimensions | 80.5' x 150' x 75.48' x 150' |
| Lot Size Acres | 0.27 |
| Road Surface Type | Paved |
| Frontage Type | See Remarks |
| Waterfront Y/N | No |
| Road Frontage Type | Maintained,City Street,State Road,Paved |
| Crops Included Y/N | No |
| Horse Y/N | No |
Amenities
- Foreclosure
- Views
- Short Sale
- New Construction
- Adult 55+
- Lease To Own
- No HOA Fees
- Furnished
- Primary On Main
- Air Conditioning
- Seller Finance
- Green
- Fixer Upper
- Horse
- Golf
- Fireplace
- Deck
- Garage
- Basement
- Pool
Property vs Single Family Average in 27856
Price
Taxes
Year Built
Visits
 Copyright © 2026 of the Coastal Carolinas Association of REALTORS® MLS. This information is deemed reliable, but not guaranteed. Neither the Coastal Carolinas Association of REALTORS®, nor the listing broker, nor their agents or subagents, are responsible for the accuracy of the information. The buyer is responsible for verifying all information. This information is provided by the Coastal Carolinas Association of REALTORS® for use by its members and is not intended for any other purpose. Broker ReciprocitySM information is provided exclusively for consumers' personal, non-commercial use and may not be used for any purpose other than to identify prospective properties consumers may be interested in purchasing.
This data is updated on a daily basis. Some properties which appear for sale on this web site may subsequently have sold and may no longer be available. September 28, 2026 5:37 PM UTC
Copyright © 2026 of the Coastal Carolinas Association of REALTORS® MLS. This information is deemed reliable, but not guaranteed. Neither the Coastal Carolinas Association of REALTORS®, nor the listing broker, nor their agents or subagents, are responsible for the accuracy of the information. The buyer is responsible for verifying all information. This information is provided by the Coastal Carolinas Association of REALTORS® for use by its members and is not intended for any other purpose. Broker ReciprocitySM information is provided exclusively for consumers' personal, non-commercial use and may not be used for any purpose other than to identify prospective properties consumers may be interested in purchasing.
This data is updated on a daily basis. Some properties which appear for sale on this web site may subsequently have sold and may no longer be available. September 28, 2026 5:37 PM UTC
 Canopy MLS® Copyright ©2026 All rights reserved.
 © 2026 Triad MLS, Inc. All rights reserved. IDX information is provided exclusively for personal, non-commercial use, and may not be used for any purpose other than to identify prospective properties consumers may be interested in purchasing. Information is deemed reliable but not guaranteed. This site will be monitored for "scraping" and any use of search facilities of data on the site other than by potential buyers/sellers is prohibited. All Sale data is for informational purposes only and
 The data relating to real estate on this web site comes in part from the Internet Data Exchange program of Hive MLS LLC, and is updated as of September 28, 2026 4:58 PM UTC All information is deemed reliable but not guaranteed and should be independently verified. All properties are subject to prior sale, change, or withdrawal. Neither listing broker(s) nor Rinehart Realty Corporation shall be responsible for any typographical errors, misinformation, or misprints, and shall be held totally harmless
