
Address
3532 Tanbark Oak Lane Nw, Aiken, SC
Price
$ 376,670
Property Attributes
- ID#100603884
- TypeSingle Family
- Listing Status Active
- CountyAIKEN
- CityAiken
- AreaPortrait Hills
- NeighborhoodAiken
- Zip29801
- StyleSingle Family Residence
- Year Built2026
- Price$ 376,670
- Bedrooms4
- Full Bathrooms3
- Half Bathrooms0
- Sqr Footage3045
- Lot Size0.17 Acres
Data Source:
North Carolina Regional MLS (NCRMLS)
Property Description
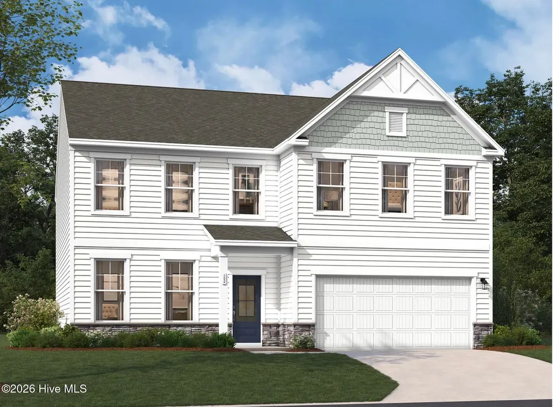
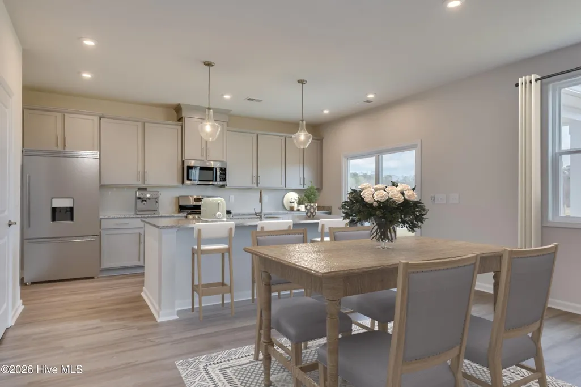
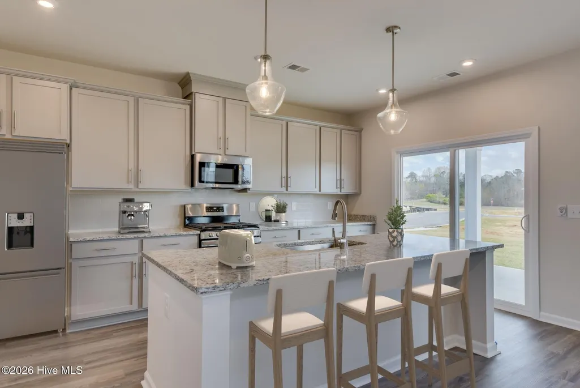
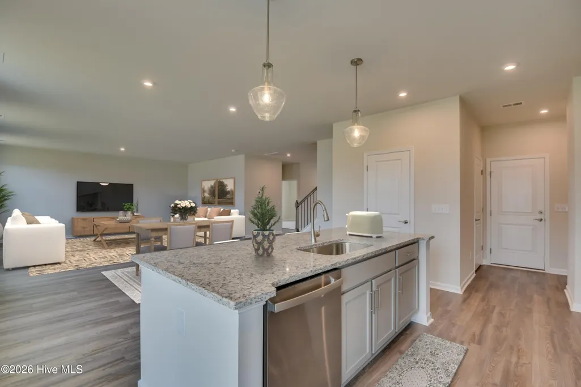
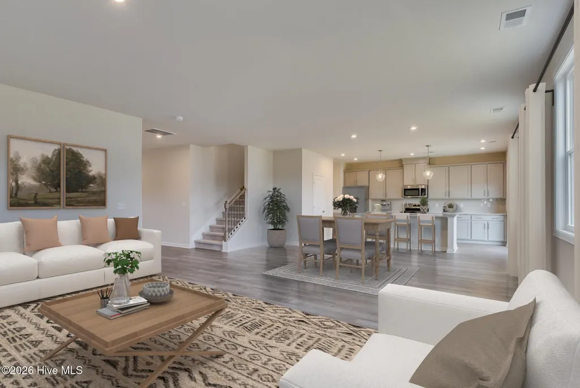
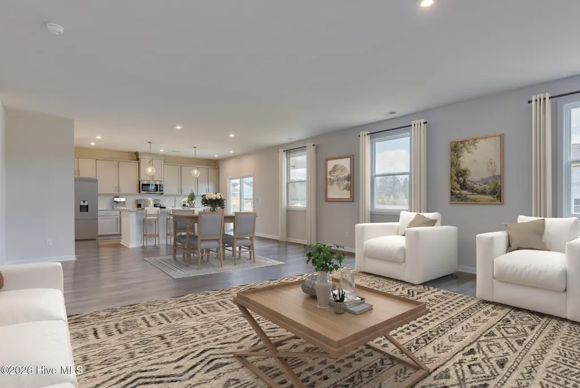
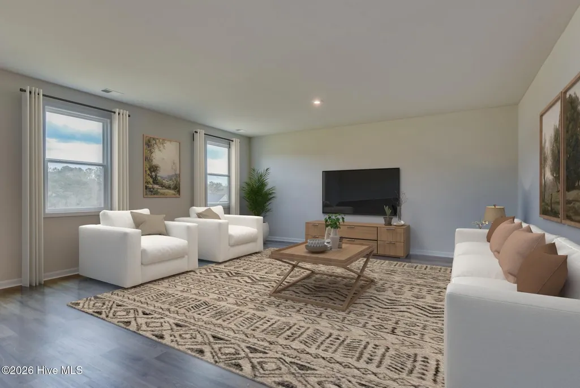
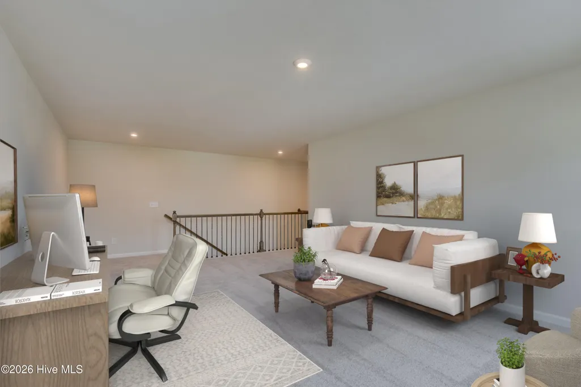
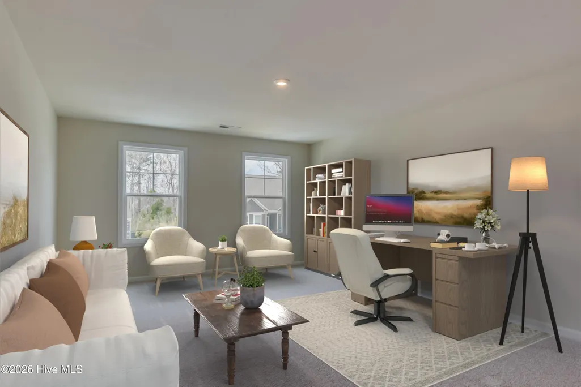
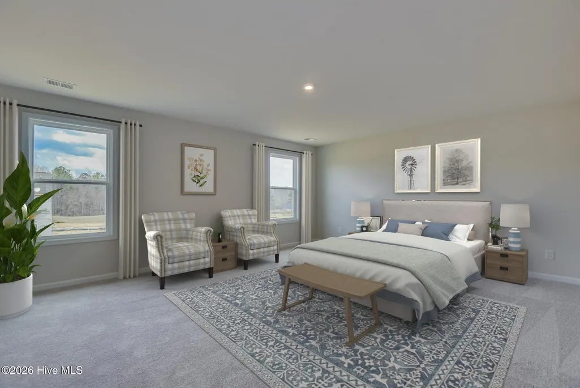
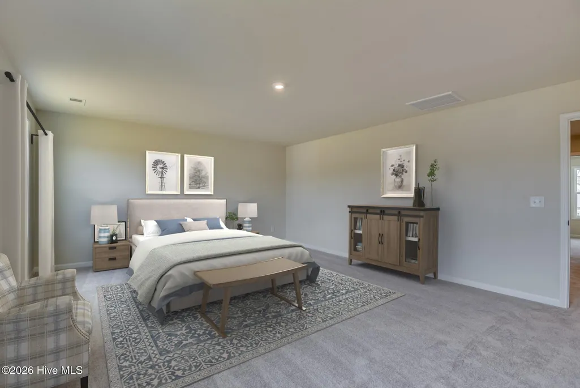
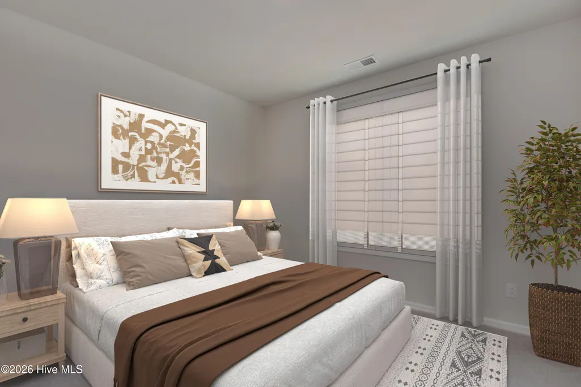
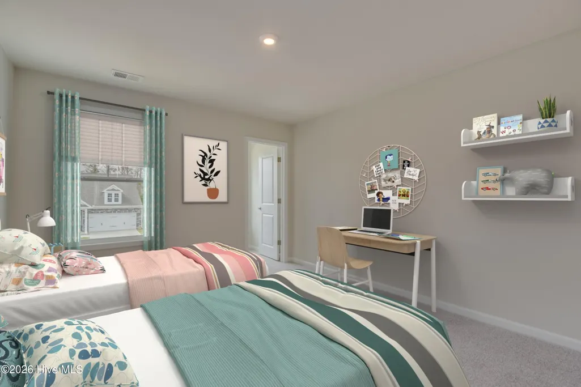
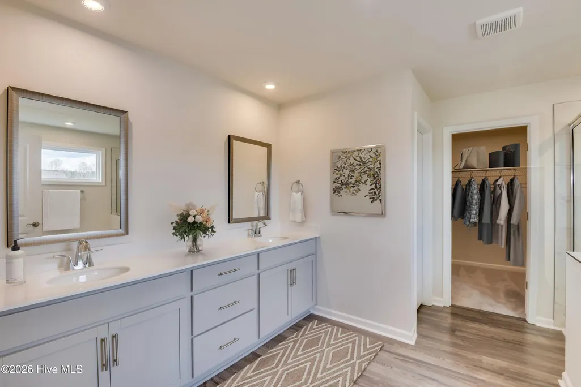
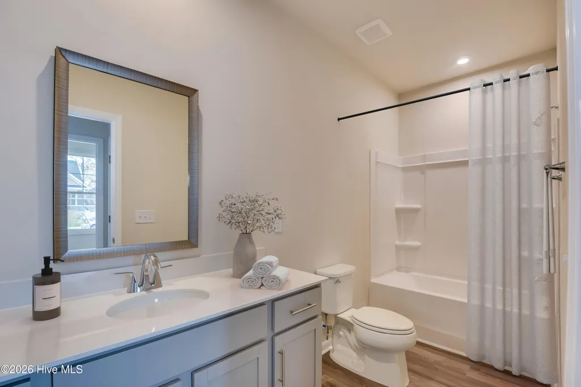
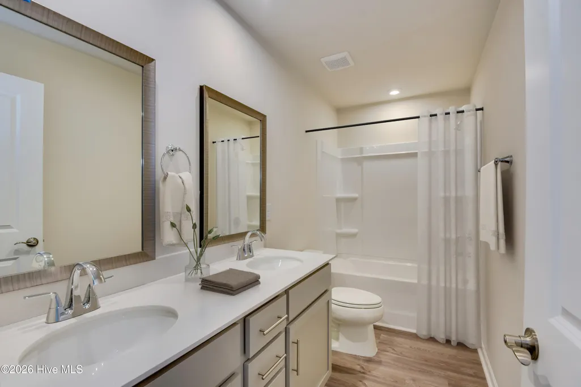
Up to $15,000 closing cost incentive available with use of preferred lender. Plus move in package of free fridge and blinds. $2000 Real Heroes Discount available for qualified buyers (Active and Retired military, First Responders, and Teachers). ***UNDER CONSTRUCTION Welcome to the Lambert Plan, an exquisite two-story single-family home that masterfully combines spaciousness with functionality. With a generous layout of 3,045 square feet, this residence features four well-appointed bedrooms and three full bathrooms, making it an ideal choice for families of all sizes. As you step through the inviting foyer, you'll discover an additional bedroom and full bathroom, providing a perfect space for guests or family members seeking privacy. The heart of the Lambert Plan lies in its open-concept kitchen and family room, designed to foster connection and create lasting memories. This spacious area is perfect for entertaining friends or enjoying cozy family evenings. The kitchen flows seamlessly into the family room, enhancing the overall sense of togetherness. On the second level, the primary bedroom serves as a serene retreat, complete with a large walk-in closet and a luxurious en-suite bathroom featuring dual sinks and a spacious shower. In addition to the primary suite, the upper floor includes two additional bedrooms, a shared bathroom, and a versatile bonus flex space that can be tailored to your family's needs, whether for game nights or a home office. The Lambert Plan is more than just a house; it's a canvas for your life, designed to accommodate your lifestyle while providing comfort and style. Located in the charming Portrait Hills neighborhood, you'll enjoy the tranquility of wooded homesites while being just minutes away from Aiken's vibrant downtown, filled with local restaurants and boutiques. Make the Lambert Plan your own and start creating cherished memories in this fantastic home! Lot 35. Energy efficient construction inspected and tested by The Home Energy Rating System (HERS) Index. Photos used are for illustrative purposes only. Colors and finishes may vary.
| Elementary School | Middle School | High School |
|---|---|---|
| North Aiken Elementary School | Schofield Middle School | Aiken High School |
| Price History | |
|---|---|
| 9/16/2026 | Listed $376,670 |
General Features
| Living Area | 3045.0 |
|---|---|
| Heating | Forced Air,Natural Gas |
| Cooling | Central Air |
| Utilities | Natural Gas Available,Natural Gas Connected,Sewer Connected,Underground Utilities,Water Connected,Fiber Optic |
| Possession | Close Of Escrow,At Closing |
| Roof | Architectural Shingle,Shingle |
| Appliances | Electric Cooktop,Built-In Microwave,Self Cleaning Oven,Disposal,Dishwasher |
| Zoning | Aiken City |
| HOA Fee | 607.0 |
| Garage Spaces | 2.0 |
| Patio/Porch Features | Rear Porch |
| Security Features | Smoke Detector(s) |
| Construction Materials | See Remarks,Stone,Vinyl Siding |
| Pets Allowed | Yes |
| Year Built | 2026 |
| View | See Remarks |
| Levels | Two |
| Property Subtype | Single Family Residence |
| Parcel Number | 104-08-08-014 |
| Accessibility | None |
| Assoc Fee Paid Per | Annually |
| County | Aiken |
| Operating Expense | 0.0 |
| New Construction | Yes |
| Property Type | Residential |
| In City Limits? (Y/N) | Yes |
| Association Amenities | Other |
| HOA | Yes |
| Attached Garage | Yes |
| Subdivision Name | Portrait Hills |
| Garage Y/N | Yes |
| Total Rooms | 7 |
| Full Baths | 3 |
| Status | Active |
| High School | AIKEN HIGH SCHOOL |
| City | Aiken |
| Association Name | MJS |
| Lot Size Units | Acres |
| Lot Size Square Feet | 7405.0 |
| Carport Spaces | 0.0 |
| Carport Y/N | No |
| Elementary School | North Aiken |
| Property Attached Y/N | No |
| Land Lease Y/N | No |
| Home Warranty Y/N | No |
| Middle/Junior High School | Schofield |
| Property Condition | New Construction,Under Construction |
| Lease Considered Y/N | No |
| Structure Type | Stick Built,See Remarks |
| Living Area Units | Square Feet |
| Standard Status | Active |
| Tax Lot | 35 |
| Legal Description | PORTRAIT HILLS PHASE 2 LOT 35 |
| IslandOrMainland | Mainland |
Interior Features
| Interior Amenities | Kitchen Island,Pantry,Eat-in Kitchen |
|---|---|
| Basement | None |
| Flooring | LVT/LVP,Carpet |
| Furnished Y/N | Unfurnished |
| Master Bed Level | Non Primary Living Area |
| Total Stories | 2 |
| Basement (Y/N) | No |
| Air Conditioning Y/N | Yes |
| Heating Y/N | Yes |
| Fireplace Y/N | No |
| Total Bedrooms | 4 |
| Attic Features | Pull-Down Stairs |
| Entry Level | 1 |
| Room Type | Bedroom 4,Family Room,Dining Room,Dining Area,Master Bedroom,Bedroom 2,Bedroom 3,Loft |
| Total Baths | 3 |
| Living Area Range | 3000 - 3499 |
| SmokingYN | No |
Exterior Features
| Exterior Finish | Stone,Vinyl Siding |
|---|---|
| Fencing | None |
| Parking Features | Garage Faces Front,Attached,Garage Door Opener,Paved,Garage |
| Lot Features | Sprinklers in Front,Sprinklers in Rear |
| Water Source | Public |
| Total Parking | 2.0 |
| Lot Size Area | 0.17 |
| Foundation Details | Slab |
| Spa | No |
| Building Area Total | 3045.0 |
| Lot Dimensions | .17 |
| Lot Size Acres | 0.17 |
| Road Surface Type | Paved |
| Frontage Type | See Remarks |
| Waterfront Y/N | No |
| Road Frontage Type | City Street,State Road,Paved |
| Crops Included Y/N | No |
| Horse Y/N | No |
Amenities
- Foreclosure
- Views
- Short Sale
- New Construction
- Adult 55+
- Lease To Own
- No HOA Fees
- Furnished
- Primary On Main
- Air Conditioning
- Seller Finance
- Green
- Fixer Upper
- Horse
- Golf
- Fireplace
- Deck
- Garage
- Basement
- Pool
Property vs Single Family Average in 29801
Price
Year Built
Visits
 Copyright © 2026 of the Coastal Carolinas Association of REALTORS® MLS. This information is deemed reliable, but not guaranteed. Neither the Coastal Carolinas Association of REALTORS®, nor the listing broker, nor their agents or subagents, are responsible for the accuracy of the information. The buyer is responsible for verifying all information. This information is provided by the Coastal Carolinas Association of REALTORS® for use by its members and is not intended for any other purpose. Broker ReciprocitySM information is provided exclusively for consumers' personal, non-commercial use and may not be used for any purpose other than to identify prospective properties consumers may be interested in purchasing.
This data is updated on a daily basis. Some properties which appear for sale on this web site may subsequently have sold and may no longer be available. September 25, 2026 10:51 PM UTC
Copyright © 2026 of the Coastal Carolinas Association of REALTORS® MLS. This information is deemed reliable, but not guaranteed. Neither the Coastal Carolinas Association of REALTORS®, nor the listing broker, nor their agents or subagents, are responsible for the accuracy of the information. The buyer is responsible for verifying all information. This information is provided by the Coastal Carolinas Association of REALTORS® for use by its members and is not intended for any other purpose. Broker ReciprocitySM information is provided exclusively for consumers' personal, non-commercial use and may not be used for any purpose other than to identify prospective properties consumers may be interested in purchasing.
This data is updated on a daily basis. Some properties which appear for sale on this web site may subsequently have sold and may no longer be available. September 25, 2026 10:51 PM UTC
 Canopy MLS® Copyright ©2026 All rights reserved.
 © 2026 Triad MLS, Inc. All rights reserved. IDX information is provided exclusively for personal, non-commercial use, and may not be used for any purpose other than to identify prospective properties consumers may be interested in purchasing. Information is deemed reliable but not guaranteed. This site will be monitored for "scraping" and any use of search facilities of data on the site other than by potential buyers/sellers is prohibited. All Sale data is for informational purposes only and
 The data relating to real estate on this web site comes in part from the Internet Data Exchange program of Hive MLS LLC, and is updated as of September 25, 2026 10:12 PM UTC All information is deemed reliable but not guaranteed and should be independently verified. All properties are subject to prior sale, change, or withdrawal. Neither listing broker(s) nor Rinehart Realty Corporation shall be responsible for any typographical errors, misinformation, or misprints, and shall be held totally harmless
