
Just Listed
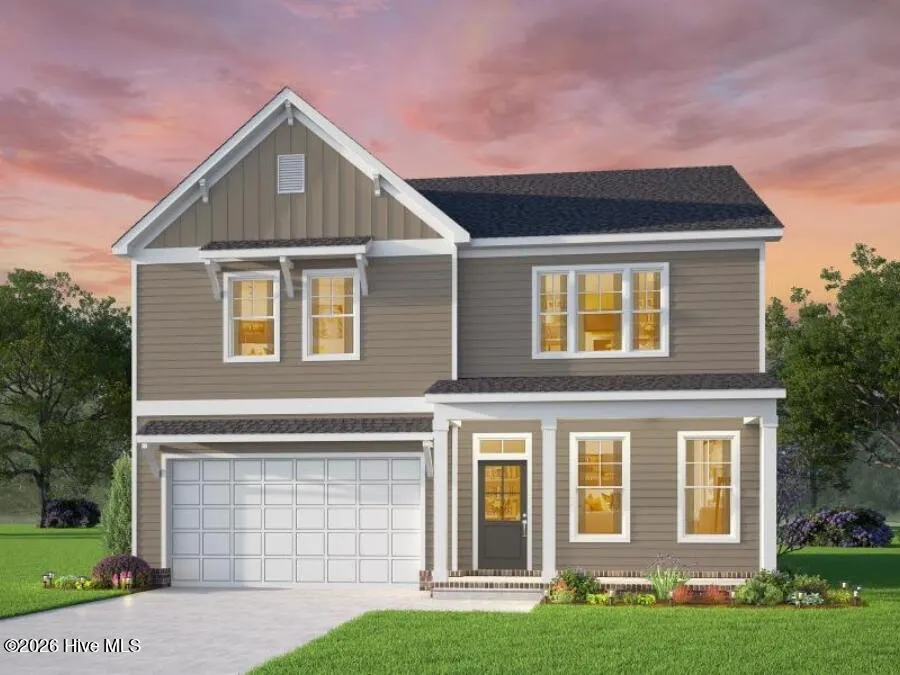
Address
Mm Bailey (brodie Model) Circle, Shiloh, NC
Price
$ 497,900
Property Attributes
- ID#100605040
- TypeSingle Family
- Listing Status Active
- CountyCAMDEN
- CityShiloh
- AreaLakes at Shiloh
- NeighborhoodShiloh
- Zip27974
- StyleSingle Family Residence
- Year Built2027
- Price$ 497,900
- Bedrooms4
- Full Bathrooms3
- Half Bathrooms0
- Sqr Footage2633
- Lot Size0.9 Acres
Data Source:
North Carolina Regional MLS (NCRMLS)
Property Description
Seamless Open-Concept Design: The main level flows effortlessly from room to room, creating a bright and airy atmosphere perfect for daily life and effortless entertaining. Expansive Great Room: A spacious, light-filled central gathering space designed to accommodate large family get-togethers or quiet evenings at home. First-Floor Bedroom: Features a flexible main-level bedroom, ideal for overnight guests, multi-generational living, or a quiet home office. Chef-Friendly Kitchen Prep: Outfitted with a generous walk-in pantry, offering abundant storage to keep countertops clutter-free. Everyday Entry & Storage: A practical mudroom off the 2-car garage serves as the perfect drop zone for coats, bags, and shoes. Upper-Level Sanctuary: 4 Additional Upstairs Bedrooms: Plenty of private personal space for family members, hobbies, or quiet retreats. Primary Suite: Features an oversized, spacious primary closet designed to handle all your storage needs with ease.
| Elementary School | Middle School | High School |
|---|---|---|
| Camden Intermediate Elementary School | Camden Intermediate Middle School | Camden High School |
| Price History | |
|---|---|
| 9/21/2026 | Listed $497,900 |
General Features
| Living Area | 2633.0 |
|---|---|
| Heating | Electric,Heat Pump |
| Cooling | Central Air |
| Utilities | Water Connected |
| Possession | Close Of Escrow,At Closing |
| Roof | Architectural Shingle |
| Appliances | Built-In Microwave,Dishwasher,Electric Range |
| Zoning | SFM |
| HOA Fee | 0.0 |
| Garage Spaces | 2.0 |
| Patio/Porch Features | None |
| Pool Features | None |
| Security Features | Smoke Detector(s) |
| Construction Materials | Vinyl Siding,Wood Frame |
| Year Built | 2027 |
| View | See Remarks |
| Levels | Two |
| Property Subtype | Single Family Residence |
| Parcel Number | Tbd |
| HomeWarrantyAmount | 896.0 |
| Waterfront Features | None |
| Assoc Fee Paid Per | Annually |
| County | Camden |
| Operating Expense | 0.0 |
| New Construction | Yes |
| Property Type | Residential |
| In City Limits? (Y/N) | No |
| Association Amenities | Trail(s) |
| HOA | Yes |
| Attached Garage | Yes |
| Energy Efficient | Lighting,Thermostat,LED Lighting |
| Subdivision Name | Lakes at Shiloh |
| Garage Y/N | Yes |
| Green Water Conservation | Water-Smart Landscaping,High Efficiency Toilets |
| Total Rooms | 9 |
| Full Baths | 3 |
| Status | Active |
| Directions | South on Sandy Hook,turn onto Bailey Farm Rd,then take first left onto Bailey Circle,homesite is on the right |
| High School | Camden High School |
| City | Shiloh |
| Association Name | The Lakes at Shiloh |
| Lot Size Units | Acres |
| Lot Size Square Feet | 39204.0 |
| Carport Spaces | 0.0 |
| Carport Y/N | No |
| Elementary School | Camden Intermediate |
| Property Attached Y/N | No |
| Land Lease Y/N | No |
| Home Warranty Y/N | No |
| Middle/Junior High School | Camden Intermediate |
| Property Condition | New Construction,To Be Built |
| Lease Considered Y/N | No |
| Structure Type | Wood Frame,Stick Built |
| Living Area Units | Square Feet |
| Standard Status | Active |
| Tax Lot | TBD |
| Legal Description | TBD |
| IslandOrMainland | Mainland |
Interior Features
| Interior Amenities | Walk-in Closet(s),High Ceilings,Entrance Foyer,Mud Room,Solid Surface,Kitchen Island,Pantry,Reverse Floor Plan,Walk-in Shower,Eat-in Kitchen,Walk-In Closet(s),Wired for Data |
|---|---|
| Basement | Unfinished |
| Flooring | Carpet,Vinyl |
| Furnished Y/N | Unfurnished |
| Water Heater | Electric |
| Master Bed Level | Non Primary Living Area |
| Total Stories | 2 |
| Basement (Y/N) | No |
| Air Conditioning Y/N | Yes |
| Heating Y/N | Yes |
| Window Features | Storm Window(s) |
| Fireplace Y/N | No |
| Laundry Features | Dryer Hookup,Washer Hookup,Laundry Room |
| Total Bedrooms | 4 |
| Attic Features | Floored - Partial,Pull-Down Stairs |
| Entry Level | 1 |
| Room Type | Master Bedroom,Bedroom 2,Bedroom 3,Bedroom 4,Office,Dining Area,Family Room,Loft,Laundry |
| Total Baths | 3 |
| Living Area Range | 2600 - 2799 |
| SmokingYN | No |
Exterior Features
| Exterior Amenities | Thermal Doors |
|---|---|
| Exterior Finish | Vinyl Siding |
| Fencing | None |
| Parking Features | Garage Faces Front,Concrete |
| Lot Features | Interior Lot,Level |
| Water Source | County Water |
| Total Parking | 2.0 |
| Lot Size Area | 0.9 |
| Foundation Details | Raised,Slab |
| Spa | No |
| Building Area Total | 2633.0 |
| Lot Dimensions | .9 acres |
| Lot Size Acres | 0.9 |
| Frontage Type | See Remarks |
| Waterfront Y/N | No |
| Door Features | Thermal Doors |
| Road Frontage Type | Maintained,Asphalt |
| Crops Included Y/N | No |
| Horse Y/N | No |
Amenities
- Foreclosure
- Views
- Short Sale
- New Construction
- Adult 55+
- Lease To Own
- No HOA Fees
- Furnished
- Primary On Main
- Air Conditioning
- Seller Finance
- Green
- Fixer Upper
- Horse
- Golf
- Fireplace
- Deck
- Garage
- Basement
- Pool
Property vs Single Family Average in 27974
Price
Year Built
In The Neighborhood

Kernersville
$ 575,000
- Type
- Single Family
- Size
- 2,675 SqFt
- Rooms
- 4 Beds + 3 Baths
 Realty One Group Results 336-262-3111
Kernersville
$ 655,000
- Type
- Single Family
- Size
- 2,824 SqFt
- Rooms
- 3 Beds + 3.5 Baths
Howard Hanna Allen Tate Summerfield 336-485-1881
 Copyright © 2026 of the Coastal Carolinas Association of REALTORS® MLS. This information is deemed reliable, but not guaranteed. Neither the Coastal Carolinas Association of REALTORS®, nor the listing broker, nor their agents or subagents, are responsible for the accuracy of the information. The buyer is responsible for verifying all information. This information is provided by the Coastal Carolinas Association of REALTORS® for use by its members and is not intended for any other purpose. Broker ReciprocitySM information is provided exclusively for consumers' personal, non-commercial use and may not be used for any purpose other than to identify prospective properties consumers may be interested in purchasing.
This data is updated on a daily basis. Some properties which appear for sale on this web site may subsequently have sold and may no longer be available. September 22, 2026 10:47 PM UTC
Copyright © 2026 of the Coastal Carolinas Association of REALTORS® MLS. This information is deemed reliable, but not guaranteed. Neither the Coastal Carolinas Association of REALTORS®, nor the listing broker, nor their agents or subagents, are responsible for the accuracy of the information. The buyer is responsible for verifying all information. This information is provided by the Coastal Carolinas Association of REALTORS® for use by its members and is not intended for any other purpose. Broker ReciprocitySM information is provided exclusively for consumers' personal, non-commercial use and may not be used for any purpose other than to identify prospective properties consumers may be interested in purchasing.
This data is updated on a daily basis. Some properties which appear for sale on this web site may subsequently have sold and may no longer be available. September 22, 2026 10:47 PM UTC
 The data relating to real estate on this web site comes in part from the Internet Data Exchange program of Hive MLS LLC, and is updated as of September 22, 2026 10:16 PM UTC All information is deemed reliable but not guaranteed and should be independently verified. All properties are subject to prior sale, change, or withdrawal. Neither listing broker(s) nor Rinehart Realty Corporation shall be responsible for any typographical errors, misinformation, or misprints, and shall be held totally harmless
