
Address
555 Shady Lane, Wilkesboro, NC
Price
$ 395,000
Property Attributes
- ID#1226970
- TypeSingle Family
- Listing Status Active
- CountyWILKES
- CityWilkesboro
- NeighborhoodForest Hills
- Zip28697
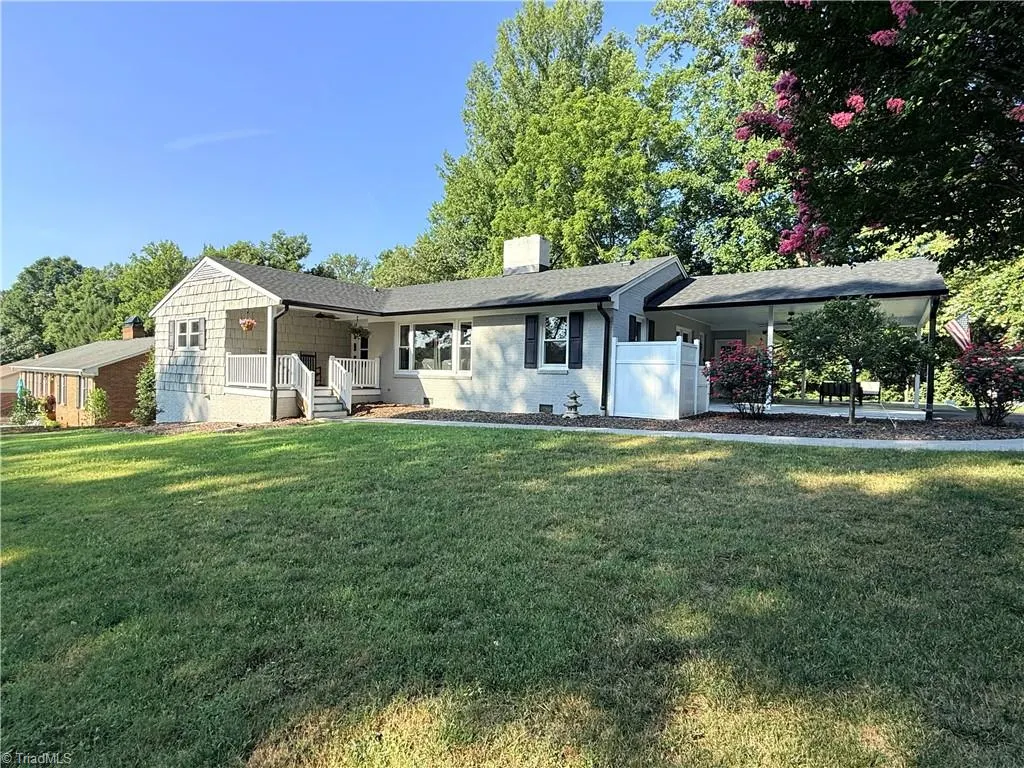
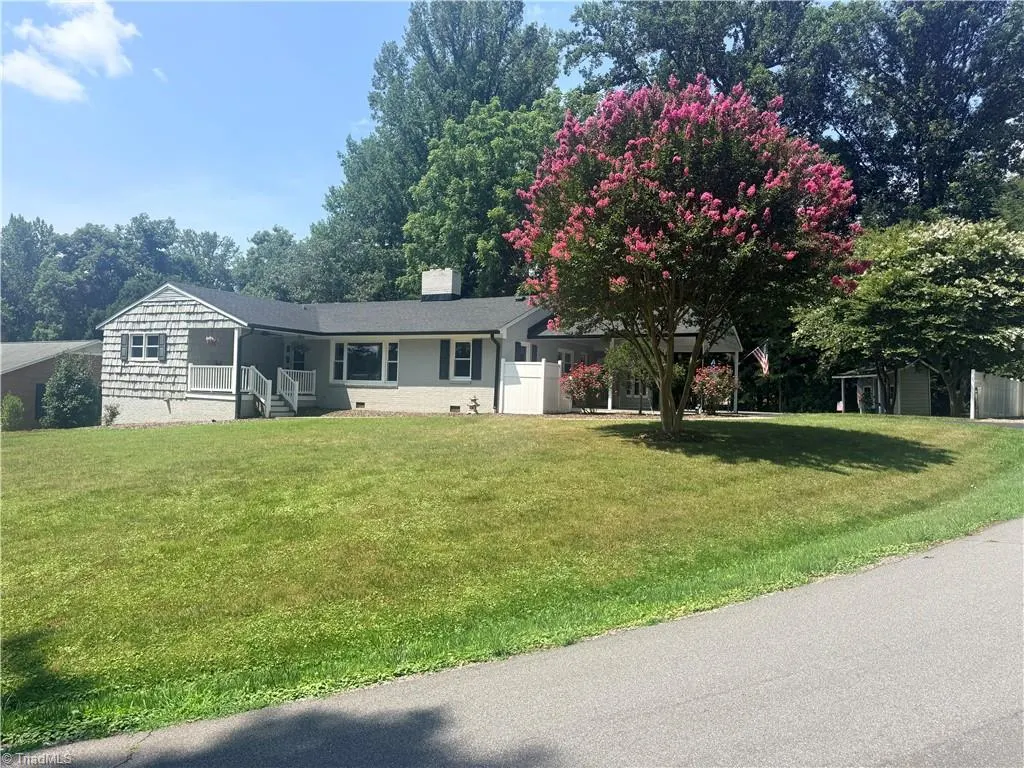
- StyleRanch
- Year Built1962
- Taxes$ 2812
- Price$ 395,000
- Bedrooms3
- Full Bathrooms3
- Half Bathrooms0
- Sqr Footage2430
- Lot Size0.37 Acres
Data Source:
Triad MLS (TRIADMLS)
Property Description
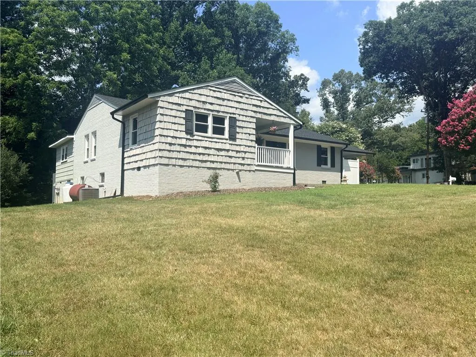
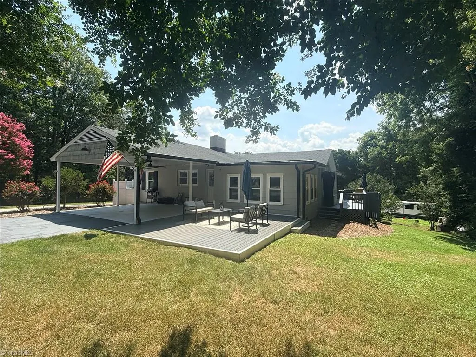
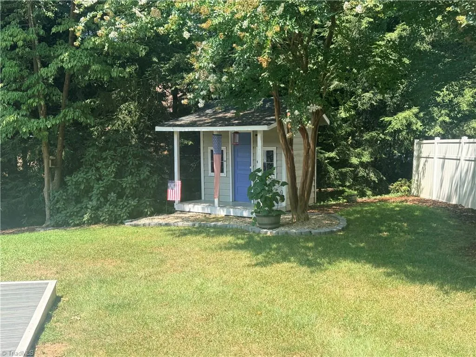
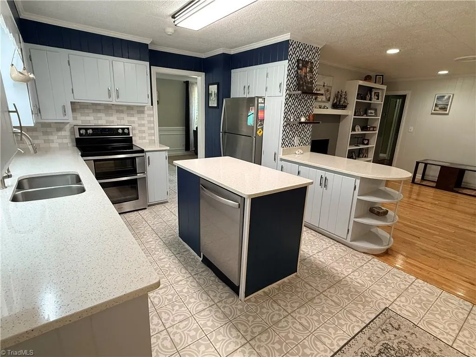
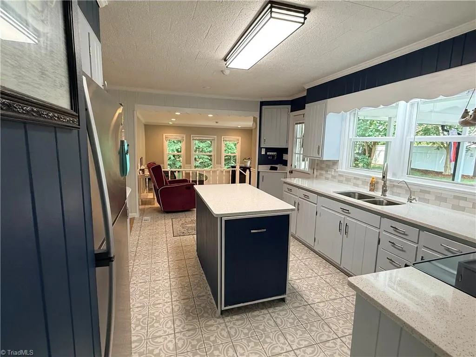
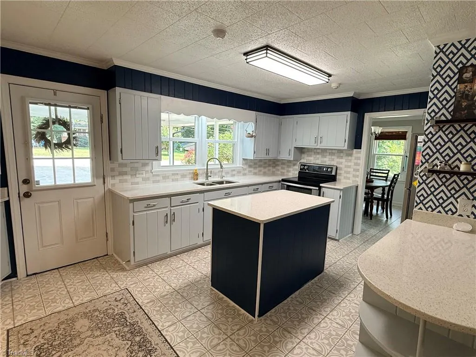
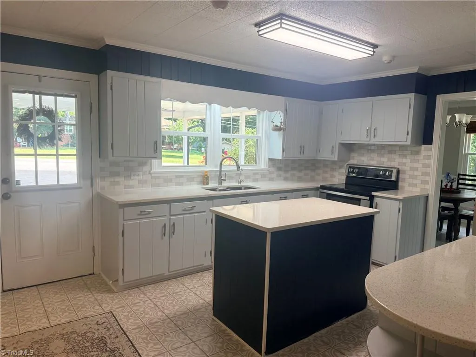
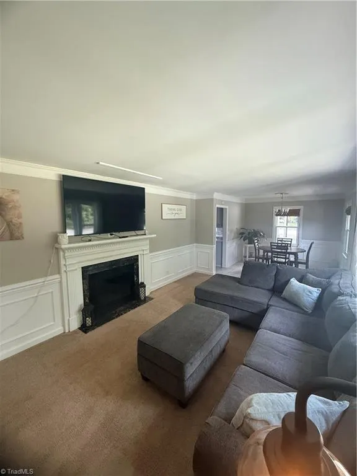
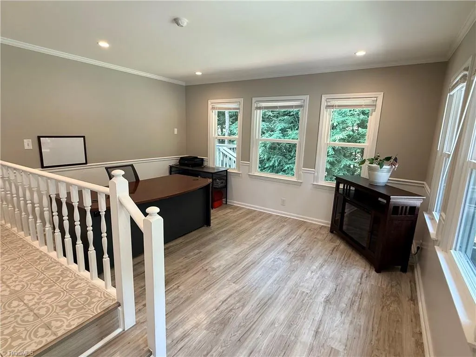
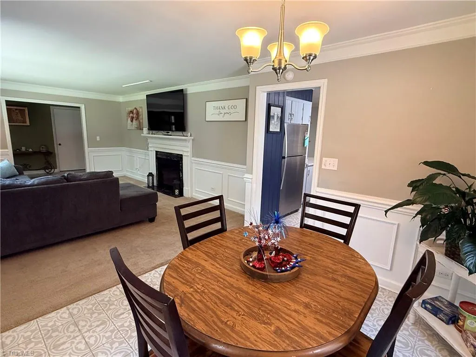
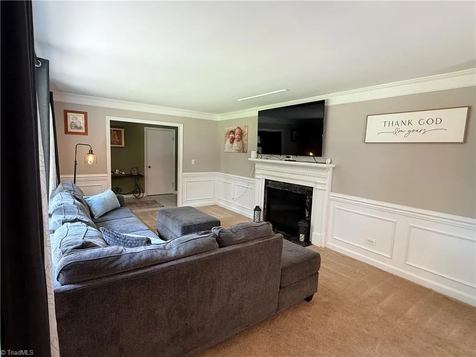
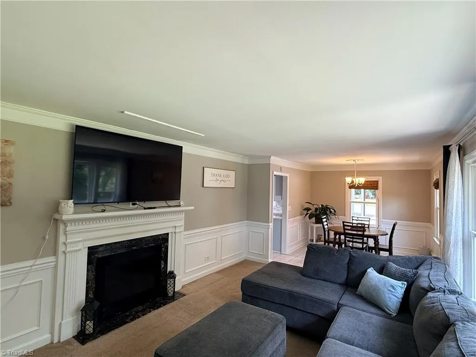
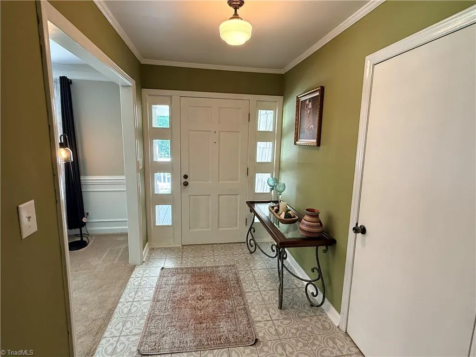
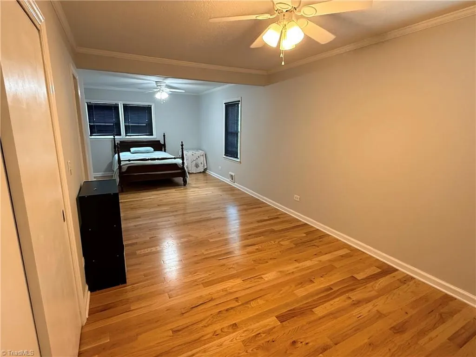
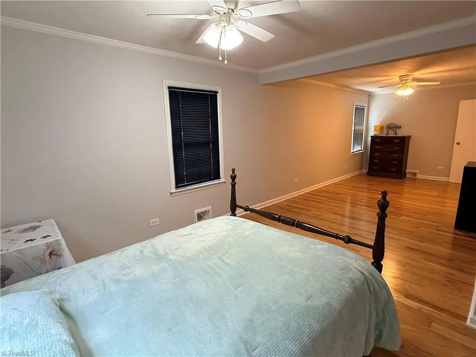
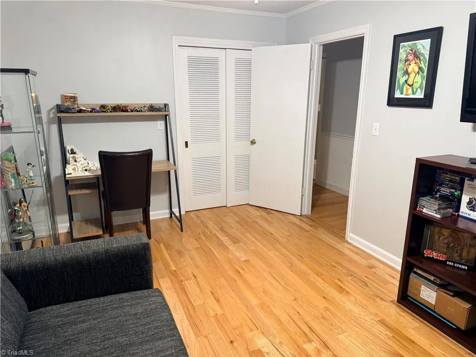
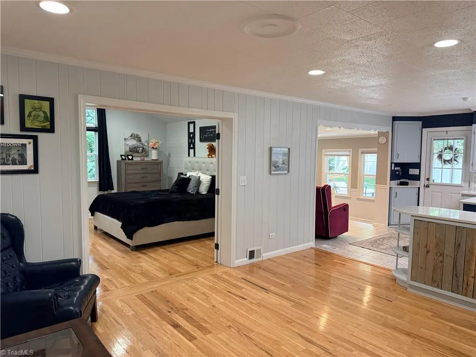
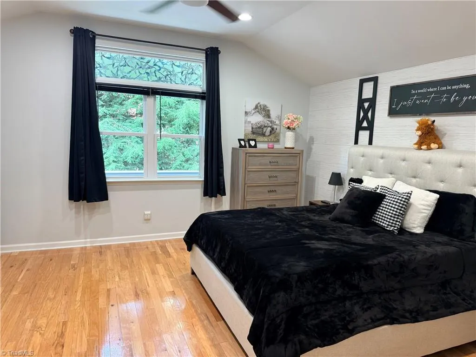
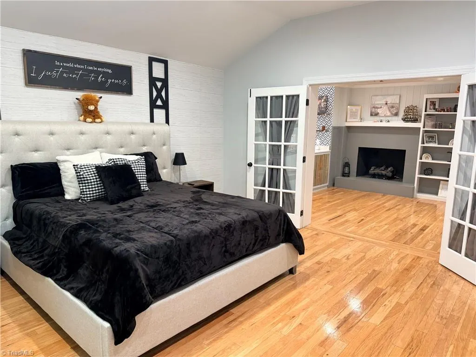
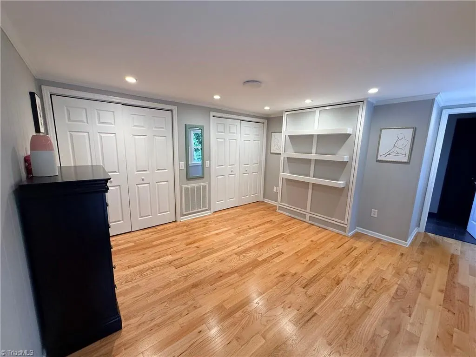
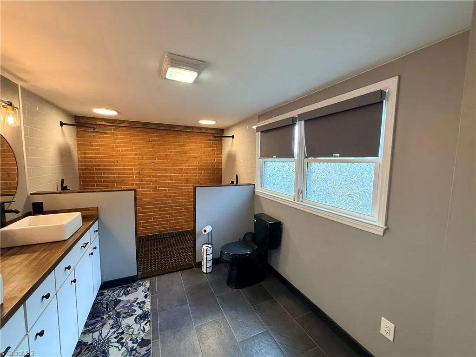
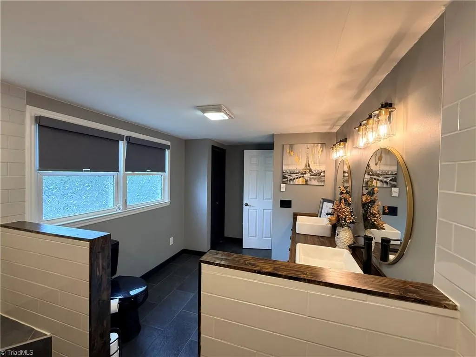
This is it! Your dream awaits in the 4 bed 3 Bath Sprawling Ranch located in Forest Hills Subdivision. This home feature many updates and an absolutely amazing Master En-suite. Conveniently located in the wonderful City of Wilkesboro within walking distance to Hiking Trails, Cub Creek Park, Shelton Play Park, and the Yadkin River Greenway. The homes floor plan offers Family Room, Den, Double Primary En-Suites and a Home Office with a tucked away Murphy bed. The Kitchen offers a Kitchen Island and Quartz Countertops, and a Dinning Room with loads of natural light. This home would be great for entertaining with 2 decks and its wonderful outdoor space. Roof Replaced in 2026, Gutters Replaced 2026, HVAC Serviced 2026, Deck Addition 2026
| Price History | |
|---|---|
| 7/8/2026 | Listed $395,000 |
General Features
| Sewer | Public Sewer |
|---|---|
| Heating | Dual Fuel System,Electric,Oil |
| Cooling | Central Air,Heat Pump |
| Appliances | Dishwasher,Double Oven,Range,Free-Standing Range,Cooktop,Electric Water Heater |
| Zoning | R20 |
| Garage Spaces | 2 |
| Architectural Style | Ranch |
| Pool Features | None |
| Security Features | Security Lights,Carbon Monoxide Detector(s),Smoke Detector(s) |
| Construction Materials | Brick,Wood Siding |
| Year Built | 1962 |
| Levels | One |
| Property Subtype | Stick/Site Built |
| County | Wilkes |
| Property Type | Residential |
| HOA | No |
| Subdivision Name | Forest Hills |
| Other Structures | Storage |
| Full Baths | 3 |
| Status | Active |
| Directions | HWY 421 to Oakwoods Rd.,(R) on Forest Hill Dr,(R) on Shady Lane,At split stay (L),Home on (R) |
| City | Wilkesboro |
| Listing Terms | Cash,Conventional,FHA,NC Housing,USDA Loan,VA Loan |
| Tax Annual Amount | 2812.48 |
| Structure Type | House |
| Standard Status | Active |
| Attic Description | Access Only |
| Pool Y/N | No |
Interior Features
| Interior Amenities | Built-in Features,Ceiling Fan(s),Dead Bolt(s),Kitchen Island,Pantry,Solid Surface Counter,Vaulted Ceiling(s) |
|---|---|
| Basement | Crawl Space |
| Flooring | Carpet,Tile,Wood |
| Total Fireplaces | 2 |
| Fireplace Features | Gas Log,Den,Living Room |
| Above Grade Finished Area | 2430 |
| Laundry Features | Dryer Connection,Main Level,Washer Hookup |
| Total Bedrooms | 3 |
| Main Level Bathrooms | 3 |
| Total Baths | 3 |
| Heating Fuel | Electric,Oil |
| Water Heater | Electric |
| Primary On Main | Yes |
Exterior Features
| Parking Features | Carport,Driveway,Attached Carport |
|---|---|
| Lot Features | Corner Lot |
| Water Source | Public |
| Building Area Total | 2430 |
| Lot Size Acres | 0.37 |
| Garage Description | Attached Carport |
Amenities
- Foreclosure
- Views
- Short Sale
- New Construction
- Adult 55+
- Lease To Own
- No HOA Fees
- Furnished
- Primary On Main
- Air Conditioning
- Seller Finance
- Green
- Fixer Upper
- Horse
- Golf
- Fireplace
- Deck
- Garage
- Basement
- Pool
Property vs Single Family Average in 28697
Price
Taxes
Year Built
Visits


 Copyright © 2026 of the Coastal Carolinas Association of REALTORS® MLS. This information is deemed reliable, but not guaranteed. Neither the Coastal Carolinas Association of REALTORS®, nor the listing broker, nor their agents or subagents, are responsible for the accuracy of the information. The buyer is responsible for verifying all information. This information is provided by the Coastal Carolinas Association of REALTORS® for use by its members and is not intended for any other purpose. Broker ReciprocitySM information is provided exclusively for consumers' personal, non-commercial use and may not be used for any purpose other than to identify prospective properties consumers may be interested in purchasing.
This data is updated on a daily basis. Some properties which appear for sale on this web site may subsequently have sold and may no longer be available. September 11, 2026 9:33 AM UTC
Copyright © 2026 of the Coastal Carolinas Association of REALTORS® MLS. This information is deemed reliable, but not guaranteed. Neither the Coastal Carolinas Association of REALTORS®, nor the listing broker, nor their agents or subagents, are responsible for the accuracy of the information. The buyer is responsible for verifying all information. This information is provided by the Coastal Carolinas Association of REALTORS® for use by its members and is not intended for any other purpose. Broker ReciprocitySM information is provided exclusively for consumers' personal, non-commercial use and may not be used for any purpose other than to identify prospective properties consumers may be interested in purchasing.
This data is updated on a daily basis. Some properties which appear for sale on this web site may subsequently have sold and may no longer be available. September 11, 2026 9:33 AM UTC
 The data relating to real estate on this web site comes in part from the Internet Data Exchange program of Hive MLS LLC, and is updated as of September 11, 2026 8:49 AM UTC All information is deemed reliable but not guaranteed and should be independently verified. All properties are subject to prior sale, change, or withdrawal. Neither listing broker(s) nor Rinehart Realty Corporation shall be responsible for any typographical errors, misinformation, or misprints, and shall be held totally harmless
