
Address
3867 Angie Drive, Denver, NC
Price
$ 625,000
Property Attributes
- ID#4413500
- TypeSingle Family
- Listing Status Active
- CountyLINCOLN
- CityDenver
- AreaLincoln County
- NeighborhoodForest Hills
- Zip28037
- StyleRanch
- Year Built1991
- Price$ 625,000
- Bedrooms3
- Full Bathrooms3
- Half Bathrooms0
- Sqr Footage2122
- Lot Size0.73 Acres
Data Source:
Canopy MLS
Property Description
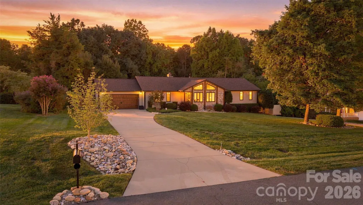
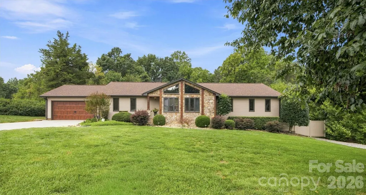
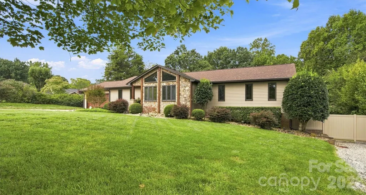
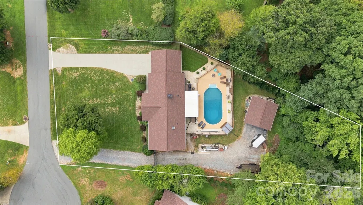
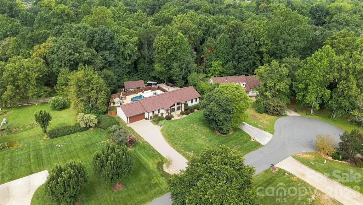
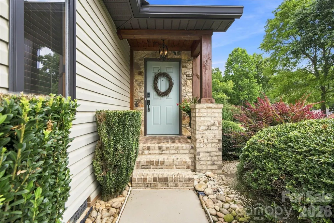
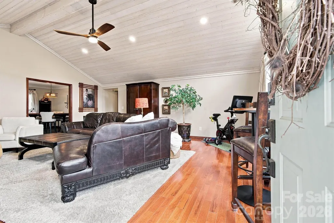
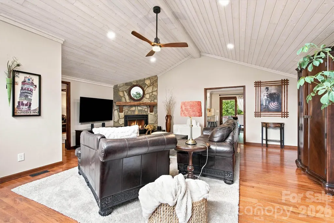
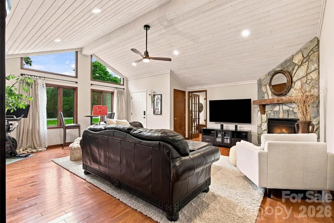
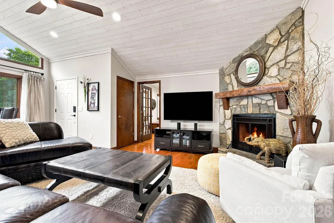
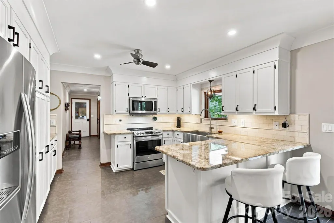
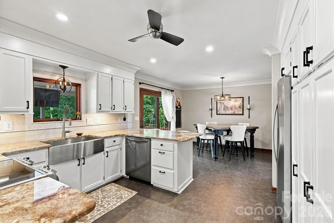
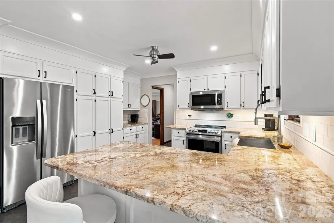
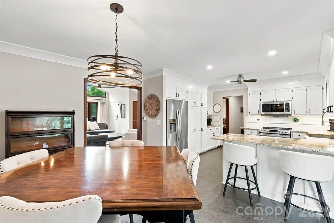
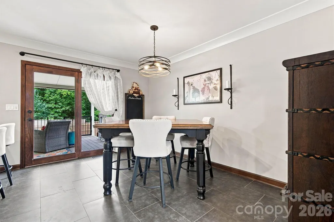
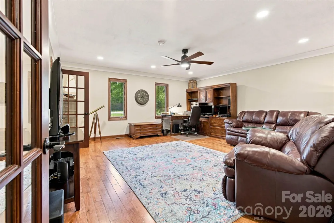
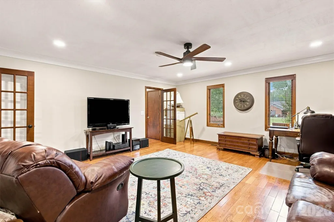
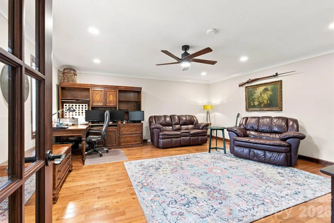
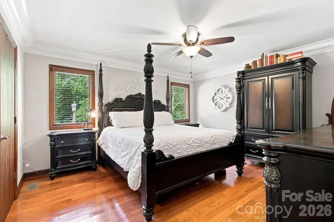
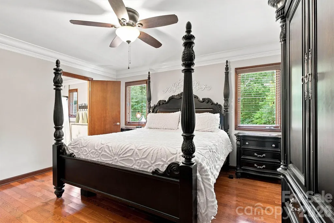
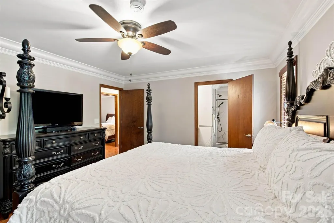
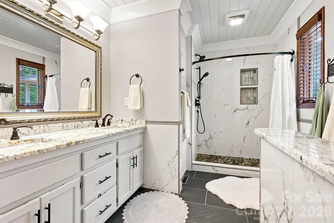
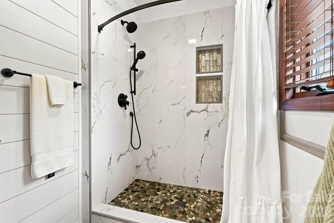
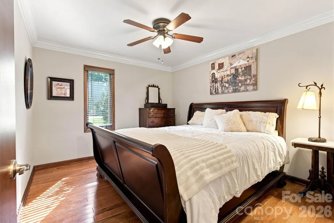
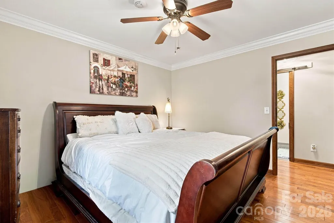
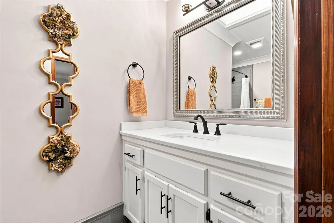
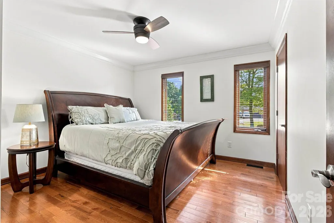
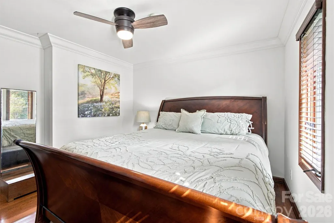
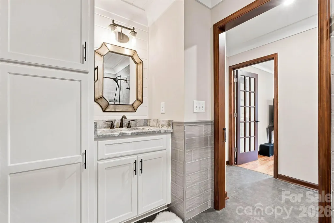
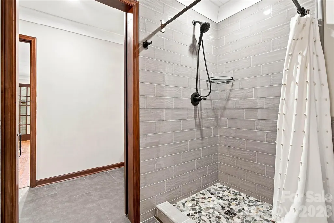
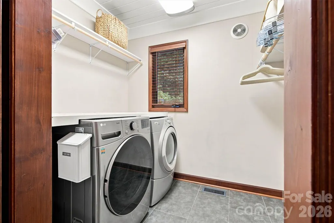
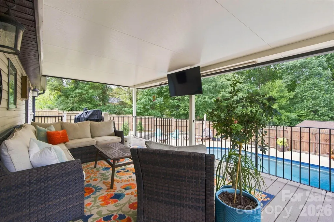
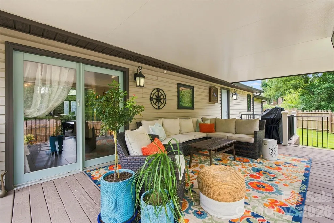
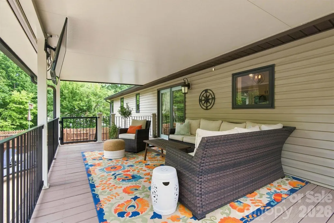
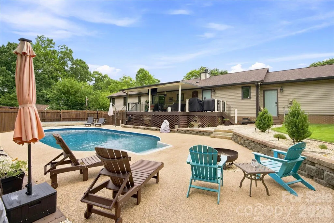
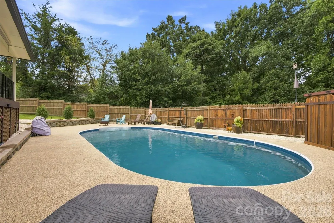
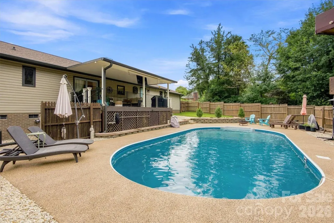
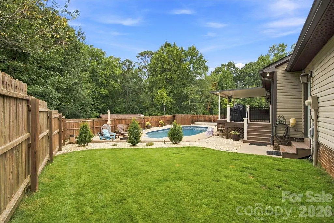
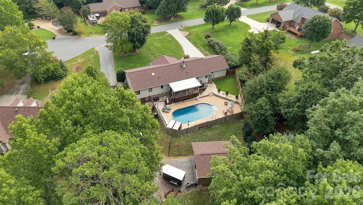
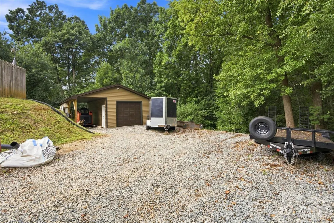
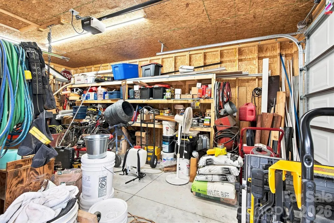
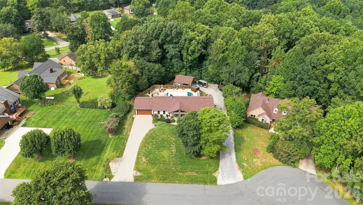
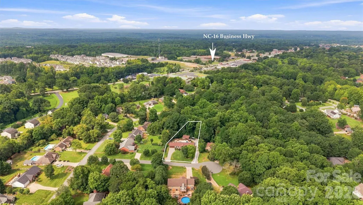
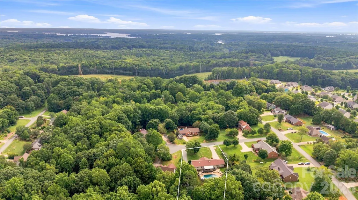
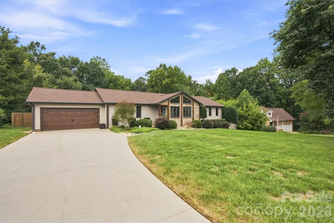
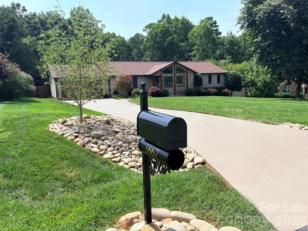
Single story home in established Denver neighborhood featuring custom updates, inground heated pool, attached 2 car garage, detached single car garage, on nearly 3/4 acre lot, with no HOA....there's nothing like this available currently in the Denver area. Built in 1991, this 3 bedroom, 3 bath home displays curb appeal with its stone/wood accented entry & meticulous landscaping. Updates rivaling new construction include: beautifully renovated Kitchen & Baths; new flooring & lighting throughout; new HVAC, Roof & gutters with leaf guards; crawlspace sealed & conditioned; laundry room added. The home exudes character with so many custom touches, including custom barn doors, unique tile work in baths, beautiful wood trim, cove style crown molding, low voltage accent lighting & more. The expansive Family Room centers the home and features a striking stone fireplace with hearty Walnut mantle, soaring whitewashed tongue & groove cathedral ceiling & huge windows filling the space with light. The adjacent Bonus Room is quite spacious and provides endless possibilities for its use. Modern Kitchen features granite countertops, SS farmhouse sink, SS appliances including counter depth refrigerator & plenty of built in pantry storage. Covered rear porch overlooks fenced inground saltwater pool, heated by solar panels, with new rubber decking surface, new retaining wall & fire pit. Attached two car garage includes built in cabinetry, rubber floor covering, insulated garage door, water line for icemaker & is easily heated with a portable heater. Detached 15'x24' single car garage with 9'x8' door with attached 8'x24' carport has 65amp power, perfect for the car enthusiast or can be used as a workshop. Hidden from street view & accessible via an electric gate, the space could easily accommodate parking your boat or RV. If you're looking for a home in a well established neighborhood served by top notch Lincoln County Schools, this might be the one for you! Located on the west side of Lake Norman, within a few minutes of 3 public boat launches. Convenient to retail, restaurants, medical care, with quick access to Charlotte, Hickory, CLT Airport, Hwy 16 bypass, I-77 & I-40. Don't miss taking a look at this unique property!
| Elementary School | Middle School | High School |
|---|---|---|
| Rock Springs Elementary School | North Lincoln Middle School | North Lincoln High School |
| Price History | |
|---|---|
| 8/12/2026 | Listed $625,000 |
General Features
| Living Area | 2122 |
|---|---|
| Sewer | Septic Installed |
| Heating | Electric,Heat Pump |
| Cooling | Central Air,Electric |
| Utilities | Electricity Connected,Underground Utilities |
| Roof | Architectural Shingle |
| Appliances | Dishwasher,Electric Range,Ice Maker,Microwave,Refrigerator with Ice Maker |
| Zoning | R-SF |
| Garage Spaces | 3 |
| Patio/Porch Features | Deck,Front Porch,Patio,Rear Porch |
| Architectural Style | Ranch |
| Pool Features | Fenced,Heated,In Ground,Outdoor Pool |
| Construction Materials | Stone Veneer,Vinyl,Wood |
| Year Built | 1991 |
| Levels | One |
| Property Subtype | Single Family Residence |
| Parcel Number | 51642 |
| Waterfront Features | None |
| County | Lincoln |
| New Construction | No |
| Property Type | Residential |
| HOA | No |
| Subdivision Name | Forest Hills |
| Garage Y/N | Yes |
| Full Baths | 3 |
| Directions | Hwy 16 Bus to Forest Hills Drive. At split in road,proceed right to continue on Forest Hills Drive. First left onto Angie Dr. Home on left before end of cul-de-sac. |
| High School | North Lincoln |
| City | Denver |
| Body of Water | Lake Norman |
| Senior Community Y/N | No |
| Lot Size Units | Acres |
| Carport Spaces | 1 |
| Carport Y/N | Yes |
| Elementary School | Rock Springs |
| Middle/Junior High School | North Lincoln |
| Additional Parcels Y/N | No |
| Virtual Tour | https://carolinalakephotography.hd.pics/3867-Angie-Dr |
| Standard Status | Active |
| CAR_HOASubjectTo | None |
| Construction Type | Site Built |
| Restrictions | Subdivision |
| Tax Assessed Value | 402557 |
| Virtual Tour | https://carolinalakephotography.hd.pics/3867-Angie-Dr |
| Listing Terms | Cash,Conventional,FHA,VA Loan |
Interior Features
| Interior Amenities | Attic Stairs Pulldown,Breakfast Bar,Built-in Features,Walk-In Closet(s) |
|---|---|
| Flooring | Tile,Wood |
| Fireplace Features | Family Room,Wood Burning |
| Basement (Y/N) | No |
| Window Features | Skylight(s) |
| Fireplace Y/N | Yes |
| Above Grade Finished Area | 2122 |
| Laundry Features | Electric Dryer Hookup,Laundry Room,Main Level,Washer Hookup |
| Total Bedrooms | 3 |
| Total Baths | 3 |
| SqFt Main | 2122 |
| SqFt Garage | 486 |
| Bedroom | 3 |
Exterior Features
| Exterior Amenities | Fire Pit |
|---|---|
| Fencing | Fenced,Partial,Wood |
| Parking Features | Driveway,Attached Garage,Detached Garage,Garage Faces Front |
| Lot Features | Cul-De-Sac |
| Water Source | County Water |
| Lot Size Area | 0.73 |
| Foundation Details | Crawl Space |
| Road Surface Type | Concrete,Paved |
| Other Parking | 2 car attached garage with concrete driveway. Single car detached garage with single carport attached,accessible via gravel driveway. |
| Road Responsibility | Publicly Maintained Road |
| Main Level Garage YN | Yes |
Amenities
- Foreclosure
- Views
- Short Sale
- New Construction
- Adult 55+
- Lease To Own
- No HOA Fees
- Furnished
- Primary On Main
- Air Conditioning
- Seller Finance
- Green
- Fixer Upper
- Horse
- Golf
- Fireplace
- Deck
- Garage
- Basement
- Pool
Property vs Single Family Average in 28037
Price
Year Built
Visits
In The Neighborhood

Reidsville
$ 205,000
- Type
- Single Family
- Size
- 1,055 SqFt
- Rooms
- 3 Beds + 1 Baths
 Blue Door Group Real Estate 336-747-3245
Archdale
$ 295,000
- Type
- Single Family
- Size
- 1,735 SqFt
- Rooms
- 4 Beds + 2 Baths
RE/MAX Central Realty 336-626-5600
 Copyright © 2026 of the Coastal Carolinas Association of REALTORS® MLS. This information is deemed reliable, but not guaranteed. Neither the Coastal Carolinas Association of REALTORS®, nor the listing broker, nor their agents or subagents, are responsible for the accuracy of the information. The buyer is responsible for verifying all information. This information is provided by the Coastal Carolinas Association of REALTORS® for use by its members and is not intended for any other purpose. Broker ReciprocitySM information is provided exclusively for consumers' personal, non-commercial use and may not be used for any purpose other than to identify prospective properties consumers may be interested in purchasing.
This data is updated on a daily basis. Some properties which appear for sale on this web site may subsequently have sold and may no longer be available. September 11, 2026 9:33 AM UTC
Copyright © 2026 of the Coastal Carolinas Association of REALTORS® MLS. This information is deemed reliable, but not guaranteed. Neither the Coastal Carolinas Association of REALTORS®, nor the listing broker, nor their agents or subagents, are responsible for the accuracy of the information. The buyer is responsible for verifying all information. This information is provided by the Coastal Carolinas Association of REALTORS® for use by its members and is not intended for any other purpose. Broker ReciprocitySM information is provided exclusively for consumers' personal, non-commercial use and may not be used for any purpose other than to identify prospective properties consumers may be interested in purchasing.
This data is updated on a daily basis. Some properties which appear for sale on this web site may subsequently have sold and may no longer be available. September 11, 2026 9:33 AM UTC
 The data relating to real estate on this web site comes in part from the Internet Data Exchange program of Hive MLS LLC, and is updated as of September 11, 2026 8:49 AM UTC All information is deemed reliable but not guaranteed and should be independently verified. All properties are subject to prior sale, change, or withdrawal. Neither listing broker(s) nor Rinehart Realty Corporation shall be responsible for any typographical errors, misinformation, or misprints, and shall be held totally harmless
