






Address
2013 Hitching Post Trail, Lenoir, NC
Price
$ 1,325,000
Property Attributes
- ID#4239009
- TypeSingle Family
- Listing Status Active
- CountyCALDWELL
- CityLenoir
- AreaCaldwell County
- NeighborhoodThe Coves Mountain River Club
- Zip28645
- StylePost and Beam
- Year Built2024
- Price$ 1,325,000
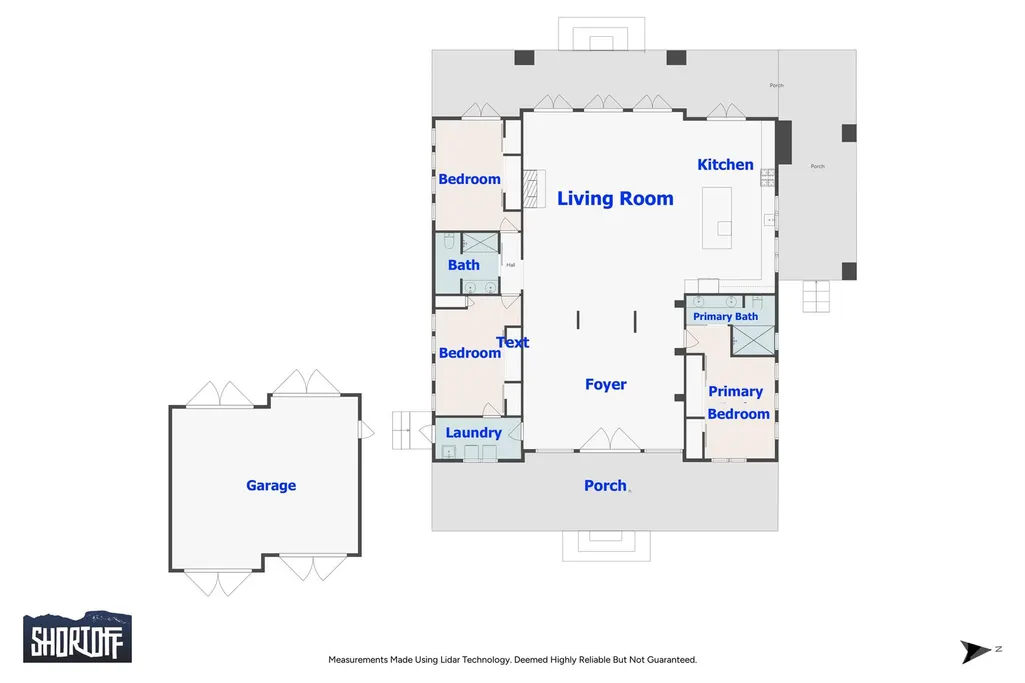
- Bedrooms3
- Full Bathrooms2
- Half Bathrooms0
- Sqr Footage2500
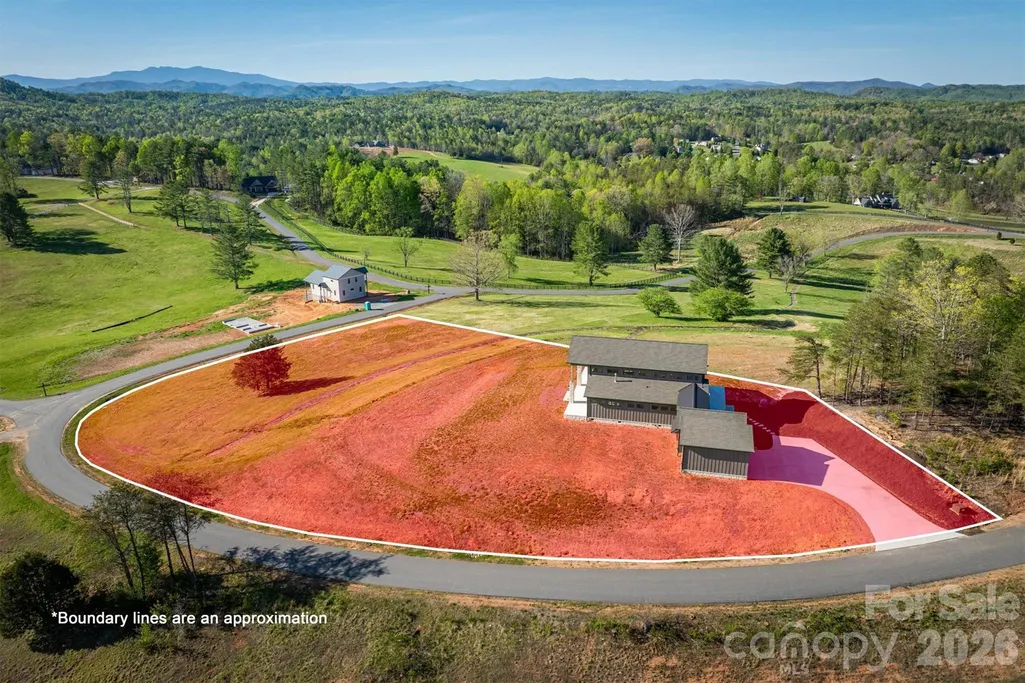
- Lot Size1.99 Acres
Data Source:
Canopy MLS
Property Description
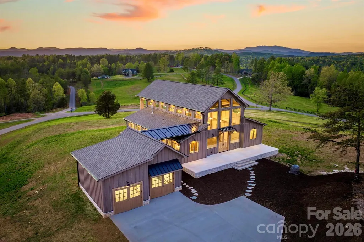
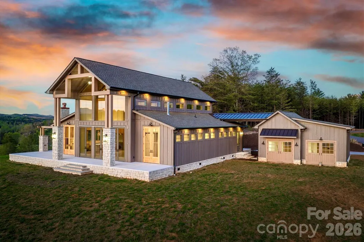
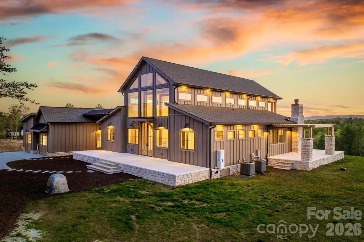
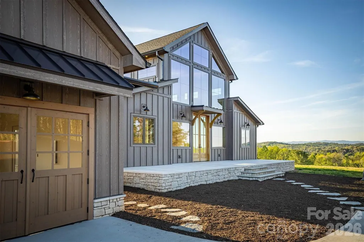
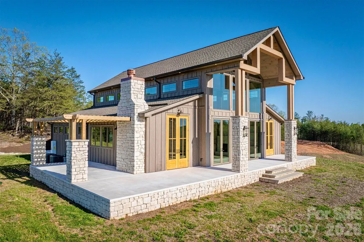
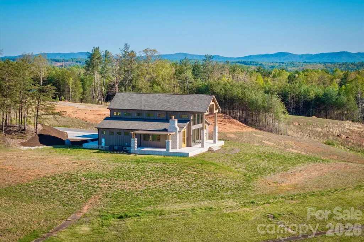
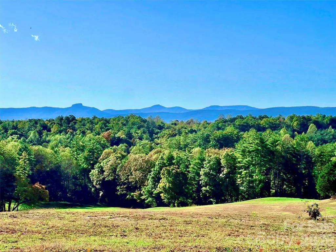
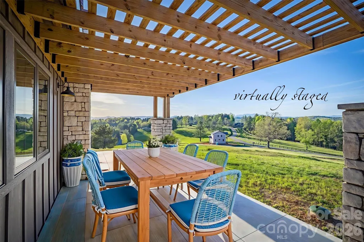
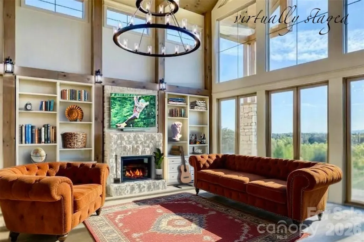
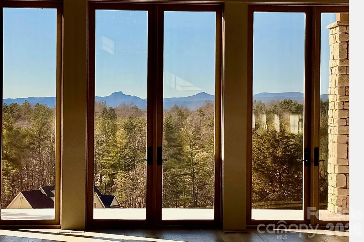
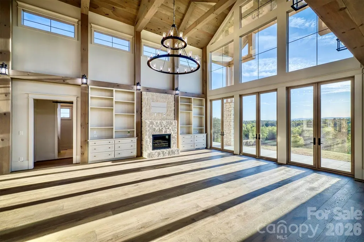
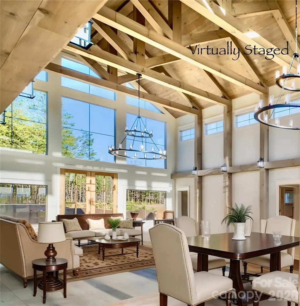
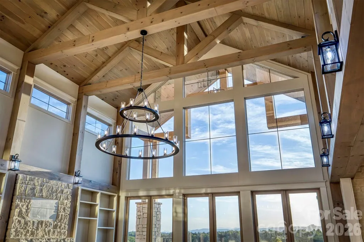
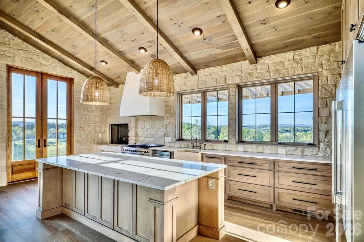
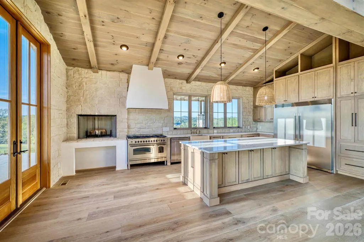
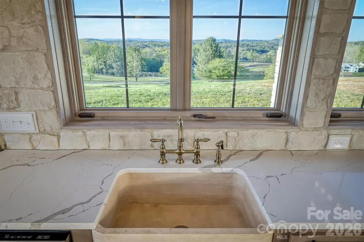
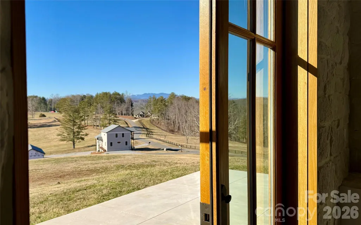
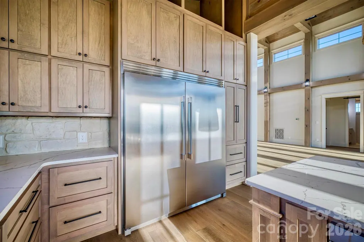
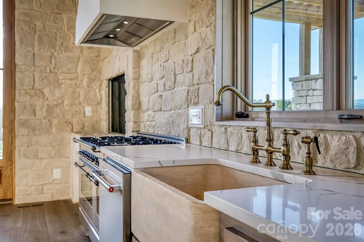
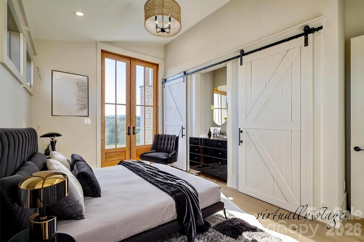
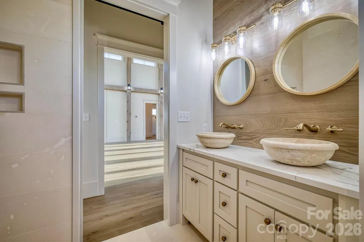
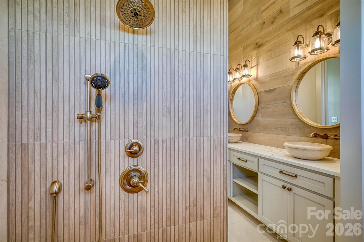
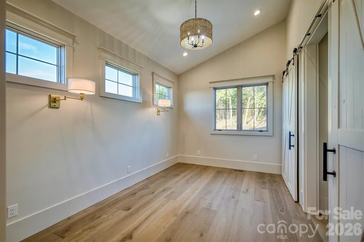
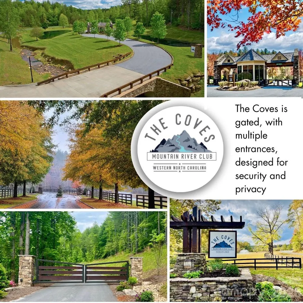
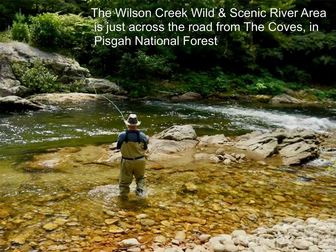
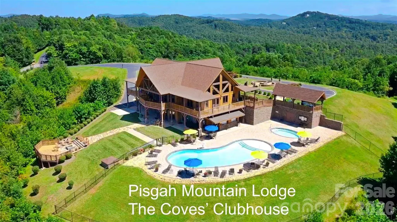
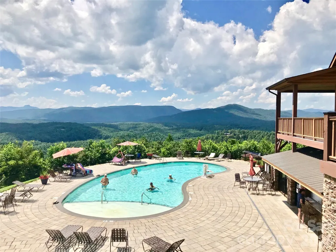
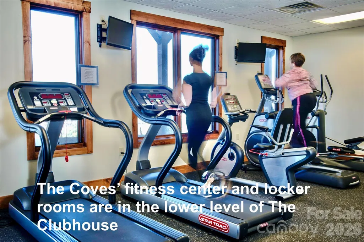
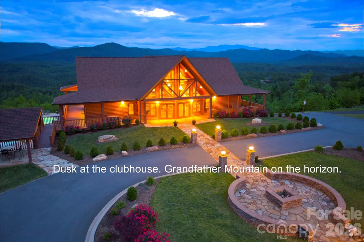
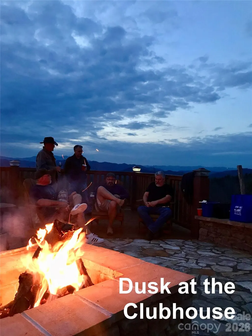
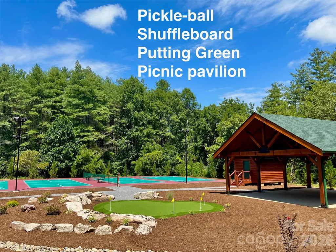
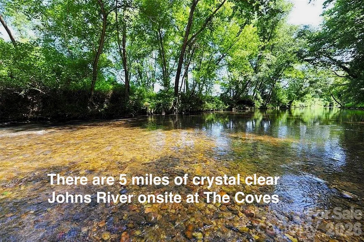
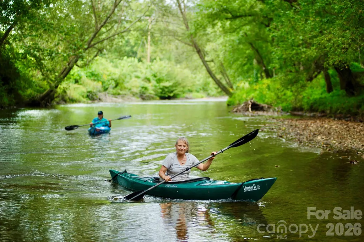
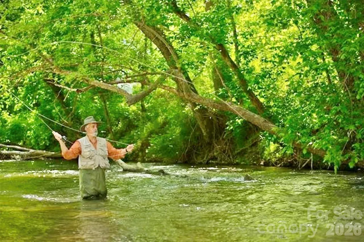
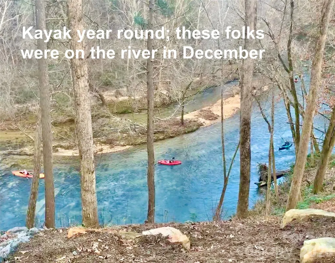
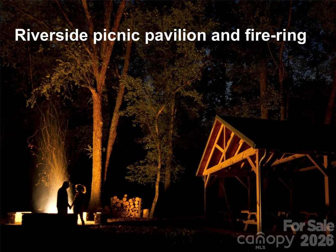
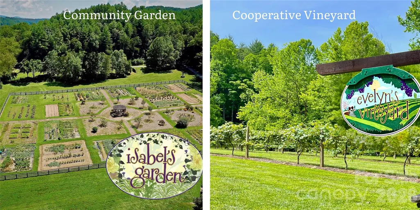
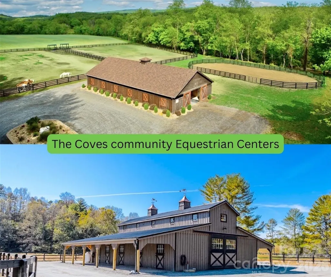
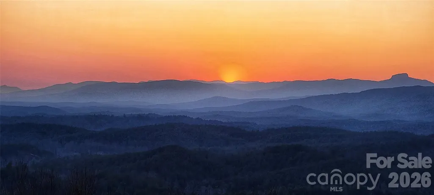
On a knoll with astounding Blue Ridge Mountain views at The Coves Mountain River Club is an architectural marvel, custom built, combining barn inspired exterior charm with a luxury, rustic contemporary interior. Approved as a small farm, the lot is 1.99 acres, Adjacent 1.75 acre lot is also available. The grand front porch is adorned with a striking gable truss supported by timber + stone columns. 2 story windows and 10' French doors flood the open floor plan with natural light, and frame panoramic long range mountain view on the horizon. A warm, stone central fireplace is flanked by built-in cabinets. The kitchen is a place for culinary creativity and social gatherings; an aesthetic wonder with counter-level stone fireplace, professional grade IVLE range, KitchenAid full-size refrigerator+freezer combo, stone farm sink, a massive island, and double stacked cabinetry. Retire to your primary bedroom and luxury spa bathroom with warm gold hardware, step-in shower (builder to install glass doors of your choice), and stone sculptural vessel sinks. Collaborate with the builder to create more space with a loft/2nd floor within the existing home (price to be determined).This magnificent home occupies a premium home site in the South’s premiere Outdoor Lifestyle community, The Coves Mountain River Club. The Coves is a 3,200 acre gated community in the Blue Ridge Mountains of North Carolina. There are miles of community exclusive trails to hike, bike, ride horses, or UTVs. There are 5 miles of frontage on the Johns River, with areas to put in and take out your kayak, wade and fish, picnic, or gather round a stone fire pit. The crown jewel of The Coves is the magnificent post and beam constructed clubhouse, Pisgah Lodge, located on one of the highest peaks. There, you'll enjoy a saline pool, fitness center, locker rooms, full kitchen, lending library, pool table, fire pits, wrap around porches, decks, and overlooks to take in 360º views of the Blue Ridge Mountains, South Mountains, and Brushy Mountains. The Coves is a Firewise USA® Community, a program of the National Fire Protection Association, that helps neighbors organize to reduce wildfire risk, harden homes, and create defensible space by managing vegetation and preparing for wildfires. Down by the river you can garden your private plot at the Community Garden or join your neighbors to care for and harvest the community cooperative vineyard. Pickle-ball and shuffleboard courts, putting green, and a picnic pavilion are located at another Coves's park, Wyatt's Landing. Additional amenities include 2 Equestrian Centers and a Dog Park. Join your neighbors for social events, excursions, hiking, travel, yoga. *500K acre Pisgah National Forest and the Wilson Creek Wild and Scenic River Area are across the road! 1.25 hour drive to Charlotte or Asheville, minutes to Lenoir, Blowing Rock, Morganton, and the Blue Ridge Parkway. Contact Arrow Realty & Land Development today!
| Elementary School | Middle School | High School |
|---|---|---|
| Gamewell Elementary School | Gamewell Middle School | West Caldwell High School |
| Price History | |
|---|---|
| 4/26/2025 | Listed $1,575,000 |
| 9/9/2025 | 2$1,550,000 |
| 11/10/2025 | 4$1,500,000 |
| 1/12/2026 | 2$1,475,000 |
| 4/9/2026 | 11$1,325,000 |
General Features
| Living Area | 2500 |
|---|---|
| Sewer | Septic Installed |
| Heating | Central,Heat Pump,Propane |
| Cooling | Central Air,Heat Pump |
| Utilities | Electricity Connected,Fiber Optics,Propane,Underground Utilities |
| Roof | Architectural Shingle |
| Appliances | Convection Oven,Freezer,Gas Range,Microwave,Propane Water Heater,Washer/Dryer |
| Development Status | Completed |
| Zoning | PUD |
| HOA Fee | 3136 |
| Garage Spaces | 2 |
| Patio/Porch Features | Covered,Front Porch,Patio,Wrap Around |
| Architectural Style | Post and Beam |
| Construction Materials | Fiber Cement,Stone |
| Year Built | 2024 |
| Levels | One |
| Property Subtype | Single Family Residence |
| Parcel Number | 06 33G 1 11B |
| Community Features | Cabana,Clubhouse,Dog Park,Fitness Center,Game Court,Gated,Outdoor Pool,Pickleball,Picnic Area,Pond,Putting Green,Recreation Area,Sport Court,Walking Trails,Other |
| Assoc Fee Paid Per | Annually |
| County | Caldwell |
| New Construction | Yes |
| Property Type | Residential |
| HOA | Yes |
| Subdivision Name | The Coves Mountain River Club |
| Garage Y/N | Yes |
| Full Baths | 2 |
| Directions | Enter The Coves gates on the corner of Rocky Rd and Thoroughbred Way. LEFT on Hitching Post Trail. Home is on the left. The Coves is gated and a gate code is required. |
| High School | West Caldwell |
| City | Lenoir |
| Association Name | First Service Residential |
| Senior Community Y/N | No |
| Lot Size Units | Acres |
| Carport Y/N | No |
| Elementary School | Gamewell |
| Middle/Junior High School | Gamewell |
| Additional Parcels Y/N | No |
| Virtual Tour | https://shortoff.hd.pics/2013-Hitching-Post-Trl |
| Builder Name | October Glory Farms |
| Standard Status | Active |
| CAR_HOASubjectTo | Required |
| Construction Type | Site Built |
| Restrictions | Architectural Review,Building,Manufactured Home Not Allowed,Modular Not Allowed,Rental – See Restrictions Description,Signage,Square Feet,Use |
| Tax Assessed Value | 793400 |
| Virtual Tour | https://shortoff.hd.pics/2013-Hitching-Post-Trl |
| Listing Terms | Cash,Conventional,USDA Loan |
Interior Features
| Interior Amenities | Breakfast Bar,Built-in Features,Entrance Foyer,Kitchen Island,Open Floorplan |
|---|---|
| Fireplace Features | Gas Log,Great Room,Kitchen,Propane |
| Basement (Y/N) | No |
| Fireplace Y/N | Yes |
| Above Grade Finished Area | 2500 |
| Laundry Features | Laundry Room,Main Level |
| Total Bedrooms | 3 |
| Total Baths | 2 |
| SqFt Main | 2500 |
| SqFt Garage | 644 |
| Bedroom | 3 |
Exterior Features
| Parking Features | Detached Garage |
|---|---|
| Lot Features | Cleared,Pasture,Views |
| Water Source | Well |
| Lot Size Area | 1.99 |
| Foundation Details | Crawl Space |
| Road Surface Type | Concrete,Paved |
| Road Responsibility | Private Maintained Road |
| Horse Amenities | Barn,Corral(s),Equestrian Facilities,Hay Storage,Horses Allowed,Paddocks,Pasture,Riding Trail,Round Pen,Run in Shelter,Tack Room,Wash Rack |
| Main Level Garage YN | Yes |
Amenities
- Foreclosure
- Views
- Short Sale
- New Construction
- Adult 55+
- Lease To Own
- No HOA Fees
- Furnished
- Primary On Main
- Air Conditioning
- Seller Finance
- Green
- Fixer Upper
- Horse
- Golf
- Fireplace
- Deck
- Garage
- Basement
- Pool
Property vs Single Family Average in 28645
Price
Year Built
Visits


 Copyright © 2026 of the Coastal Carolinas Association of REALTORS® MLS. This information is deemed reliable, but not guaranteed. Neither the Coastal Carolinas Association of REALTORS®, nor the listing broker, nor their agents or subagents, are responsible for the accuracy of the information. The buyer is responsible for verifying all information. This information is provided by the Coastal Carolinas Association of REALTORS® for use by its members and is not intended for any other purpose. Broker ReciprocitySM information is provided exclusively for consumers' personal, non-commercial use and may not be used for any purpose other than to identify prospective properties consumers may be interested in purchasing.
This data is updated on a daily basis. Some properties which appear for sale on this web site may subsequently have sold and may no longer be available. September 22, 2026 10:47 PM UTC
Copyright © 2026 of the Coastal Carolinas Association of REALTORS® MLS. This information is deemed reliable, but not guaranteed. Neither the Coastal Carolinas Association of REALTORS®, nor the listing broker, nor their agents or subagents, are responsible for the accuracy of the information. The buyer is responsible for verifying all information. This information is provided by the Coastal Carolinas Association of REALTORS® for use by its members and is not intended for any other purpose. Broker ReciprocitySM information is provided exclusively for consumers' personal, non-commercial use and may not be used for any purpose other than to identify prospective properties consumers may be interested in purchasing.
This data is updated on a daily basis. Some properties which appear for sale on this web site may subsequently have sold and may no longer be available. September 22, 2026 10:47 PM UTC
 The data relating to real estate on this web site comes in part from the Internet Data Exchange program of Hive MLS LLC, and is updated as of September 22, 2026 10:16 PM UTC All information is deemed reliable but not guaranteed and should be independently verified. All properties are subject to prior sale, change, or withdrawal. Neither listing broker(s) nor Rinehart Realty Corporation shall be responsible for any typographical errors, misinformation, or misprints, and shall be held totally harmless
