
Address
270 Osprey Drive, Banner Elk, NC
Price
$ 7,899,000
Property Attributes
- ID#4373242
- TypeSingle Family
- Listing Status Active
- CountyAVERY
- CityBanner Elk
- AreaAvery County
- NeighborhoodThe Lodges at Eagles Nest
- Zip28604
- StyleContemporary
- Year Built2025
- Price$ 7,899,000
- Bedrooms5
- Full Bathrooms4
- Half Bathrooms2
- Sqr Footage8817
- Lot Size3.19 Acres
Data Source:
Canopy MLS
Property Description
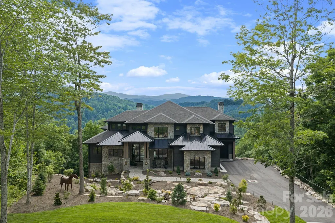
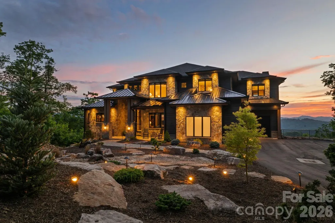
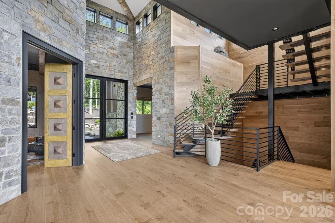
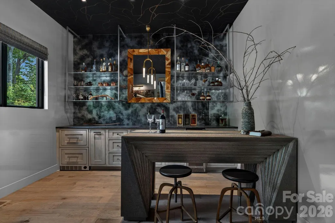
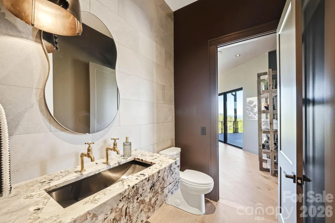
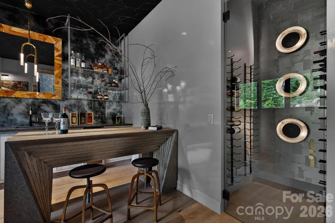
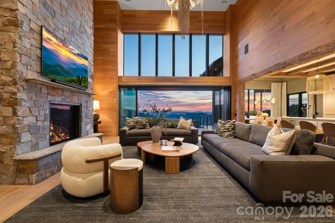
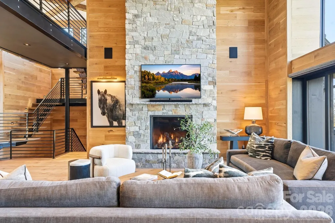
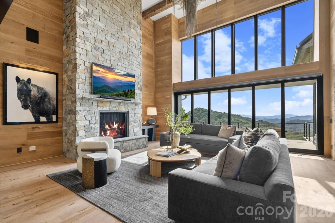
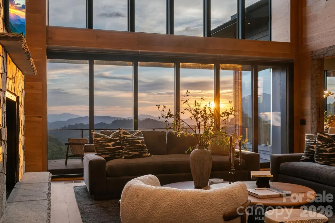
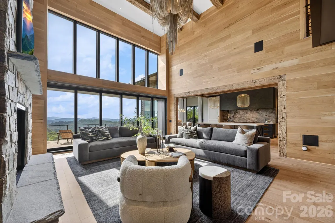
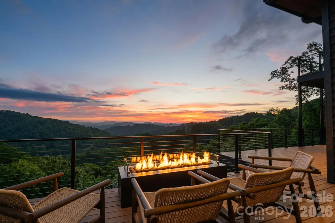
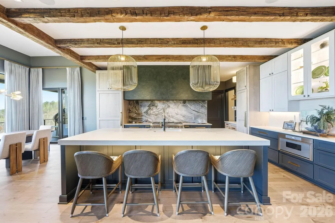
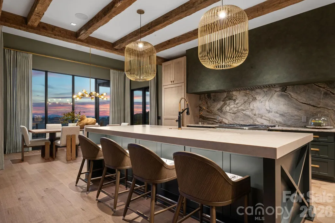
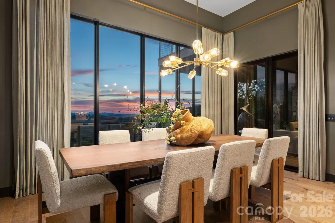
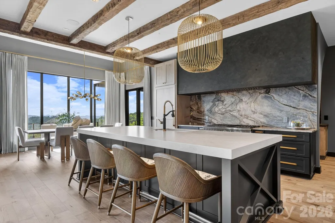
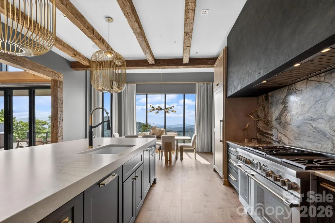
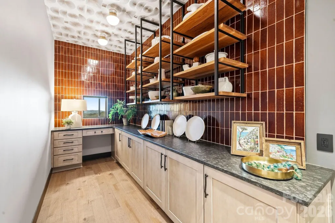
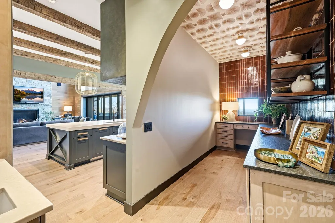
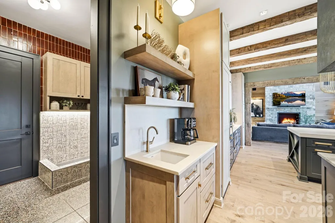
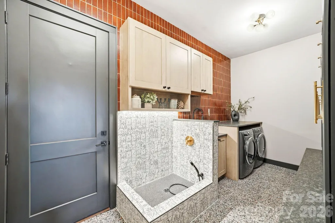
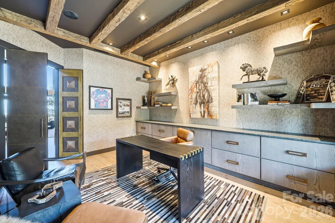
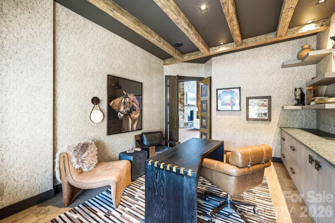
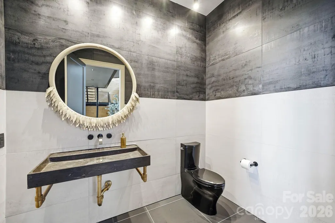
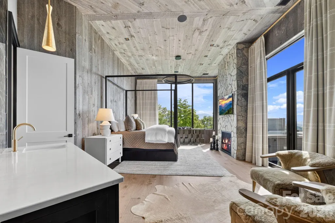
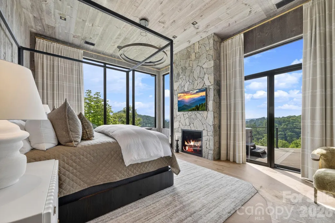
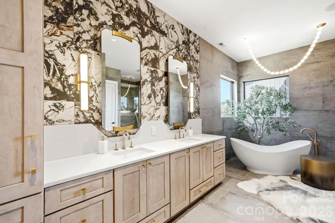
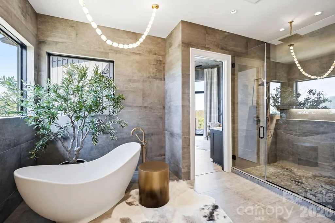
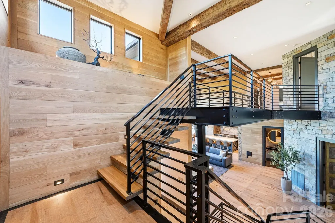
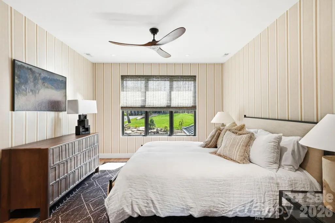
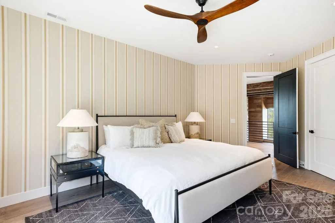
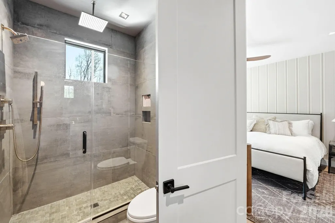
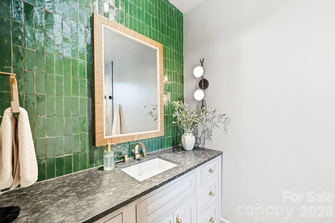
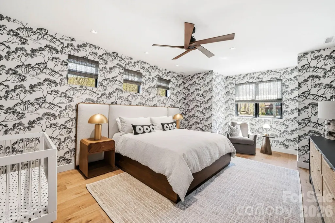
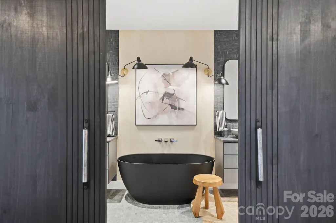
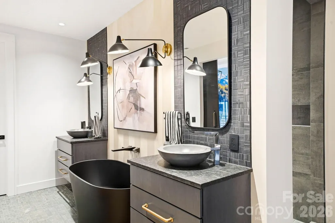
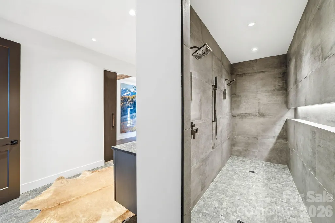
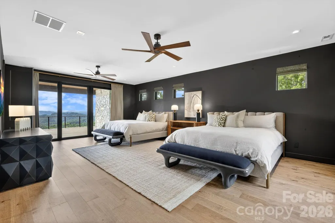
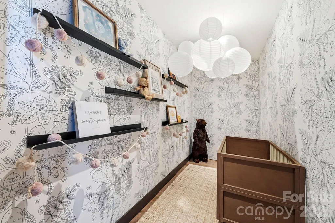
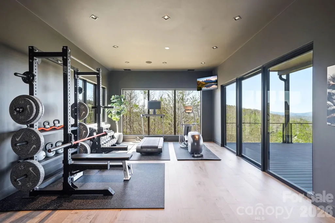
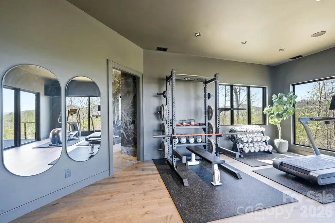
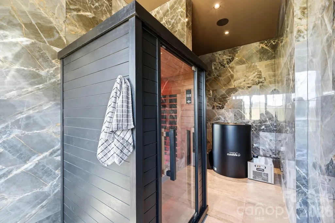
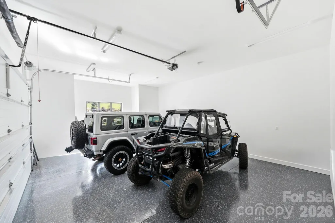
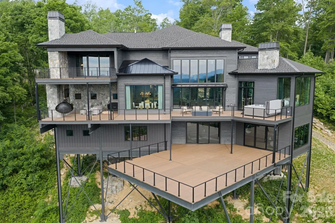
Welcome to Iron Horse Lodge, a newly constructed custom estate offering 8,817 square feet of heated living area within The Lodges at Eagles Nest, just minutes from downtown Banner Elk, Great Camp Amphitheater, and Epic Chophouse. Designed as a primary residence with an uncompromising approach to quality, the home showcases refined mountain-modern architecture with natural stone, horizontal wood siding, architectural shingles, standing seam metal accents, timber columns, and Edge Vesta steel siding in select hard-to-reach areas for added durability. A custom-engineered steel beam foundation allows for a cantilevered design over the mountainside, maximizing structural integrity and long-range Blue Ridge Mountain views. An easily accessible driveway provides ample guest parking, complemented by an oversized two-car garage and an additional single-car garage. A thoughtfully designed mudroom with built-in laundry, drop zone, and custom dog wash adds everyday function. Inside, oversized glass barn-style doors open to a welcoming foyer and wine/cocktail lounge. A dedicated office with custom architectural doors leads into an expansive living and dining area, where fully retractable glass doors connect to a sprawling deck with sunset views. The chef’s kitchen features Thermador Professional Series appliances, dual dishwashers, a wet bar/coffee station with sink and refrigerated drawers, and a well-appointed butler’s pantry with built-in desk, storage, and prep space. The main-level primary suite offers a fireplace, coffee bar, beverage fridge, sink, expansive mountain views, and direct deck access to a Bullfrog 6+ person hot tub. The spa-like bath includes a soaking tub, dual-head shower, double vanities, and a walk-in closet with its own washer and dryer. Upstairs, a second en suite bedroom is joined by an additional bedroom with nursery, hidden door access, and spacious walk-in closet. A large shared bath offers a soaking tub and dual-head shower, while a covered deck captures elevated views. The lower level expands the home’s lifestyle offerings with a spacious family room, bunkroom suite with full bath, gym, half bath, wellness room with cold plunge and infrared sauna, theater room, and additional heated flex space. A partially covered deck extends the living area outdoors for quiet mornings, cool summer afternoons, and year-round mountain enjoyment. Offered fully furnished with select exclusions, Iron Horse Lodge presents a rare opportunity to own a move-in ready, professionally designed mountain retreat without the wait. Interior design by Lucy and Company delivers a bold, curated aesthetic recognized for its presence in luxury publications.
| Elementary School | Middle School | High School |
|---|---|---|
| Freedom Trail Elementary School | Avery County Middle School | Avery County High School |
| Price History | |
|---|---|
| 4/24/2026 | Listed $8,499,000 |
| 8/14/2026 | 8$7,899,000 |
General Features
| Living Area | 8817 |
|---|---|
| Sewer | Septic Installed |
| Heating | Electric,Forced Air,Heat Pump,Propane |
| Cooling | Heat Pump |
| Utilities | Electricity Connected,Fiber Optics,Propane,Underground Power Lines |
| Roof | Architectural Shingle,Metal |
| Appliances | Bar Fridge,Convection Oven,Dishwasher,Disposal,Double Oven,ENERGY STAR Qualified Washer,ENERGY STAR Qualified Dishwasher,ENERGY STAR Qualified Dryer,ENERGY STAR Qualified Freezer,ENERGY STAR Qualifie |
| HOA Fee | 1515 |
| Garage Spaces | 3 |
| Patio/Porch Features | Covered,Deck,Other - See Remarks |
| Architectural Style | Contemporary |
| Security Features | Carbon Monoxide Detector(s),Security System,Smoke Detector(s) |
| Construction Materials | Stone,Wood,Other - See Remarks |
| Year Built | 2025 |
| View | Long Range,Mountain(s),Year Round |
| Levels | Two |
| Property Subtype | Single Family Residence |
| Parcel Number | 1839-00-87-2846-00000 |
| Elevation | 4000 |
| Community Features | Dog Park,Fitness Center,Game Court,Gated,Helipad,Pickleball,Picnic Area,Playground,Pond,Recreation Area,Sport Court,Tennis Court(s),Walking Trails |
| Assoc Fee Paid Per | Quarterly |
| County | Avery |
| New Construction | No |
| Property Type | Residential |
| HOA | Yes |
| Subdivision Name | The Lodges at Eagles Nest |
| Garage Y/N | Yes |
| Full Baths | 4 |
| Directions | From Banner Elk,take a left at main stoplight onto Hwy 184/Banner Elk Hwy. Turn right into main entrance of Eagles Nest (51 Eagles Nest Lane for GPS). Follow main road (Eagles Nest Trail),turn left o |
| High School | Avery County |
| City | Banner Elk |
| Association Name | Eagles Nest POA |
| Senior Community Y/N | No |
| Lot Size Units | Acres |
| Carport Y/N | No |
| Elementary School | Freedom Trail |
| Middle/Junior High School | Avery County |
| Additional Parcels Y/N | No |
| Virtual Tour | https://tyler-fraser-real-estate-photography.aryeo.com/videos/019dbee1-fcdd-71f2-a2d2-a65435f15978 |
| Standard Status | Active |
| CAR_HOASubjectTo | Required |
| Construction Type | Site Built |
| Restrictions | Architectural Review,Building,Deed,Livestock Restriction,Manufactured Home Not Allowed,Modular Not Allowed,Short Term Rental Allowed,Square Feet |
| Tax Assessed Value | 2503600 |
| Virtual Tour | https://tyler-fraser-real-estate-photography.aryeo.com/videos/019dbee1-fcdd-71f2-a2d2-a65435f15978 |
| Listing Terms | Cash,Conventional |
Interior Features
| Basement | Partially Finished,Storage Space |
|---|---|
| Flooring | Tile,Wood |
| Fireplace Features | Gas Log,Gas Vented,Great Room,Primary Bedroom |
| Basement (Y/N) | Yes |
| Window Features | Insulated Window(s),Window Treatments |
| Fireplace Y/N | Yes |
| Above Grade Finished Area | 5118 |
| Half Baths | 2 |
| Laundry Features | In Bathroom,Mud Room |
| Total Bedrooms | 5 |
| Below Grade Finished Area | 3699 |
| Total Baths | 6 |
| SqFt Main | 3168 |
| SqFt Upper | 1950 |
| Bedroom | 1 |
Exterior Features
| Parking Features | Driveway,Attached Garage,Garage Faces Front,Garage Faces Side,Keypad Entry |
|---|---|
| Water Source | Well |
| Lot Size Area | 3.19 |
| Foundation Details | Basement,Other - See Remarks |
| Road Surface Type | Asphalt,Paved |
| Other Parking | Oversized,attached,2- car garage and 1-car garage. Driveway parking for 4+ cars |
| Door Features | French Doors |
| Other Equipment | Fuel Tank - Leased,Generator,Network Ready,Surround Sound |
| Road Responsibility | Private Maintained Road |
| Main Level Garage YN | Yes |
Amenities
- Foreclosure
- Views
- Short Sale
- New Construction
- Adult 55+
- Lease To Own
- No HOA Fees
- Furnished
- Primary On Main
- Air Conditioning
- Seller Finance
- Green
- Fixer Upper
- Horse
- Golf
- Fireplace
- Deck
- Garage
- Basement
- Pool
Property vs Single Family Average in 28604
Price
Year Built
Visits

 Copyright © 2026 of the Coastal Carolinas Association of REALTORS® MLS. This information is deemed reliable, but not guaranteed. Neither the Coastal Carolinas Association of REALTORS®, nor the listing broker, nor their agents or subagents, are responsible for the accuracy of the information. The buyer is responsible for verifying all information. This information is provided by the Coastal Carolinas Association of REALTORS® for use by its members and is not intended for any other purpose. Broker ReciprocitySM information is provided exclusively for consumers' personal, non-commercial use and may not be used for any purpose other than to identify prospective properties consumers may be interested in purchasing.
This data is updated on a daily basis. Some properties which appear for sale on this web site may subsequently have sold and may no longer be available. September 11, 2026 9:33 AM UTC
Copyright © 2026 of the Coastal Carolinas Association of REALTORS® MLS. This information is deemed reliable, but not guaranteed. Neither the Coastal Carolinas Association of REALTORS®, nor the listing broker, nor their agents or subagents, are responsible for the accuracy of the information. The buyer is responsible for verifying all information. This information is provided by the Coastal Carolinas Association of REALTORS® for use by its members and is not intended for any other purpose. Broker ReciprocitySM information is provided exclusively for consumers' personal, non-commercial use and may not be used for any purpose other than to identify prospective properties consumers may be interested in purchasing.
This data is updated on a daily basis. Some properties which appear for sale on this web site may subsequently have sold and may no longer be available. September 11, 2026 9:33 AM UTC
 © 2026 Triad MLS, Inc. All rights reserved. IDX information is provided exclusively for personal, non-commercial use, and may not be used for any purpose other than to identify prospective properties consumers may be interested in purchasing. Information is deemed reliable but not guaranteed. This site will be monitored for "scraping" and any use of search facilities of data on the site other than by potential buyers/sellers is prohibited. All Sale data is for informational purposes only and
 The data relating to real estate on this web site comes in part from the Internet Data Exchange program of Hive MLS LLC, and is updated as of September 11, 2026 8:49 AM UTC All information is deemed reliable but not guaranteed and should be independently verified. All properties are subject to prior sale, change, or withdrawal. Neither listing broker(s) nor Rinehart Realty Corporation shall be responsible for any typographical errors, misinformation, or misprints, and shall be held totally harmless
