
Address
92 White Eagle Trail, Banner Elk, NC
Price
$ 1,575,000
Property Attributes
- ID#4381259
- TypeSingle Family
- Listing Status Active
- CountyAVERY
- CityBanner Elk
- AreaAvery County
- NeighborhoodThe Lodges at Eagles Nest
- Zip28604
- Style
- Year Built2017
- Price$ 1,575,000
- Bedrooms2
- Full Bathrooms3
- Half Bathrooms0
- Sqr Footage2030
- Lot Size0.55 Acres
Data Source:
Canopy MLS
Property Description
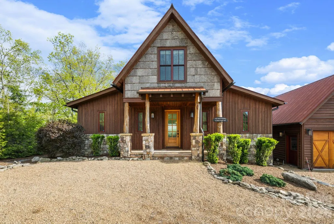
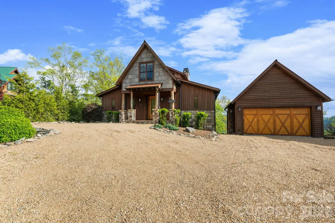
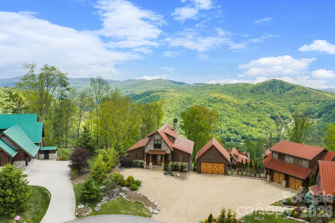
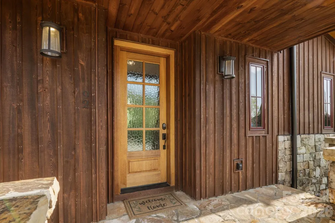
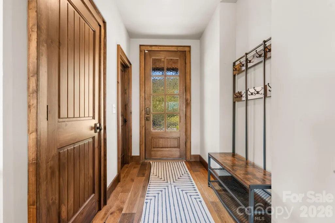
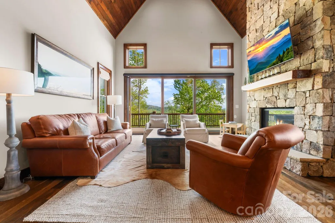
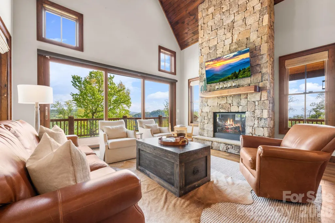
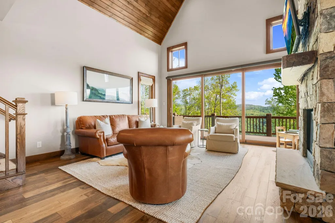
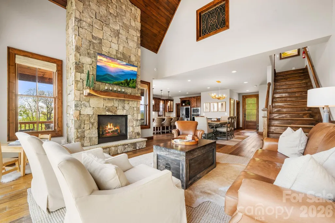
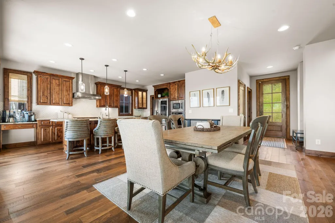
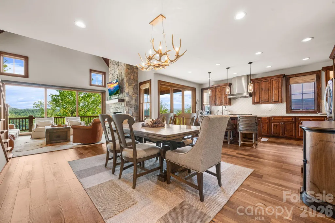
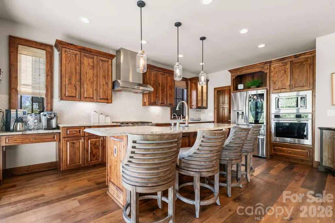
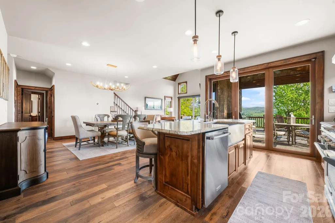
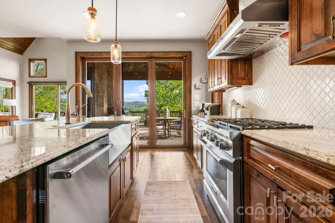
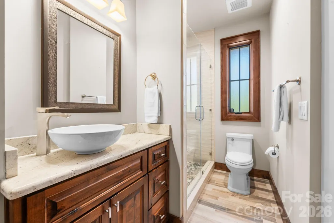
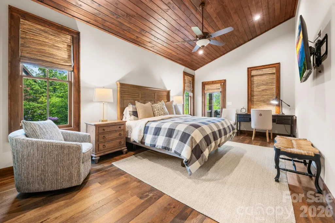
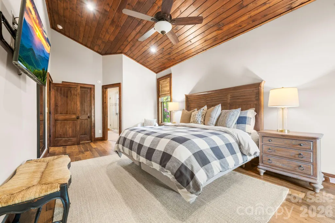
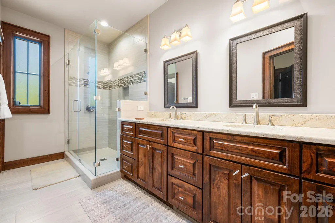
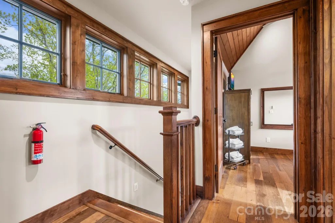
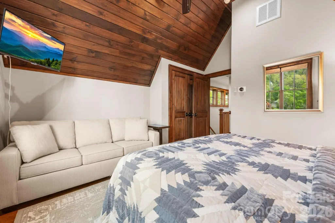
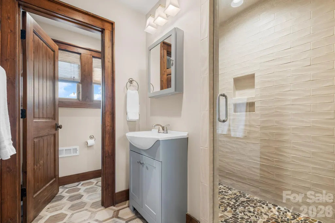
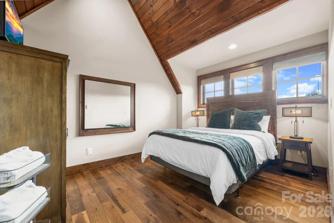
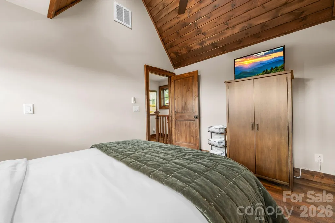
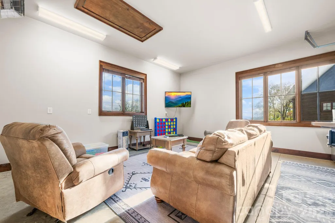
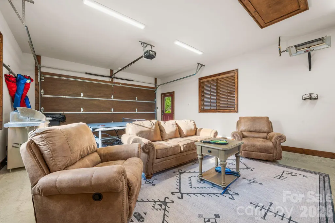
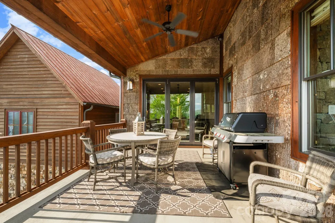
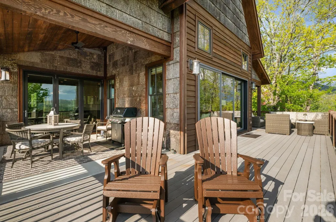
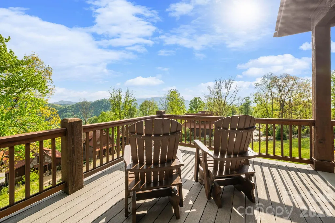
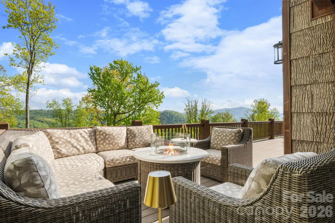
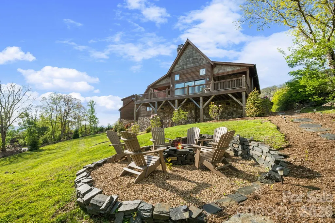
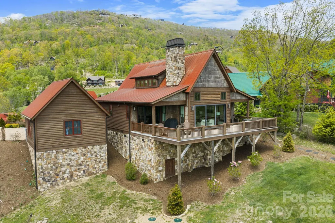
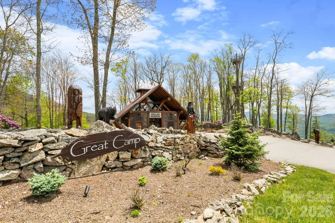
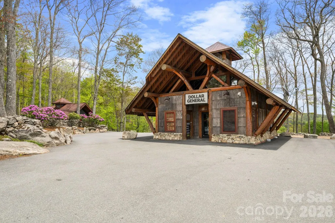
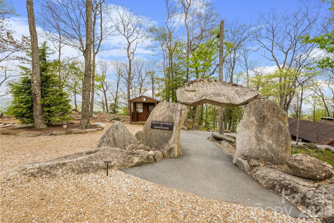
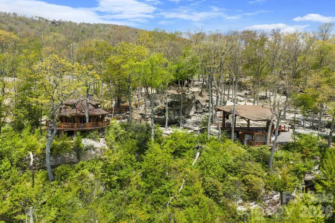
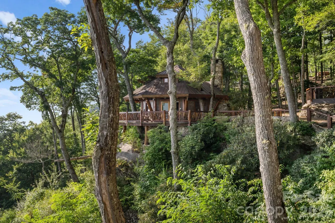
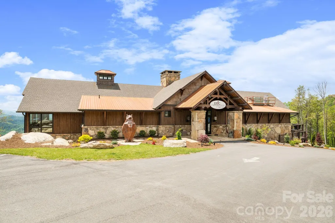
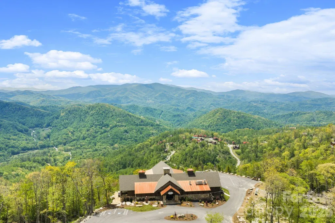
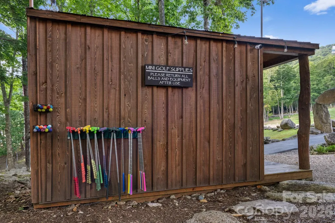
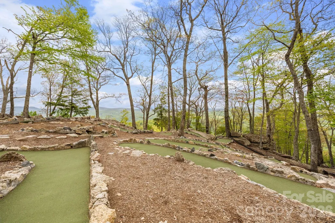
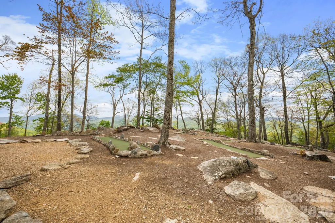
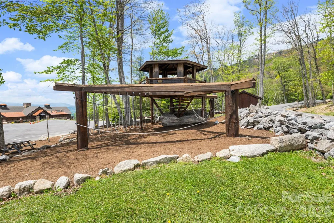
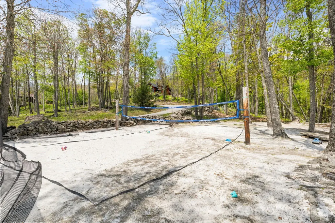
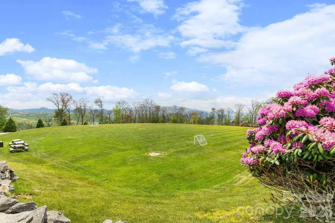
Welcome to One Sweet Getaway, a refined mountain retreat in The Lodges at Eagles Nest offering beautiful views, seamless indoor-outdoor living, and effortless access. A large driveway with ample parking and a flat entry makes arrival easy for owners and guests, while the thoughtful layout, prime location, and accessibility create strong rental potential. The property is offered furnished with a few exceptions, allowing buyers to begin enjoying the mountain lifestyle right away. The main level features a spacious primary suite, with two additional sleeping areas and three full baths across two levels for comfortable guest accommodations. Designed for gathering, the open kitchen showcases a large island, butler’s pantry, added prep space, and wet bar sink. Expansive rear glass doors open fully to a deck spanning the back of the home, creating a seamless connection to the outdoors with mountain views and sunset skies just off the right side. From the deck, enjoy easy access to a beautiful fire pit area overlooking the mountains, creating a welcoming setting for cool evenings and relaxed entertaining. A detached oversized two-car garage offers valuable flexibility. Currently heated and cooled as additional recreation space, it can easily return to garage use if desired. Located minutes from downtown Banner Elk, the Eagles Nest main gate, and Great Camp, this home offers close access to seasonal live concerts, fine dining with panoramic views, the 24/7 Dollar General market, hiking, biking, ATV trails, fitness center, dog park, winery, sports amenities, children’s activities, and more. Experience elevated High Country living in one of Banner Elk’s premier luxury communities.
| Elementary School | Middle School | High School |
|---|---|---|
| Freedom Trail Elementary School | Avery County Middle School | Avery County High School |
| Price History | |
|---|---|
| 5/13/2026 | Listed $1,599,000 |
| 8/6/2026 | 2$1,575,000 |
General Features
| Living Area | 2030 |
|---|---|
| Sewer | Shared Septic |
| Heating | Electric,Heat Pump |
| Cooling | Central Air |
| Utilities | Cable Available,Electricity Connected,Fiber Optics,Propane,Underground Utilities |
| Roof | Architectural Shingle |
| Appliances | Bar Fridge,Dishwasher,Disposal,Dryer,Exhaust Hood,Gas Range,Microwave,Propane Water Heater,Refrigerator with Ice Maker,Self Cleaning Oven,Washer,Washer/Dryer |
| HOA Fee | 6060 |
| Garage Spaces | 2 |
| Patio/Porch Features | Deck |
| Construction Materials | Stone,Wood |
| Year Built | 2017 |
| View | Long Range,Mountain(s) |
| Levels | Two |
| Property Subtype | Single Family Residence |
| Parcel Number | 1849-00-07-3361-00000 |
| Elevation | 4000 |
| Community Features | Dog Park,Fitness Center,Game Court,Gated,Helipad,Pickleball,Picnic Area,Playground,Pond,Sport Court,Tennis Court(s),Walking Trails,Other |
| Assoc Fee Paid Per | Annually |
| County | Avery |
| New Construction | No |
| Property Type | Residential |
| HOA | Yes |
| Subdivision Name | The Lodges at Eagles Nest |
| Garage Y/N | Yes |
| Full Baths | 3 |
| Directions | From downtown Banner Elk,turn left at stoplight onto Banner Elk Hwy (184),in 3 miles turn right into main gated entrance to Eagles Nest. Follow Eagles Nest Trail for 1.2 miles,turn right on White Eag |
| High School | Avery County |
| City | Banner Elk |
| Association Name | Eagles Nest POA |
| Senior Community Y/N | No |
| Lot Size Units | Acres |
| Carport Y/N | No |
| Elementary School | Freedom Trail |
| Middle/Junior High School | Avery County |
| Additional Parcels Y/N | No |
| Virtual Tour | https://app.cloudpano.com/tours/EdaxXszZo?mls=1 |
| Standard Status | Active |
| CAR_HOASubjectTo | Required |
| Construction Type | Site Built |
| Restrictions | Architectural Review,Building,Livestock Restriction,Manufactured Home Not Allowed,Modular Not Allowed,Short Term Rental Allowed,Signage,Square Feet,Other - See Remarks |
| Tax Assessed Value | 828100 |
| Virtual Tour | https://app.cloudpano.com/tours/EdaxXszZo?mls=1 |
| Listing Terms | Cash,Conventional |
Interior Features
| Flooring | Tile,Wood |
|---|---|
| Fireplace Features | Gas Log,Living Room |
| Basement (Y/N) | No |
| Fireplace Y/N | Yes |
| Above Grade Finished Area | 2030 |
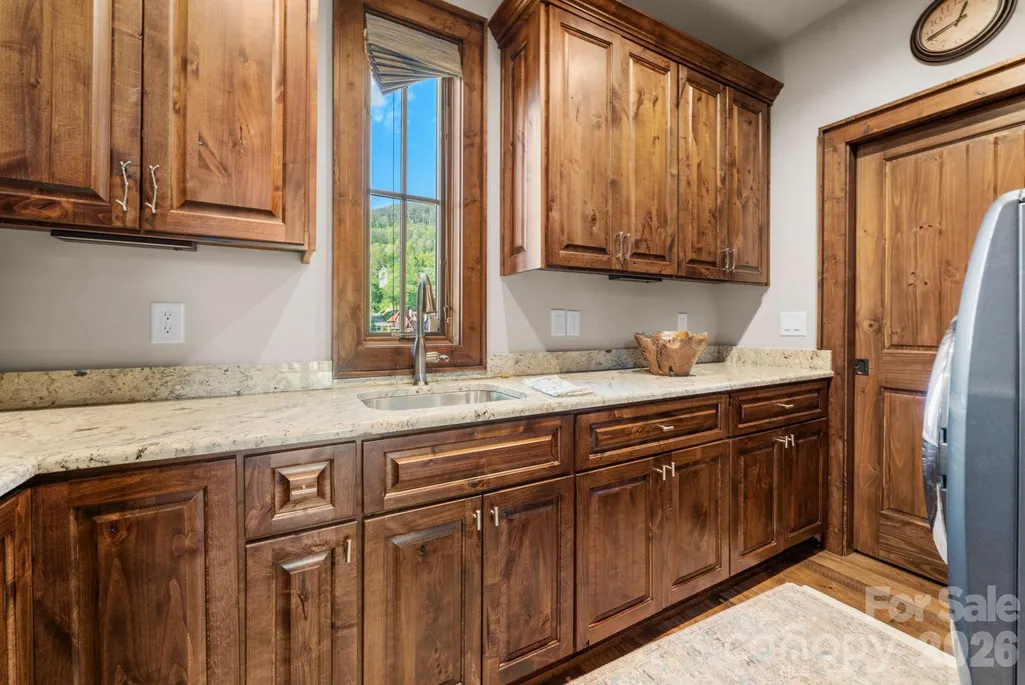
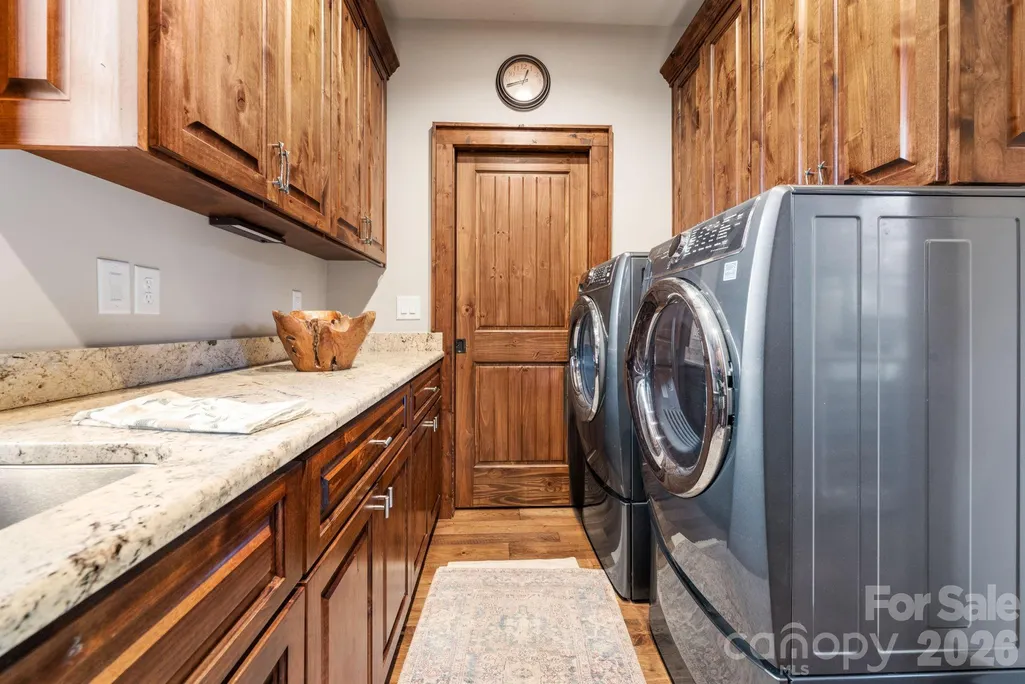
| Laundry Features | Utility Room,Main Level |
| Total Bedrooms | 2 |
| Total Baths | 3 |
| SqFt Main | 1529 |
| SqFt Upper | 501 |
| Bedroom | 1 |
Exterior Features
| Exterior Amenities | Fire Pit |
|---|---|
| Parking Features | Driveway,Detached Garage,Garage Faces Front,Shared Driveway |
| Water Source | Shared Well |
| Lot Size Area | 0.55 |
| Foundation Details | Crawl Space |
| Road Surface Type | Gravel,Paved |
| Other Parking | Large shared driveway with lot 49. Detached garage is heated,currently used as gameroom/playroom space |
| Door Features | Sliding Doors |
| Road Responsibility | Private Maintained Road |
| Main Level Garage YN | Yes |
Amenities
- Foreclosure
- Views
- Short Sale
- New Construction
- Adult 55+
- Lease To Own
- No HOA Fees
- Furnished
- Primary On Main
- Air Conditioning
- Seller Finance
- Green
- Fixer Upper
- Horse
- Golf
- Fireplace
- Deck
- Garage
- Basement
- Pool
Property vs Single Family Average in 28604
Price
Year Built
Visits

 Copyright © 2026 of the Coastal Carolinas Association of REALTORS® MLS. This information is deemed reliable, but not guaranteed. Neither the Coastal Carolinas Association of REALTORS®, nor the listing broker, nor their agents or subagents, are responsible for the accuracy of the information. The buyer is responsible for verifying all information. This information is provided by the Coastal Carolinas Association of REALTORS® for use by its members and is not intended for any other purpose. Broker ReciprocitySM information is provided exclusively for consumers' personal, non-commercial use and may not be used for any purpose other than to identify prospective properties consumers may be interested in purchasing.
This data is updated on a daily basis. Some properties which appear for sale on this web site may subsequently have sold and may no longer be available. September 11, 2026 9:33 AM UTC
Copyright © 2026 of the Coastal Carolinas Association of REALTORS® MLS. This information is deemed reliable, but not guaranteed. Neither the Coastal Carolinas Association of REALTORS®, nor the listing broker, nor their agents or subagents, are responsible for the accuracy of the information. The buyer is responsible for verifying all information. This information is provided by the Coastal Carolinas Association of REALTORS® for use by its members and is not intended for any other purpose. Broker ReciprocitySM information is provided exclusively for consumers' personal, non-commercial use and may not be used for any purpose other than to identify prospective properties consumers may be interested in purchasing.
This data is updated on a daily basis. Some properties which appear for sale on this web site may subsequently have sold and may no longer be available. September 11, 2026 9:33 AM UTC
 © 2026 Triad MLS, Inc. All rights reserved. IDX information is provided exclusively for personal, non-commercial use, and may not be used for any purpose other than to identify prospective properties consumers may be interested in purchasing. Information is deemed reliable but not guaranteed. This site will be monitored for "scraping" and any use of search facilities of data on the site other than by potential buyers/sellers is prohibited. All Sale data is for informational purposes only and
 The data relating to real estate on this web site comes in part from the Internet Data Exchange program of Hive MLS LLC, and is updated as of September 11, 2026 8:49 AM UTC All information is deemed reliable but not guaranteed and should be independently verified. All properties are subject to prior sale, change, or withdrawal. Neither listing broker(s) nor Rinehart Realty Corporation shall be responsible for any typographical errors, misinformation, or misprints, and shall be held totally harmless
