
Open House Sun, Sep 27th 02:00 PM - 04:00 PM
Address
1403 Woodsong Drive, Hendersonville, NC
Price
$ 1,299,000
Property Attributes
- ID#4375514
- TypeSingle Family
- Listing Status Active
- CountyHENDERSON
- CityHendersonville
- AreaHenderson County
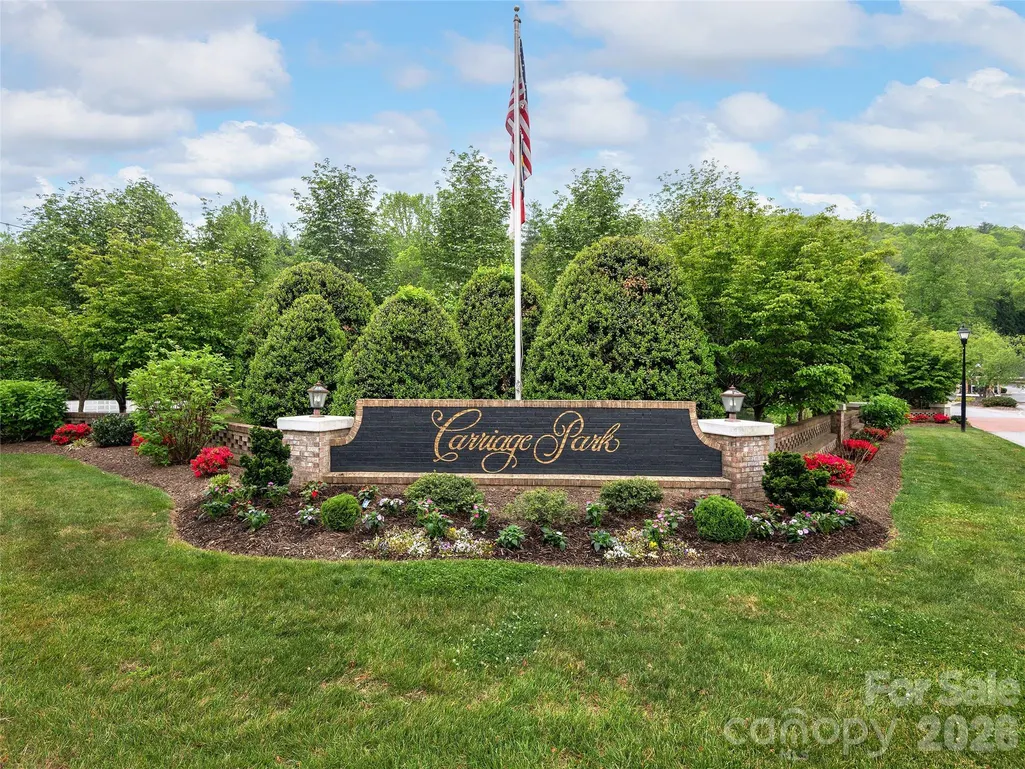
- NeighborhoodCarriage Park
- Zip28791
- StyleTraditional
- Year Built2007
- Price$ 1,299,000
- Bedrooms5
- Full Bathrooms4
- Half Bathrooms1
- Sqr Footage4932
- Lot Size0.27 Acres
Data Source:
Canopy MLS
Property Description
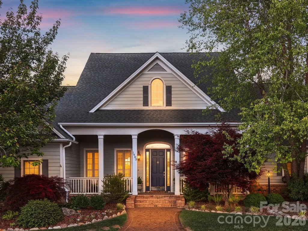
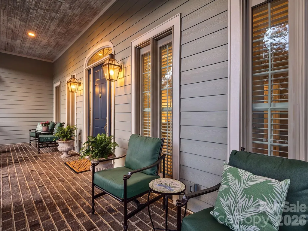
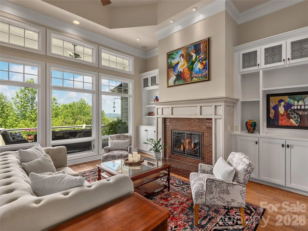
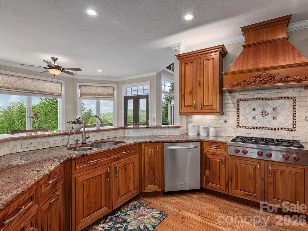
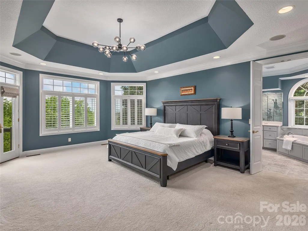
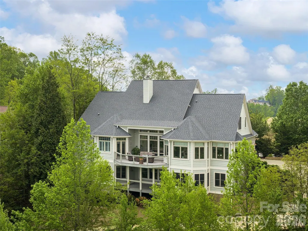
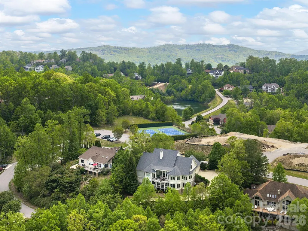
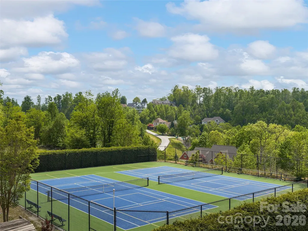
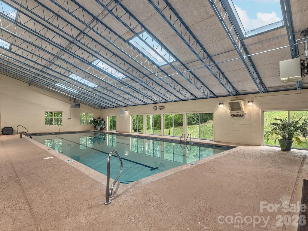
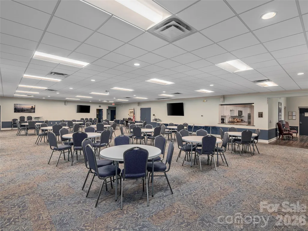
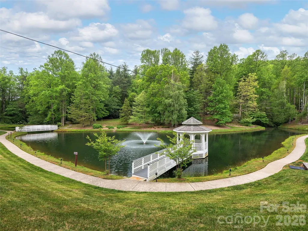
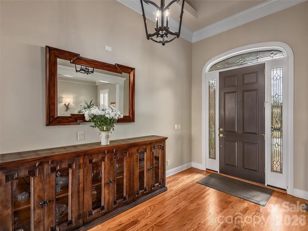
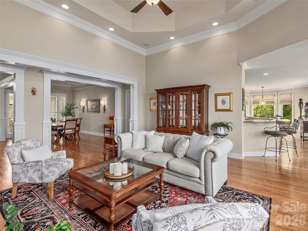
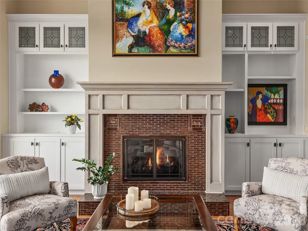
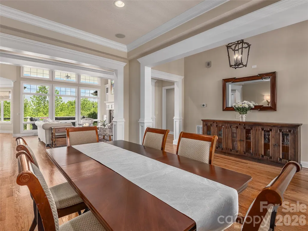
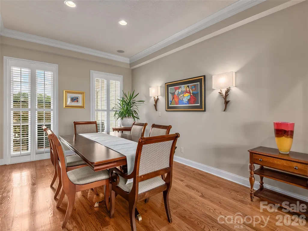
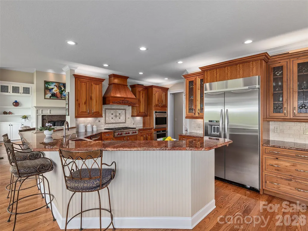
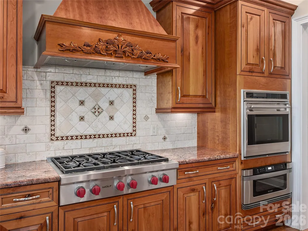
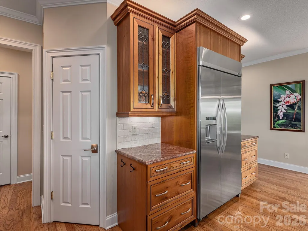
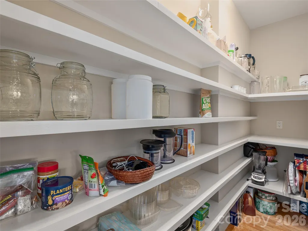
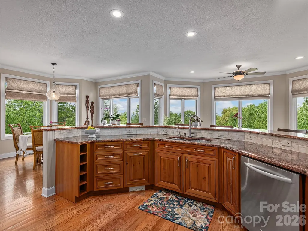
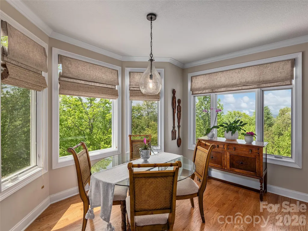
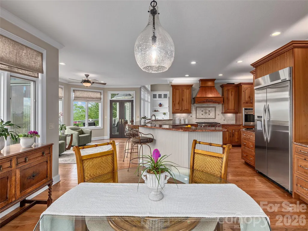
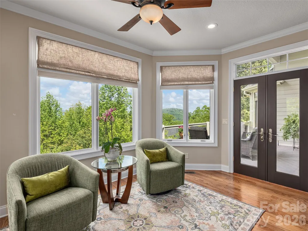
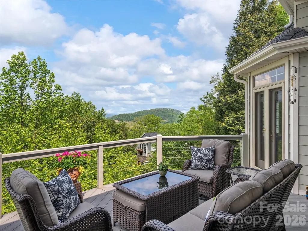
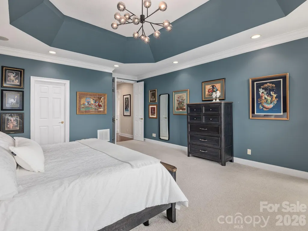
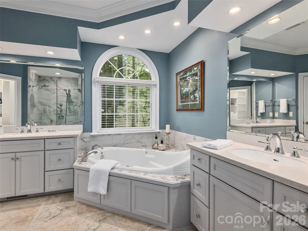
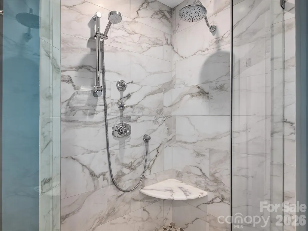
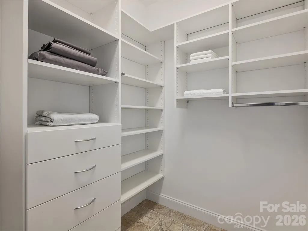
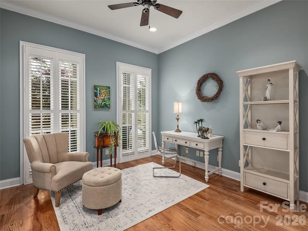
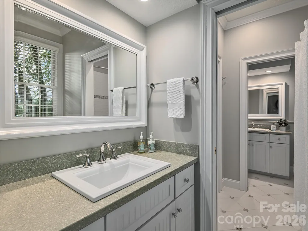
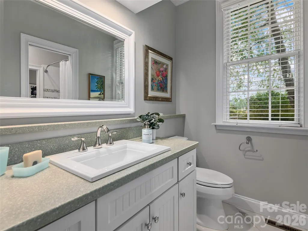
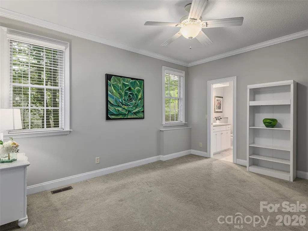
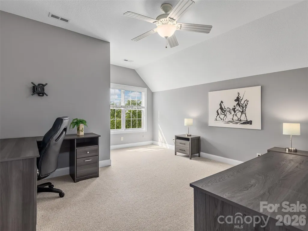
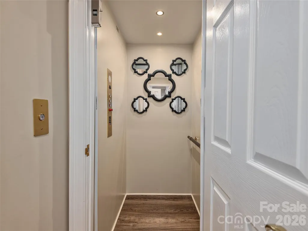
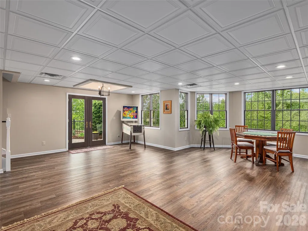
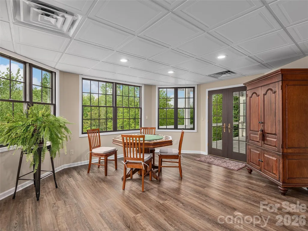
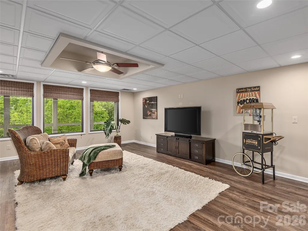
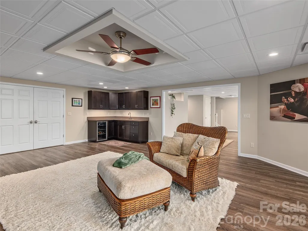
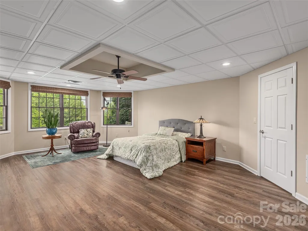
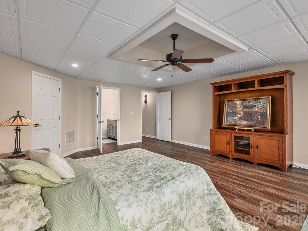
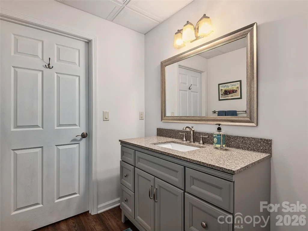
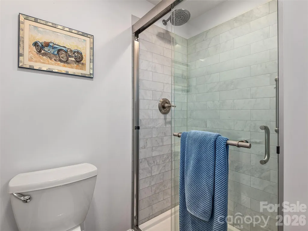
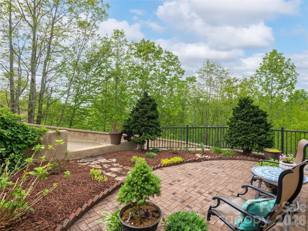
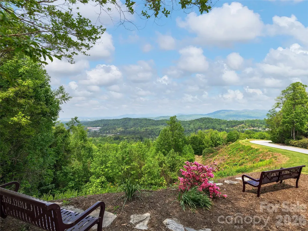
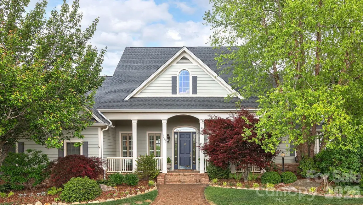
Timeless Architecture. Exceptional Living. Perfectly positioned among the hardwood canopy in the prestigious gated community of Carriage Park, this exceptional custom residence, inspired by renowned Southern architect Stephen Fuller, offers timeless architecture, elegant main-level living, and an ever-changing connection to the beauty of the Blue Ridge Mountains. From the moment you step inside, walls of windows draw your attention to the surrounding mountains and mature hardwoods. During the cooler months, long-range Blue Ridge views stretch across multiple ridgelines, while spring and summer bring a remarkable sense of privacy as the home becomes nestled within the lush canopy. Designed to adapt beautifully through every stage of life, the thoughtfully planned layout combines sophisticated entertaining with exceptional everyday comfort. The open main level features rich oak hardwood floors, custom millwork, tall vaulted ceilings, a gracious great room with an Arts & Crafts-inspired fireplace, formal dining, and a chef's kitchen with a Wolf six-burner gas range, granite countertops, custom cabinetry, and generous workspace. The spacious primary suite offers direct access to the upper deck, seasonal mountain views, plantation shutters, and a spa-inspired bath. Every bedroom enjoys the privacy of its own dedicated bath, including a private upper-level guest suite with a walk-in closet. An elevator connects the expansive terrace level, complete with a guest suite, kitchenette, recreation and living areas, private patio entrance, lower private deck, and abundant climate-controlled storage, creating exceptional flexibility for guests, remote work, hobbies, or extended stays. Built for lasting comfort, the home also features two zoned HVAC with humidity control, circulating on-demand hot water, whole-house water filtration, automatic generator, a whole-house vacuum, and outstanding storage throughout. Residents of Carriage Park enjoy beautifully maintained grounds, a clubhouse, year-round indoor pool, tennis and pickleball courts, and an active community lifestyle just three miles from the restaurants, boutiques, galleries, healthcare, and cultural attractions of downtown Hendersonville. This is more than a luxury mountain home. It is a home designed to evolve with you; offering timeless architecture, remarkable versatility, and an extraordinary setting that makes every season in the Blue Ridge Mountains something to look forward to.
| Elementary School | Middle School | High School |
|---|---|---|
| Bruce Drysdale Elementary School | Hendersonville Middle School | Hendersonville High School |
| Price History | |
|---|---|
| 4/29/2026 | Listed $1,400,000 |
| 8/6/2026 | 4$1,349,000 |
| 8/27/2026 | 4$1,299,000 |
General Features
| Living Area | 4932 |
|---|---|
| Sewer | Public Sewer |
| Heating | Forced Air,Natural Gas,Zoned |
| Cooling | Ceiling Fan(s),Central Air,Multi Units,Zoned |
| Utilities | Natural Gas,Underground Utilities,Wired Internet Available |
| Roof | Architectural Shingle |
| Appliances | Bar Fridge,Convection Oven,Dishwasher,Disposal,Electric Oven,Exhaust Hood,Filtration System,Gas Range,Gas Water Heater,Microwave,Refrigerator,Tankless Water Heater,Wall Oven,Washer/Dryer |
| HOA Fee | 2523 |
| Garage Spaces | 2 |
| Patio/Porch Features | Covered,Deck,Front Porch,Patio,Rear Porch,Side Porch |
| Architectural Style | Traditional |
| Security Features | Radon Mitigation System |
| Construction Materials | Brick Partial,Fiber Cement |
| Year Built | 2007 |
| View | Long Range,Mountain(s),Year Round |
| Levels | One and One Half |
| Property Subtype | Single Family Residence |
| Parcel Number | 9957924 |
| Elevation | 2000 |
| Community Features | Clubhouse,Game Court,Gated,Indoor Pool,Pickleball,Picnic Area,Pond,Tennis Court(s) |
| Assoc Fee Paid Per | Annually |
| County | Henderson |
| New Construction | No |
| Property Type | Residential |
| HOA | Yes |
| Subdivision Name | Carriage Park |
| Garage Y/N | Yes |
| Full Baths | 4 |
| Directions | From Hendersonville,take Hwy 191 and turn left into the gated Carriage Park community. Continue straight on Carriage Park Way,then turn right onto Woodsong Dr. Home will be the second driveway on you |
| High School | Hendersonville |
| City | Hendersonville |
| Association Name | Carriage Park HOA |
| Senior Community Y/N | No |
| Lot Size Units | Acres |
| Carport Y/N | No |
| Elementary School | Bruce Drysdale |
| Middle/Junior High School | Hendersonville |
| Additional Parcels Y/N | No |
| Virtual Tour | https://youtu.be/OZlVgyB9P4g |
| Standard Status | Active |
| CAR_HOASubjectTo | Required |
| Construction Type | Site Built |
| Restrictions | Other - See Remarks |
| Tax Assessed Value | 919500 |
| Virtual Tour | https://youtu.be/OZlVgyB9P4g |
| Listing Terms | Cash,Conventional |
Interior Features
| Interior Amenities | Attic Walk In,Breakfast Bar,Built-in Features,Central Vacuum,Elevator,Entrance Foyer,Open Floorplan,Pantry,Storage,Walk-In Closet(s),Walk-In Pantry,Wet Bar,Whirlpool,Other - See Remarks |
|---|---|
| Basement | Basement Shop,Exterior Entry,Full,Interior Entry,Partially Finished,Storage Space,Walk-Out Access,Walk-Up Access,Other |
| Flooring | Carpet,Tile,Vinyl,Wood |
| Fireplace Features | Gas,Gas Log,Great Room |
| Basement (Y/N) | Yes |
| Window Features | Window Treatments |
| Fireplace Y/N | Yes |
| Above Grade Finished Area | 3160 |
| Half Baths | 1 |
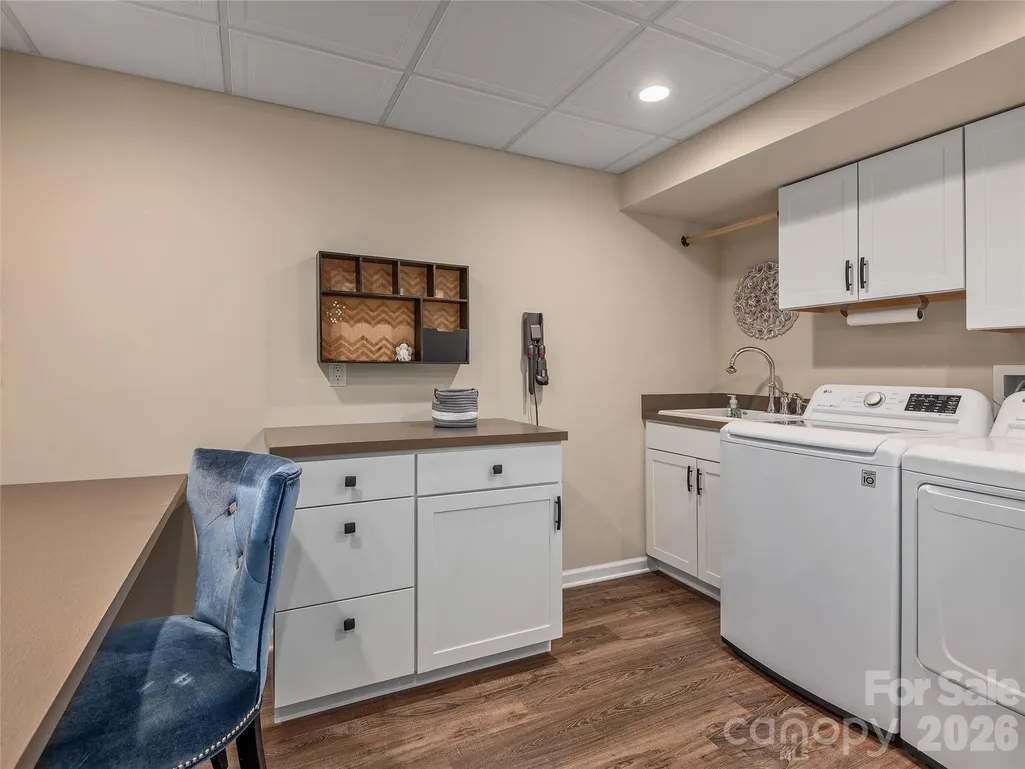
| Laundry Features | In Basement,Laundry Room,Sink |
| Total Bedrooms | 5 |
| Below Grade Finished Area | 1772 |
| Total Baths | 5 |
| SqFt Main | 2740 |
| SqFt Garage | 520 |
| SqFt Upper | 420 |
| Bedroom | 3 |
Exterior Features
| Parking Features | Attached Garage,Garage Faces Side |
|---|---|
| Lot Features | Private,Sloped,Wooded,Views |
| Water Source | City |
| Lot Size Area | 0.27 |
| Foundation Details | Basement |
| Road Surface Type | Concrete,Paved |
| Door Features | French Doors,Insulated Door(s),Pocket Doors |
| Other Equipment | Generator,Surround Sound |
| Road Responsibility | Private Maintained Road |
| Main Level Garage YN | Yes |
Amenities
- Foreclosure
- Views
- Short Sale
- New Construction
- Adult 55+
- Lease To Own
- No HOA Fees
- Furnished
- Primary On Main
- Air Conditioning
- Seller Finance
- Green
- Fixer Upper
- Horse
- Golf
- Fireplace
- Deck
- Garage
- Basement
- Pool
Property vs Single Family Average in 28791
Price
Year Built
Visits

 Copyright © 2026 of the Coastal Carolinas Association of REALTORS® MLS. This information is deemed reliable, but not guaranteed. Neither the Coastal Carolinas Association of REALTORS®, nor the listing broker, nor their agents or subagents, are responsible for the accuracy of the information. The buyer is responsible for verifying all information. This information is provided by the Coastal Carolinas Association of REALTORS® for use by its members and is not intended for any other purpose. Broker ReciprocitySM information is provided exclusively for consumers' personal, non-commercial use and may not be used for any purpose other than to identify prospective properties consumers may be interested in purchasing.
This data is updated on a daily basis. Some properties which appear for sale on this web site may subsequently have sold and may no longer be available. September 23, 2026 10:49 PM UTC
Copyright © 2026 of the Coastal Carolinas Association of REALTORS® MLS. This information is deemed reliable, but not guaranteed. Neither the Coastal Carolinas Association of REALTORS®, nor the listing broker, nor their agents or subagents, are responsible for the accuracy of the information. The buyer is responsible for verifying all information. This information is provided by the Coastal Carolinas Association of REALTORS® for use by its members and is not intended for any other purpose. Broker ReciprocitySM information is provided exclusively for consumers' personal, non-commercial use and may not be used for any purpose other than to identify prospective properties consumers may be interested in purchasing.
This data is updated on a daily basis. Some properties which appear for sale on this web site may subsequently have sold and may no longer be available. September 23, 2026 10:49 PM UTC
 © 2026 Triad MLS, Inc. All rights reserved. IDX information is provided exclusively for personal, non-commercial use, and may not be used for any purpose other than to identify prospective properties consumers may be interested in purchasing. Information is deemed reliable but not guaranteed. This site will be monitored for "scraping" and any use of search facilities of data on the site other than by potential buyers/sellers is prohibited. All Sale data is for informational purposes only and
 The data relating to real estate on this web site comes in part from the Internet Data Exchange program of Hive MLS LLC, and is updated as of September 23, 2026 10:21 PM UTC All information is deemed reliable but not guaranteed and should be independently verified. All properties are subject to prior sale, change, or withdrawal. Neither listing broker(s) nor Rinehart Realty Corporation shall be responsible for any typographical errors, misinformation, or misprints, and shall be held totally harmless
