
Address
67 Ashefield Court, Hendersonville, NC
Price
$ 650,000
Property Attributes
- ID#4392880
- TypeSingle Family
- Listing Status Active
- CountyHENDERSON
- CityHendersonville
- AreaHenderson County
- NeighborhoodCarriage Park
- Zip28791
- Style
- Year Built2006
- Price$ 650,000
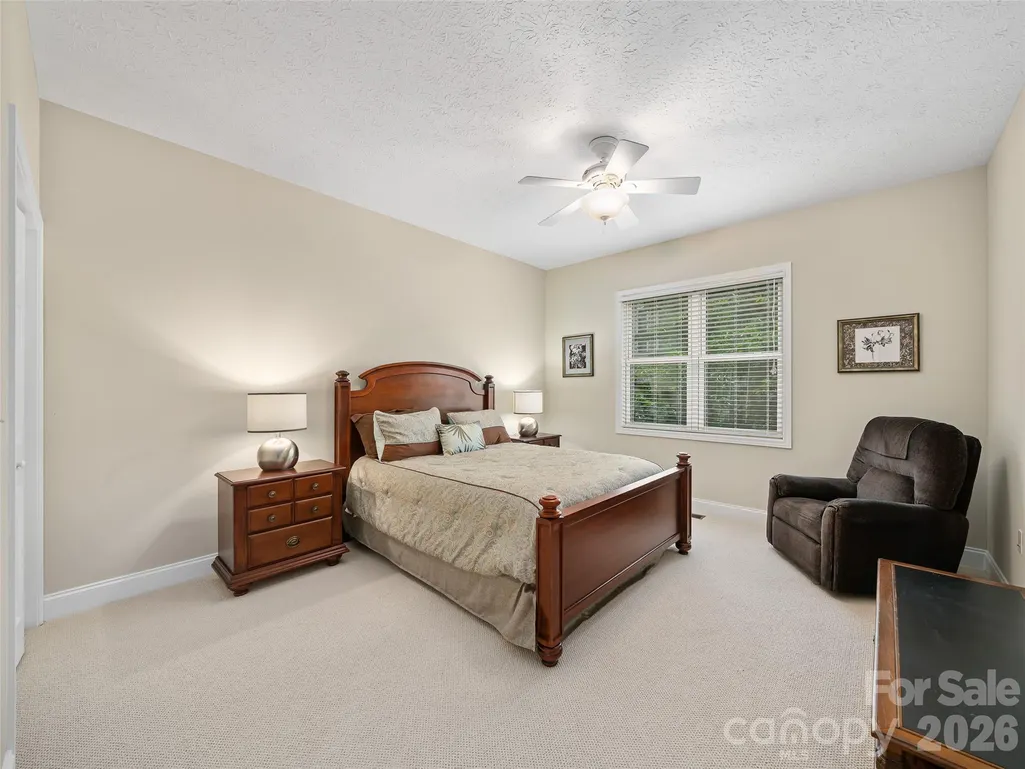
- Bedrooms4
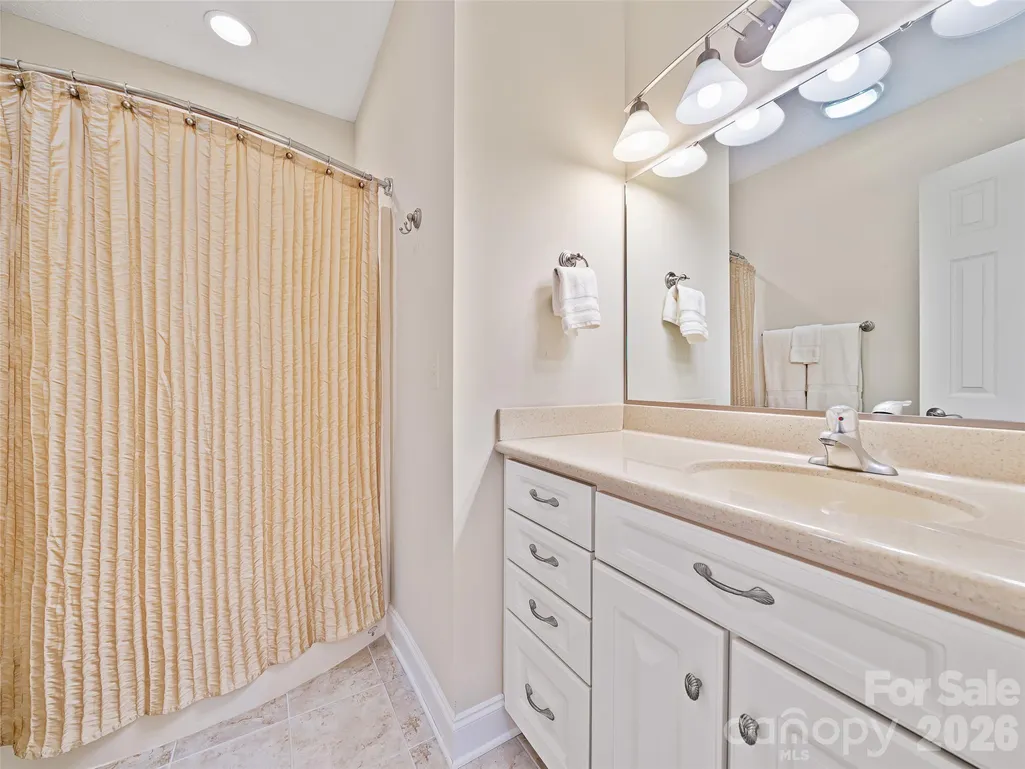
- Full Bathrooms3
- Half Bathrooms0
- Sqr Footage2746
- Lot Size0.18 Acres
Data Source:
Canopy MLS
Property Description
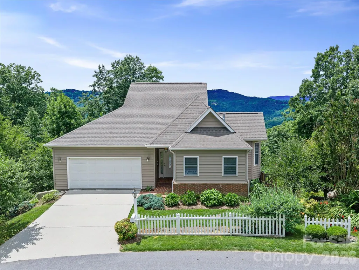
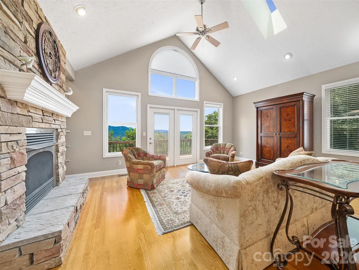
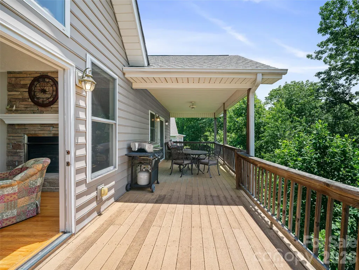
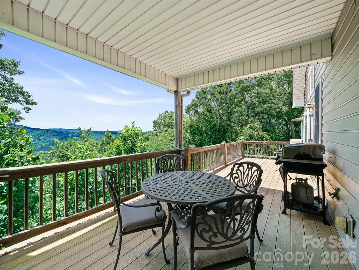
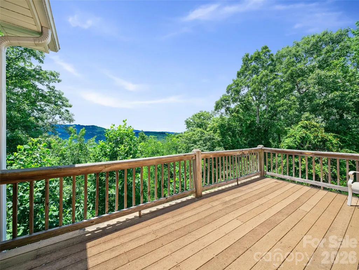
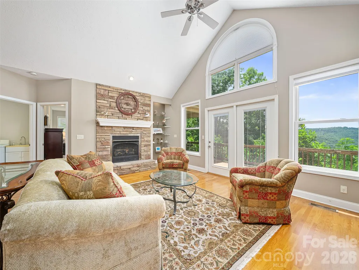
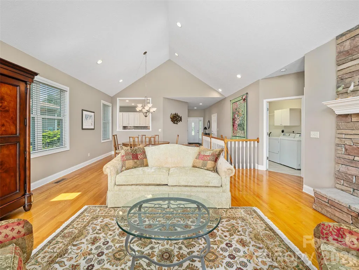
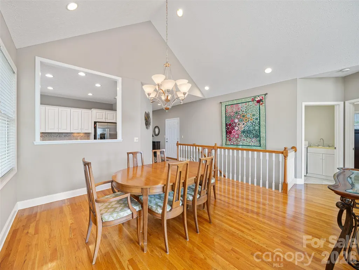
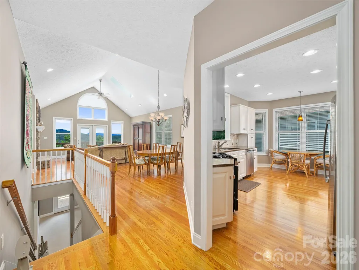
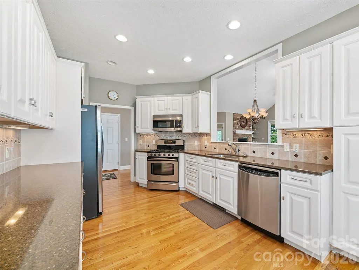
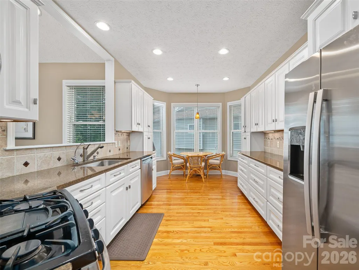
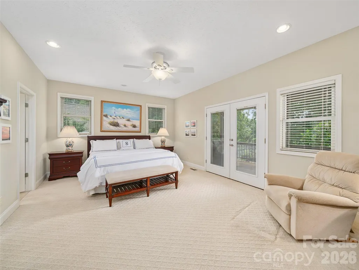
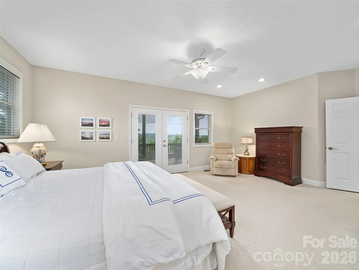
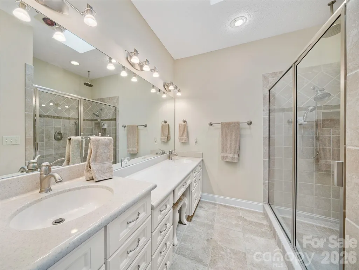
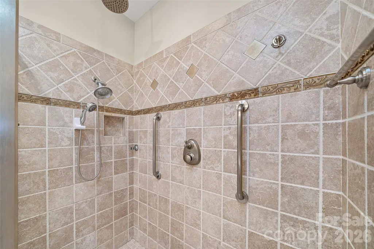
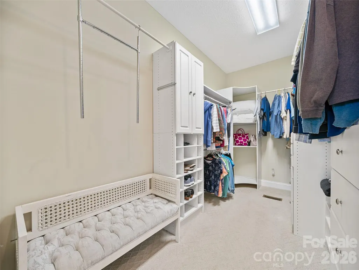
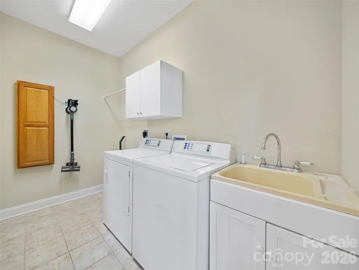
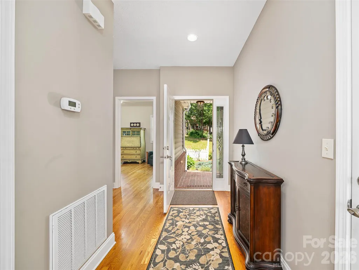
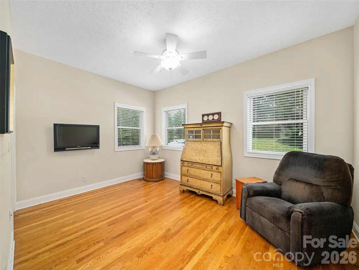
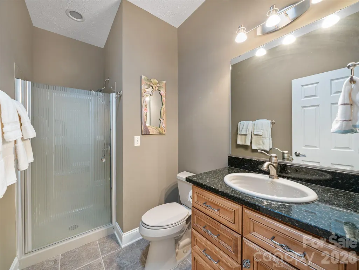
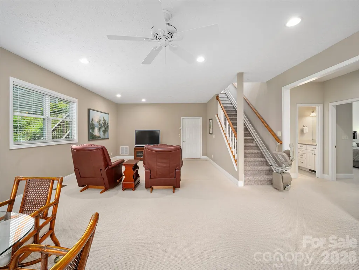
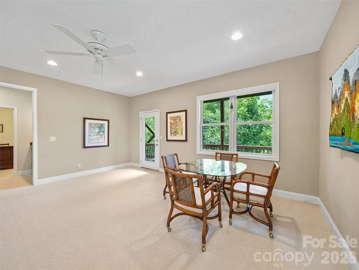
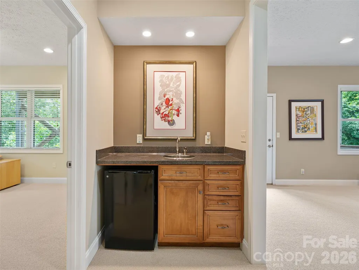
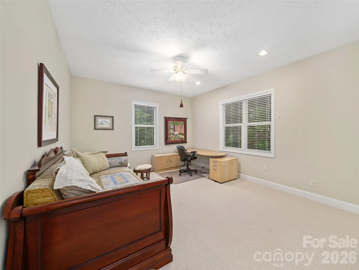
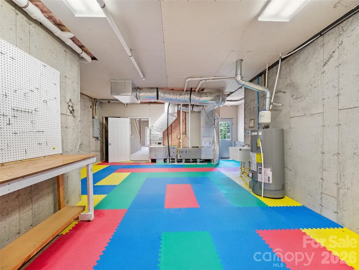
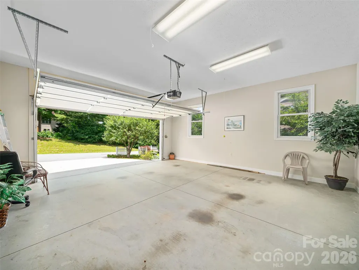
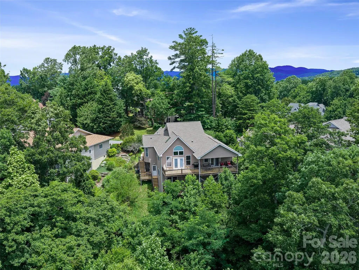
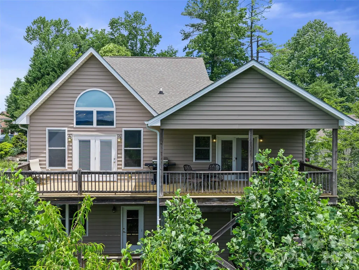
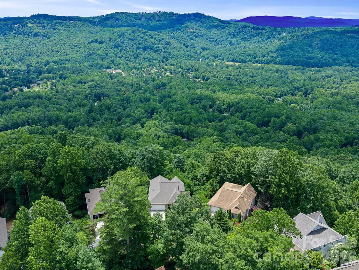
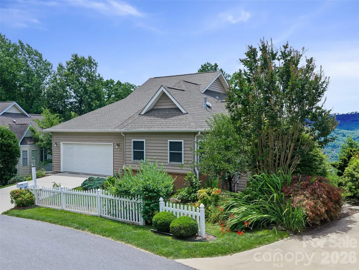
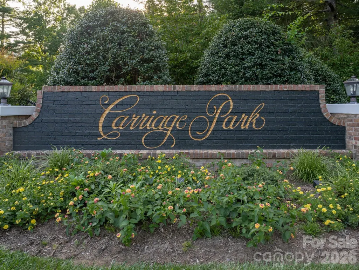
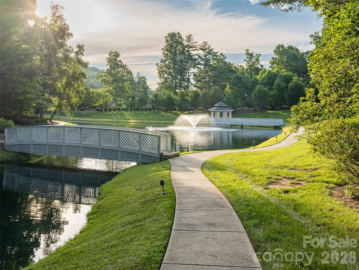
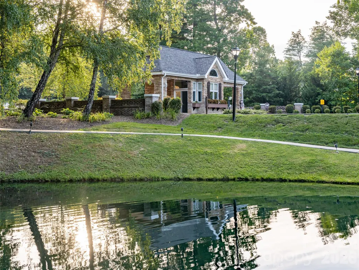
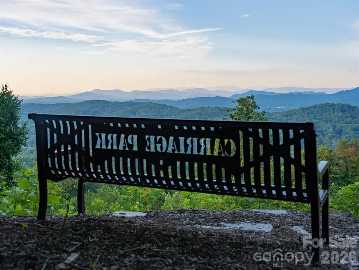
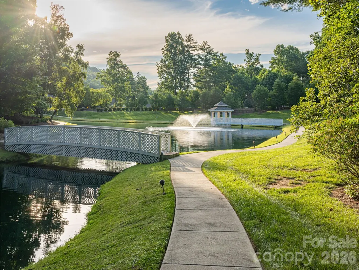
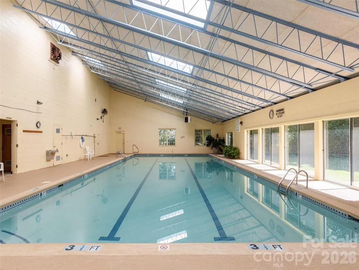
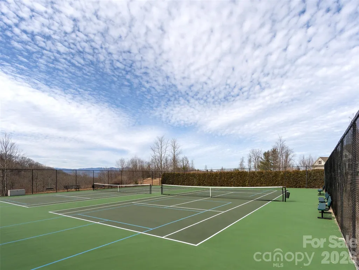
Perched to capture breathtaking, year-round panoramic mountain views, this beautifully maintained one-owner home in the highly sought-after gated community of Carriage Park offers an exceptional mountain lifestyle. From the spacious back porch, take in sweeping long-range vistas of Jump Off Mountain and Jeter Mountain—a stunning backdrop for morning coffee, evening sunsets, and every season in between. Built in 2006, this thoughtfully designed home features a desirable one-level living floor plan with a full basement, providing everyday convenience and abundant storage. The main level includes direct access from the attached two-car garage, a well-appointed kitchen with granite countertops and GE Profile appliances, a cozy fireplace, a spacious primary suite, and a convenient main-level laundry room. The washer, dryer, refrigerator, dual fuel stove with two ovens, dishwasher, and microwave all convey, making this home truly move-in ready. A stair lift is also included for added comfort and accessibility. The expansive lower level offers exterior access and provides the perfect space for a workshop, hobby room, fitness area, or additional storage. An attached garage, concrete driveway, and easy main-level entry further enhance the home's functionality. Life in Carriage Park offers more than just spectacular scenery. Residents enjoy an impressive collection of resort-style amenities, including a welcoming clubhouse, year-round indoor pool, tennis/pickleball courts, a scenic community pond, and the peace of mind of a 24-hour manned gated entrance. Rarely do homes combine effortless main-level living, outstanding community amenities, and unforgettable long-range mountain views so beautifully. Don't miss this opportunity to own your own piece of Carolina mountain paradise.
| Elementary School | Middle School | High School |
|---|---|---|
| Bruce Drysdale Elementary School | Hendersonville Middle School | Hendersonville High School |
| Price History | |
|---|---|
| 6/26/2026 | Listed $675,000 |
| 8/11/2026 | 4$650,000 |
General Features
| Living Area | 2746 |
|---|---|
| Sewer | Public Sewer |
| Heating | Floor Furnace,Natural Gas |
| Cooling | Central Air |
| Appliances | Dishwasher,Microwave,Refrigerator,Washer/Dryer |
| HOA Fee | 2523 |
| Garage Spaces | 2 |
| Pool Features | Indoor |
| Construction Materials | Vinyl |
| Year Built | 2006 |
| View | Long Range,Mountain(s),Year Round |
| Levels | One |
| Property Subtype | Single Family Residence |
| Parcel Number | 9968837 |
| Elevation | 2500 |
| Community Features | Clubhouse,Gated,Pond,Sport Court,Tennis Court(s) |
| Accessibility | Stair Lift |
| Assoc Fee Paid Per | Annually |
| County | Henderson |
| New Construction | No |
| Property Type | Residential |
| HOA | Yes |
| Subdivision Name | Carriage Park |
| Garage Y/N | Yes |
| Full Baths | 3 |
| Directions | Turn into Carriage Park from 191 / Haywood Rd,come through the gate house and turn Left on Carriage Park Way. Left on Carriage Walk Ln,Right on Carriage Summit,then Left on Ashefield Ct. Home is on |
| High School | Hendersonville |
| City | Hendersonville |
| Senior Community Y/N | No |
| Lot Size Units | Acres |
| Carport Y/N | No |
| Elementary School | Bruce Drysdale |
| Middle/Junior High School | Hendersonville |
| Additional Parcels Y/N | No |
| Virtual Tour | https://youtu.be/hLJwOh-B5lA |
| Standard Status | Active |
| CAR_HOASubjectTo | Required |
| Construction Type | Site Built |
| Restrictions | Other - See Remarks |
| Tax Assessed Value | 649300 |
| Virtual Tour | https://youtu.be/hLJwOh-B5lA |
| Complex Name | Carriage Summitt |
| Listing Terms | Conventional |
Interior Features
| Basement | Exterior Entry |
|---|---|
| Basement (Y/N) | Yes |
| Fireplace Y/N | Yes |
| Above Grade Finished Area | 1624 |
| Laundry Features | Main Level |
| Total Bedrooms | 4 |
| Below Grade Finished Area | 1122 |
| Total Baths | 3 |
| SqFt Main | 1624 |
| Bedroom | 2 |
Exterior Features
| Parking Features | Driveway,Attached Garage |
|---|---|
| Lot Features | Views |
| Water Source | City |
| Lot Size Area | 0.18 |
| Foundation Details | Basement |
| Road Surface Type | Concrete,Paved |
| Road Responsibility | Private Maintained Road |
| Main Level Garage YN | Yes |
Amenities
- Foreclosure
- Views
- Short Sale
- New Construction
- Adult 55+
- Lease To Own
- No HOA Fees
- Furnished
- Primary On Main
- Air Conditioning
- Seller Finance
- Green
- Fixer Upper
- Horse
- Golf
- Fireplace
- Deck
- Garage
- Basement
- Pool
Property vs Single Family Average in 28791
Price
Year Built
Visits

 Copyright © 2026 of the Coastal Carolinas Association of REALTORS® MLS. This information is deemed reliable, but not guaranteed. Neither the Coastal Carolinas Association of REALTORS®, nor the listing broker, nor their agents or subagents, are responsible for the accuracy of the information. The buyer is responsible for verifying all information. This information is provided by the Coastal Carolinas Association of REALTORS® for use by its members and is not intended for any other purpose. Broker ReciprocitySM information is provided exclusively for consumers' personal, non-commercial use and may not be used for any purpose other than to identify prospective properties consumers may be interested in purchasing.
This data is updated on a daily basis. Some properties which appear for sale on this web site may subsequently have sold and may no longer be available. September 23, 2026 10:49 PM UTC
Copyright © 2026 of the Coastal Carolinas Association of REALTORS® MLS. This information is deemed reliable, but not guaranteed. Neither the Coastal Carolinas Association of REALTORS®, nor the listing broker, nor their agents or subagents, are responsible for the accuracy of the information. The buyer is responsible for verifying all information. This information is provided by the Coastal Carolinas Association of REALTORS® for use by its members and is not intended for any other purpose. Broker ReciprocitySM information is provided exclusively for consumers' personal, non-commercial use and may not be used for any purpose other than to identify prospective properties consumers may be interested in purchasing.
This data is updated on a daily basis. Some properties which appear for sale on this web site may subsequently have sold and may no longer be available. September 23, 2026 10:49 PM UTC
 © 2026 Triad MLS, Inc. All rights reserved. IDX information is provided exclusively for personal, non-commercial use, and may not be used for any purpose other than to identify prospective properties consumers may be interested in purchasing. Information is deemed reliable but not guaranteed. This site will be monitored for "scraping" and any use of search facilities of data on the site other than by potential buyers/sellers is prohibited. All Sale data is for informational purposes only and
 The data relating to real estate on this web site comes in part from the Internet Data Exchange program of Hive MLS LLC, and is updated as of September 23, 2026 10:21 PM UTC All information is deemed reliable but not guaranteed and should be independently verified. All properties are subject to prior sale, change, or withdrawal. Neither listing broker(s) nor Rinehart Realty Corporation shall be responsible for any typographical errors, misinformation, or misprints, and shall be held totally harmless
