
Address
1385 Niley Cook Road, Blowing Rock, NC
Price
$ 875,000
Property Attributes
- ID#4385567
- TypeSingle Family
- Listing Status Active
- CountyWATAUGA
- CityBlowing Rock
- AreaWatauga County
- NeighborhoodMountain Ridges Estates
- Zip28605
- Style
- Year Built2023
- Price$ 875,000
- Bedrooms2
- Full Bathrooms2
- Half Bathrooms0
- Sqr Footage1596
- Lot Size0.25 Acres
Data Source:
Canopy MLS
Property Description
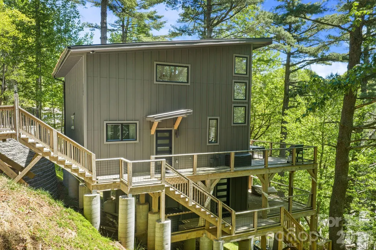
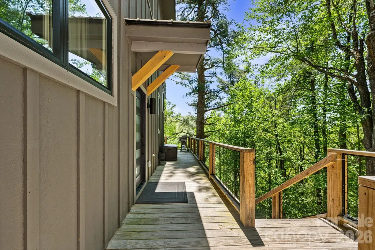
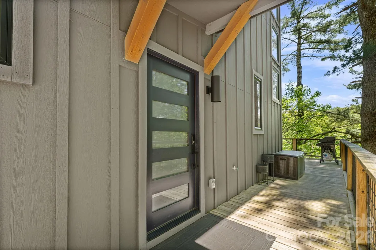
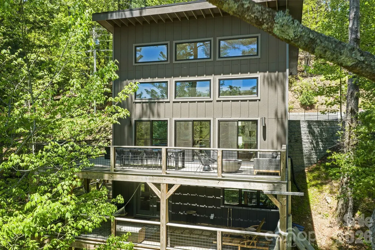
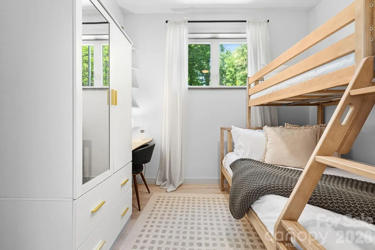
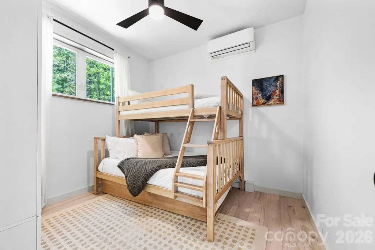
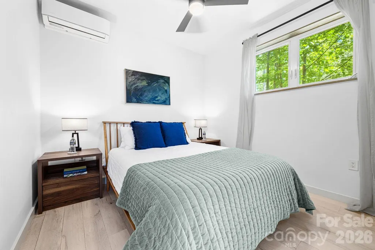
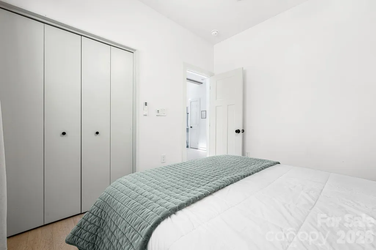
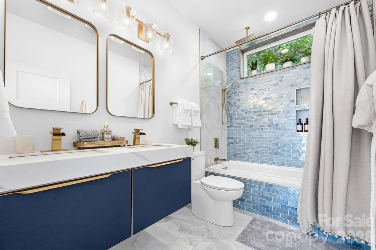
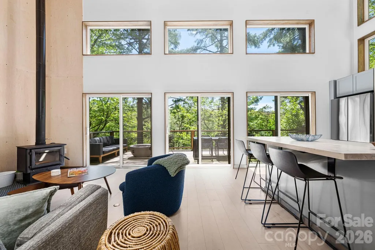
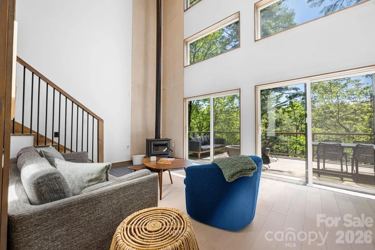
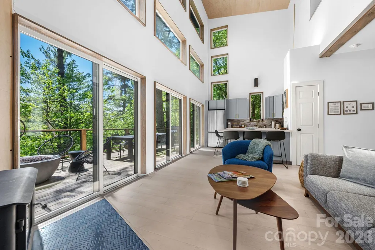
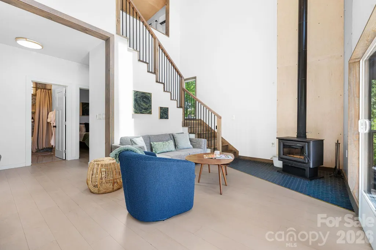
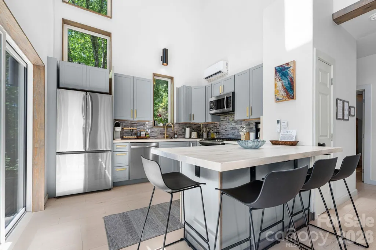
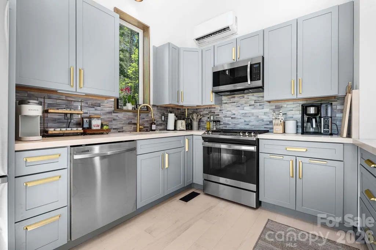
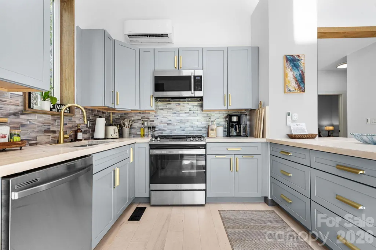
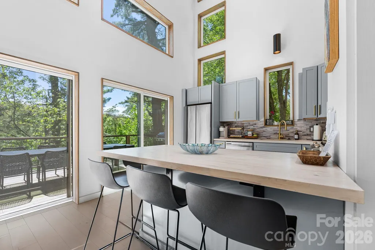
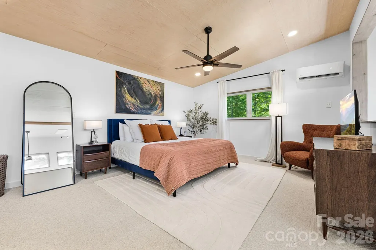
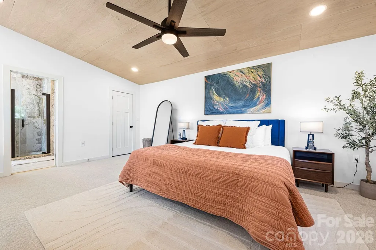
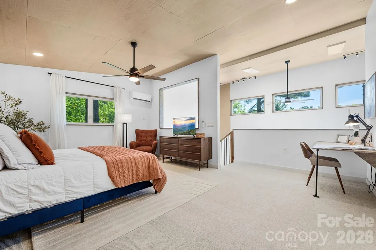
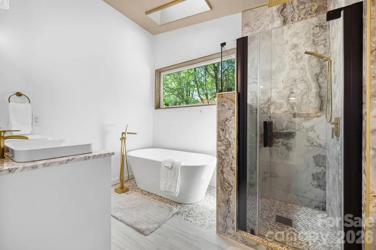
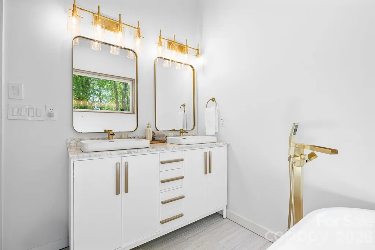
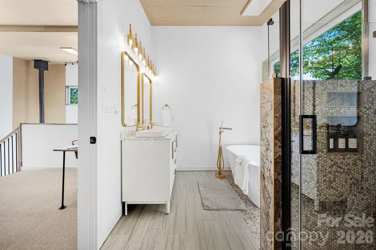
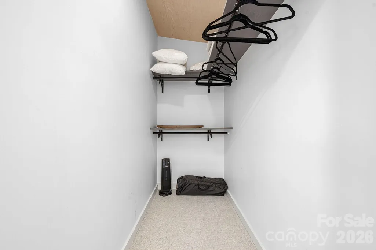
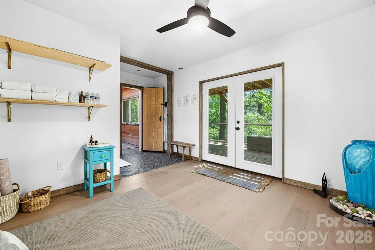
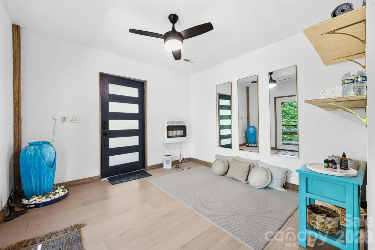
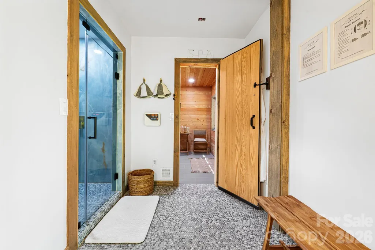
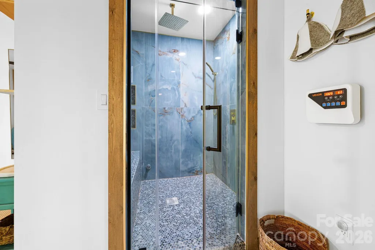
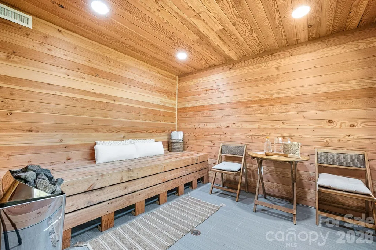
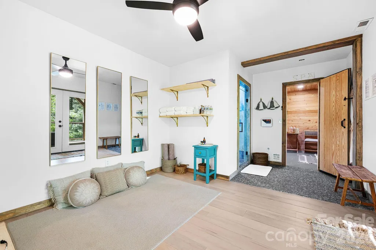
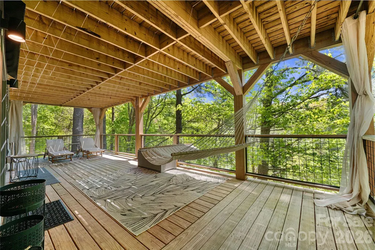
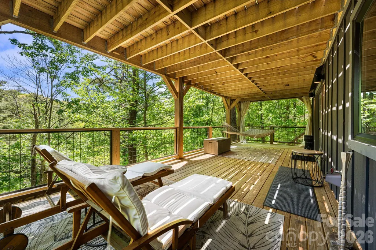
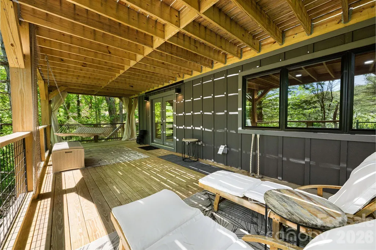
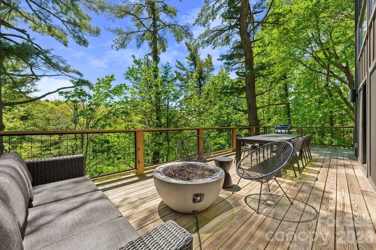
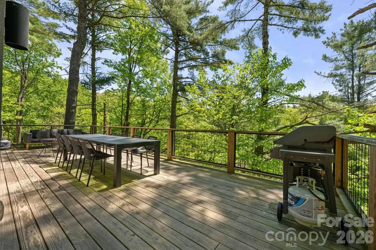
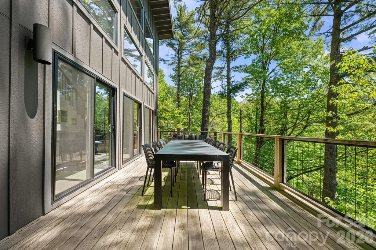
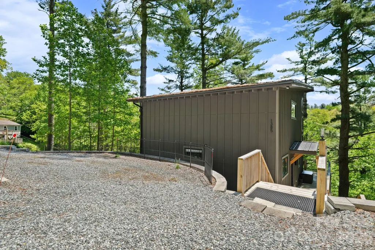
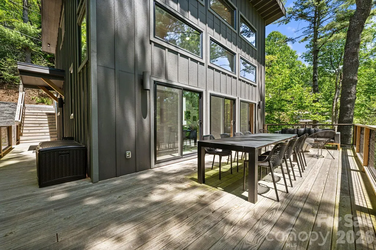
Luxury Blue Ridge Wellness Retreat | Proven Income-Producing Mountain Escape Welcome to SpaCabin, a one-of-a-kind luxury wellness retreat nestled in the heart of the Blue Ridge Mountains. Set on an unrestricted lot and designed to deliver the ultimate spa-inspired mountain experience, this exceptional property blends modern luxury, wellness amenities, and investment performance into one unforgettable offering. Featuring approximately 1,594 square feet, including the fully heated lower-level spa, SpaCabin offers a thoughtfully designed layout with soaring architectural details and upscale finishes throughout. The main living area is highlighted by dramatic 20-foot ceilings, a stunning wall of thermal windows, and three skylights that flood the home with natural light while showcasing seasonal mountain ridge views. The lofted primary suite creates a sanctuary above the main living space, complemented by additional guest bedrooms and two luxurious full bathrooms featuring soaking tubs, rain showers, and premium fixtures. Warm maple-paneled ceilings, premium pine trim, and stainless steel appliances elevate the cabin’s refined mountain-modern aesthetic. The lower level transforms the property into a true wellness destination featuring a sauna, steam room, relaxation and exercise area, hot and cold plunge experiences, and a deck lounge. Designed for both comfort and efficiency, the home also includes premium gas appliances and a 4-zone mini-split system for year-round climate control. Perfectly positioned just minutes from Blowing Rock, the Blue Ridge Parkway, Boone, skiing, hiking, dining, and entertainment, SpaCabin offers unmatched access to the High Country lifestyle. Currently operating as a successful short-term rental, the property has generated approximately $75,000 annually over the past two years, making it an exceptional opportunity for investors, second-home buyers, or those seeking a luxury wellness retreat in the mountains. SpaCabin is more than a cabin — it’s an experience.
| Elementary School | Middle School | High School |
|---|---|---|
| Blowing Rock Elementary School | Unspecified Middle School | Watauga High School |
| Price History | |
|---|---|
| 5/26/2026 | Listed $875,000 |
General Features
| Living Area | 1596 |
|---|---|
| Sewer | Shared Septic |
| Heating | Ductless |
| Cooling | Ductless |
| Utilities | Cable Available |
| Roof | Metal |
| Appliances | Dishwasher,Disposal,Dryer,Gas Range,Microwave,Refrigerator,Washer |
| Patio/Porch Features | Deck,Front Porch |
| Construction Materials | Hardboard Siding |
| Year Built | 2023 |
| Levels | Two |
| Property Subtype | Single Family Residence |
| Parcel Number | 2829153742000 |
| County | Watauga |
| New Construction | No |
| Property Type | Residential |
| HOA | No |
| Subdivision Name | Mountain Ridges Estates |
| Garage Y/N | No |
| Full Baths | 2 |
| Directions | From Hwy 321 turn onto Niley Cook Rd and follow to the top,Turn Left at the fork away from Sorrento. Continue onto the Gravel road and 1385 Niley cook will be on your left. |
| High School | Watauga |
| City | Blowing Rock |
| Senior Community Y/N | No |
| Lot Size Units | Acres |
| Carport Y/N | No |
| Elementary School | Blowing Rock |
| Middle/Junior High School | Unspecified |
| Additional Parcels Y/N | No |
| Standard Status | Active |
| CAR_HOASubjectTo | None |
| Construction Type | Site Built |
| Tax Assessed Value | 455800 |
Interior Features
| Fireplace Features | Family Room,Wood Burning |
|---|---|
| Basement (Y/N) | No |
| Fireplace Y/N | Yes |
| Above Grade Finished Area | 1294 |
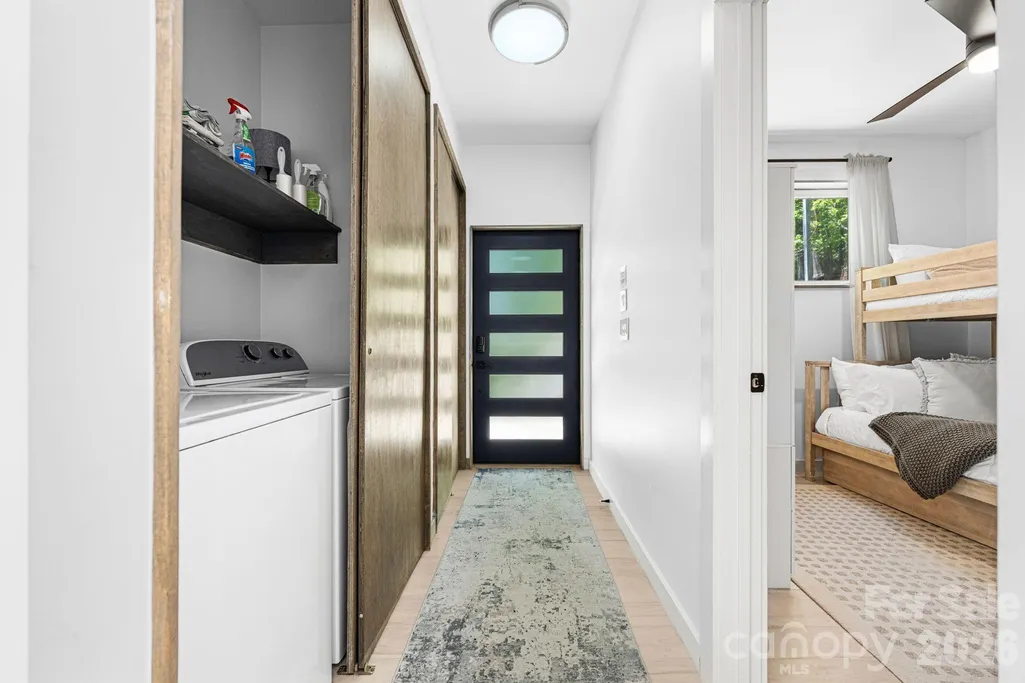
| Laundry Features | Electric Dryer Hookup,Washer Hookup |
| Total Bedrooms | 2 |
| Below Grade Finished Area | 302 |
| Total Baths | 2 |
| SqFt Main | 840 |
| SqFt Upper | 454 |
| Bedroom | 2 |
Exterior Features
| Parking Features | Driveway |
|---|---|
| Water Source | Shared Well |
| Lot Size Area | 0.25 |
| Foundation Details | Pillar/Post/Pier |
| Road Surface Type | Gravel |
| Door Features | Screen Door(s),Sliding Doors |
| Road Responsibility | Private Maintained Road |
| Main Level Garage YN | No |
Amenities
- Foreclosure
- Views
- Short Sale
- New Construction
- Adult 55+
- Lease To Own
- No HOA Fees
- Furnished
- Primary On Main
- Air Conditioning
- Seller Finance
- Green
- Fixer Upper
- Horse
- Golf
- Fireplace
- Deck
- Garage
- Basement
- Pool
Property vs Single Family Average in 28605
Price
Year Built
Visits

 Copyright © 2026 of the Coastal Carolinas Association of REALTORS® MLS. This information is deemed reliable, but not guaranteed. Neither the Coastal Carolinas Association of REALTORS®, nor the listing broker, nor their agents or subagents, are responsible for the accuracy of the information. The buyer is responsible for verifying all information. This information is provided by the Coastal Carolinas Association of REALTORS® for use by its members and is not intended for any other purpose. Broker ReciprocitySM information is provided exclusively for consumers' personal, non-commercial use and may not be used for any purpose other than to identify prospective properties consumers may be interested in purchasing.
This data is updated on a daily basis. Some properties which appear for sale on this web site may subsequently have sold and may no longer be available. September 22, 2026 10:47 PM UTC
Copyright © 2026 of the Coastal Carolinas Association of REALTORS® MLS. This information is deemed reliable, but not guaranteed. Neither the Coastal Carolinas Association of REALTORS®, nor the listing broker, nor their agents or subagents, are responsible for the accuracy of the information. The buyer is responsible for verifying all information. This information is provided by the Coastal Carolinas Association of REALTORS® for use by its members and is not intended for any other purpose. Broker ReciprocitySM information is provided exclusively for consumers' personal, non-commercial use and may not be used for any purpose other than to identify prospective properties consumers may be interested in purchasing.
This data is updated on a daily basis. Some properties which appear for sale on this web site may subsequently have sold and may no longer be available. September 22, 2026 10:47 PM UTC
 © 2026 Triad MLS, Inc. All rights reserved. IDX information is provided exclusively for personal, non-commercial use, and may not be used for any purpose other than to identify prospective properties consumers may be interested in purchasing. Information is deemed reliable but not guaranteed. This site will be monitored for "scraping" and any use of search facilities of data on the site other than by potential buyers/sellers is prohibited. All Sale data is for informational purposes only and
 The data relating to real estate on this web site comes in part from the Internet Data Exchange program of Hive MLS LLC, and is updated as of September 22, 2026 10:16 PM UTC All information is deemed reliable but not guaranteed and should be independently verified. All properties are subject to prior sale, change, or withdrawal. Neither listing broker(s) nor Rinehart Realty Corporation shall be responsible for any typographical errors, misinformation, or misprints, and shall be held totally harmless
