
Address
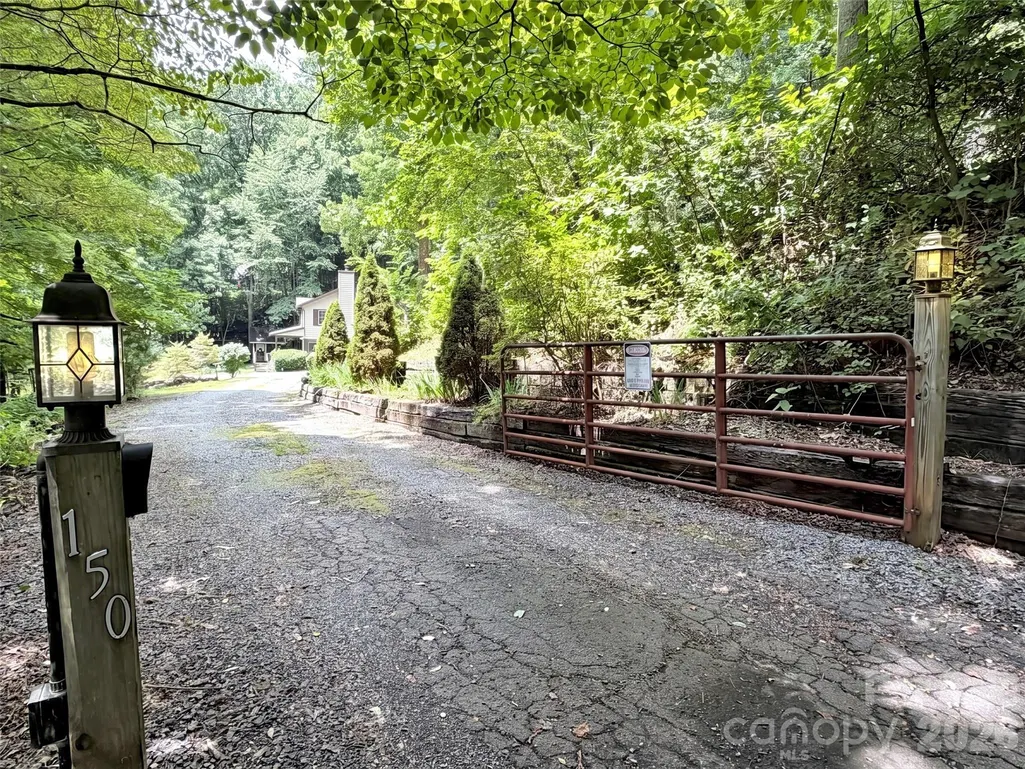
150 Sorghum Drive, Waynesville, NC
Price
$ 569,000
Property Attributes
- ID#4399884
- TypeSingle Family
- Listing Status Active
- CountyHAYWOOD
- CityWaynesville
- AreaHaywood County
- NeighborhoodMountain Ridges Estates
- Zip28785
- StyleTraditional
- Year Built1974
- Price$ 569,000
- Bedrooms3
- Full Bathrooms2
- Half Bathrooms1
- Sqr Footage2711
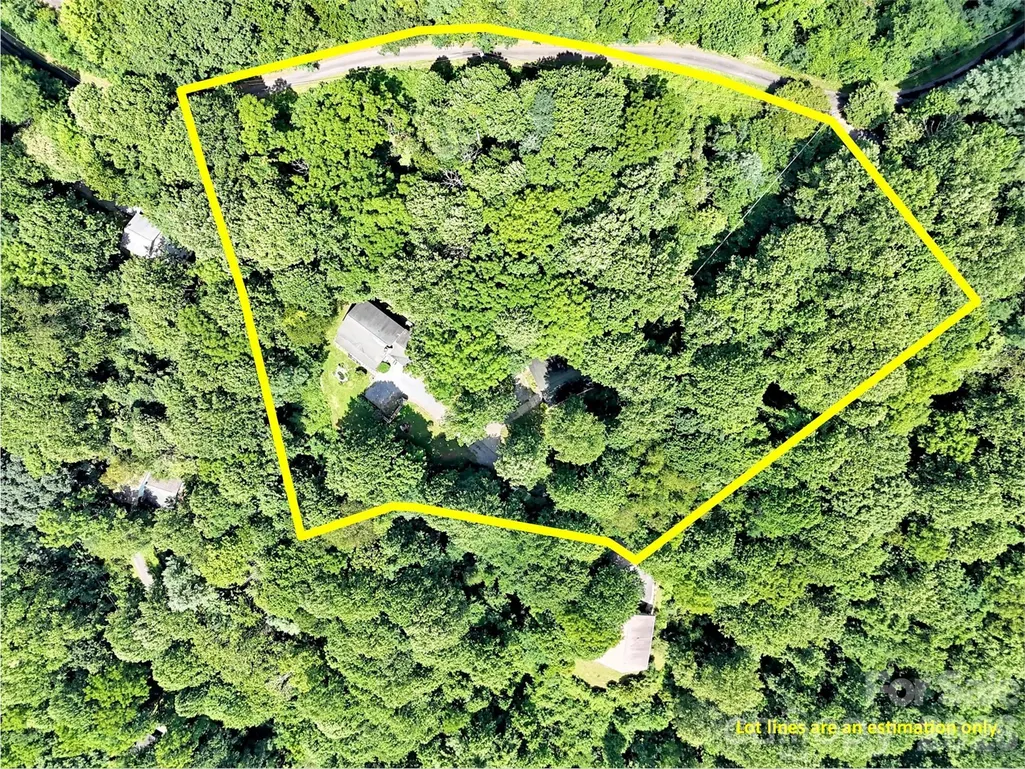
- Lot Size3.75 Acres
Data Source:
Canopy MLS
Property Description
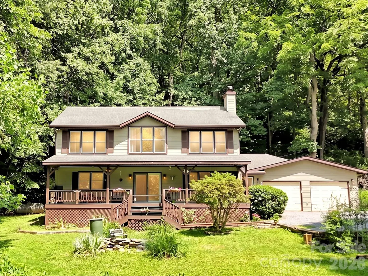
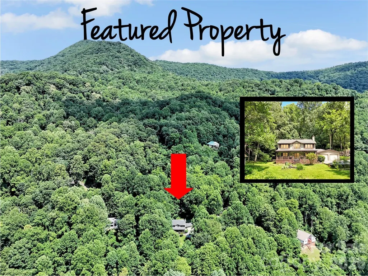
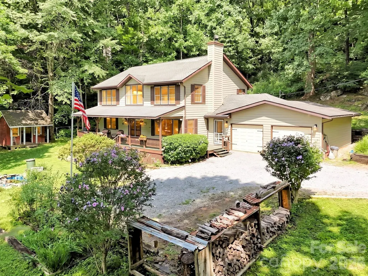
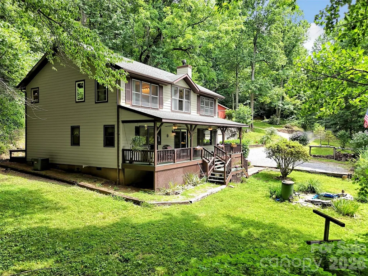
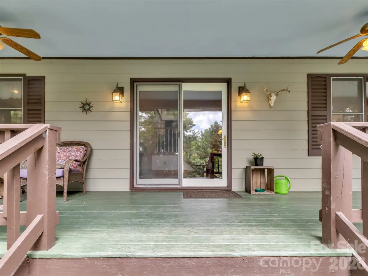
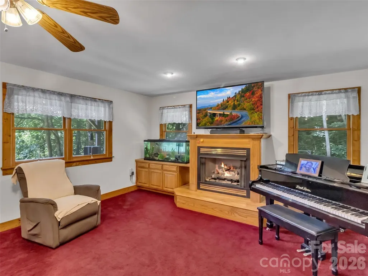
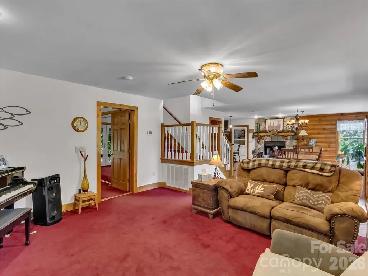
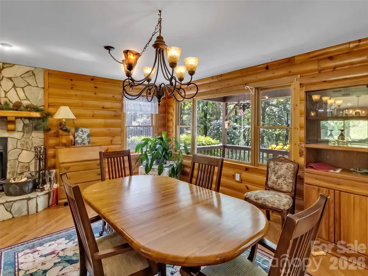
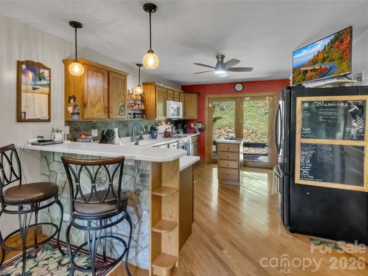
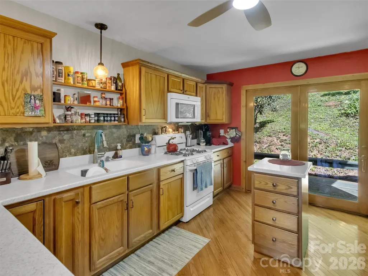
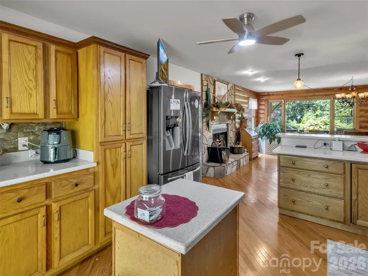
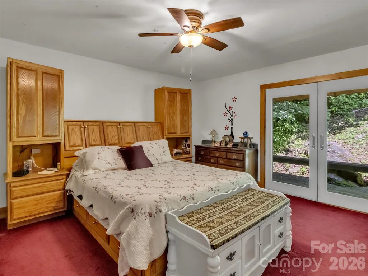
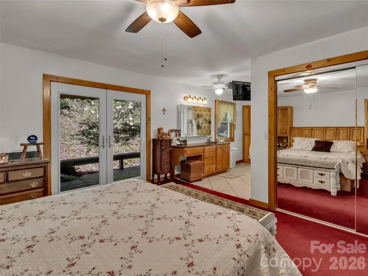
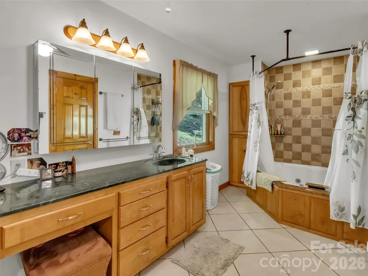
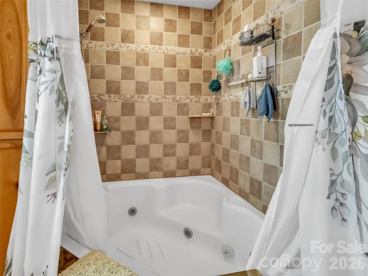
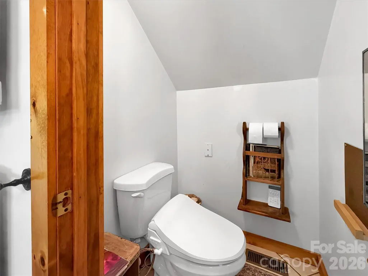
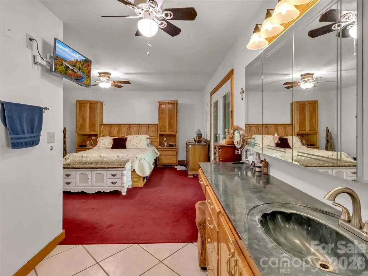
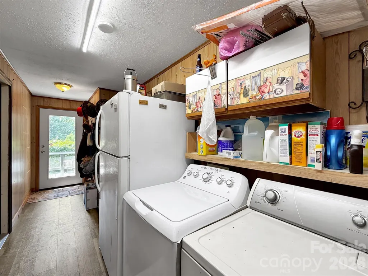
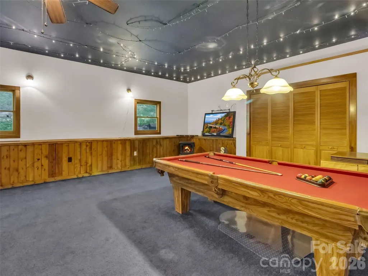
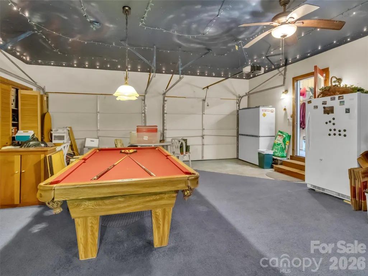
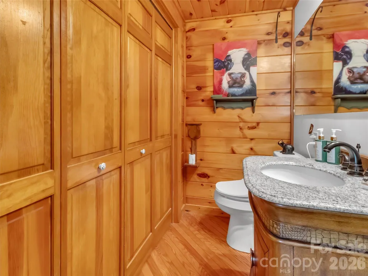
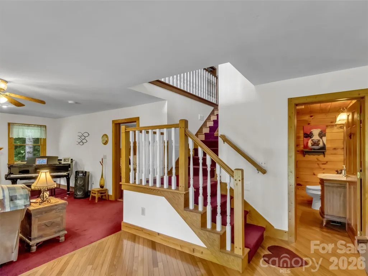
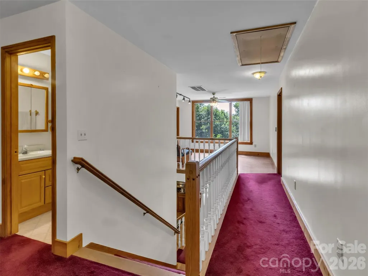
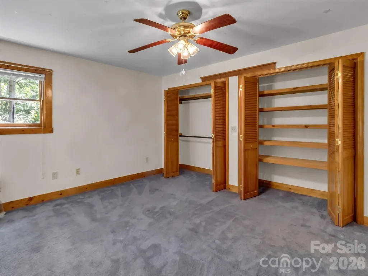
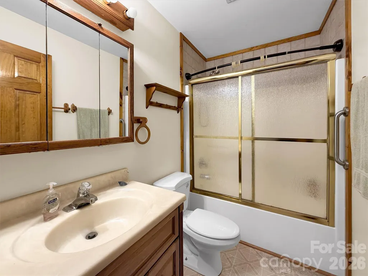
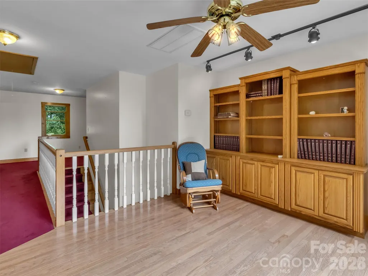
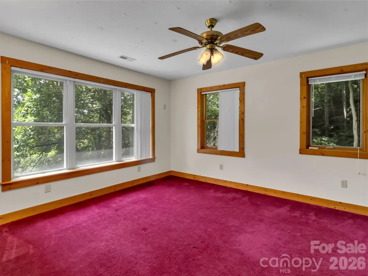
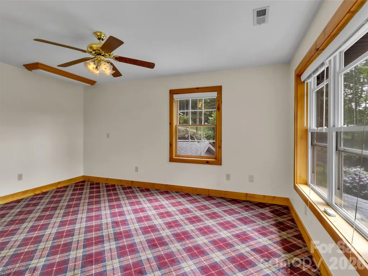
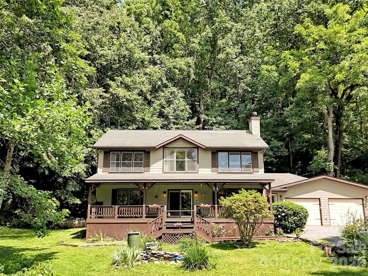
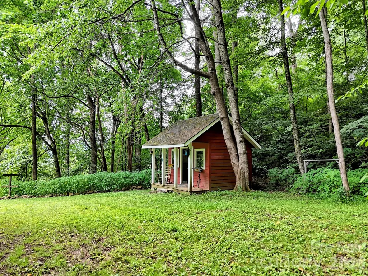
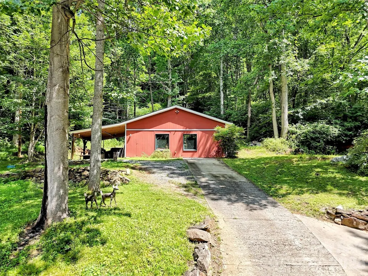
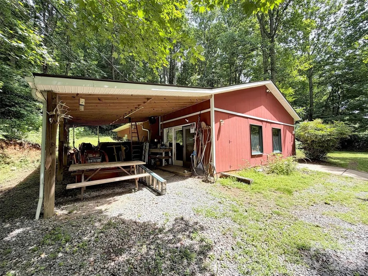
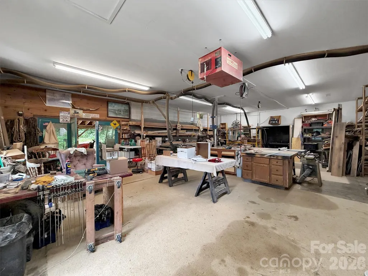
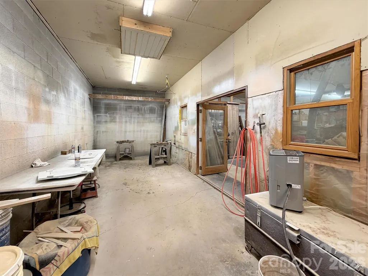
Perched on 3.75 private acres at the top of the mountain, this fully renovated home offers the rare combination of custom craftsmanship, privacy, space, and convenience. Taken down to the studs and completely renovated in 2000, with a certificate of occupancy issued in 2002, the home features a new roof line, updated wiring and plumbing, oak floors throughout, and thoughtful upgrades from top to bottom. Inside, you’ll find 3 bedrooms plus an office and bonus room, 2.5 baths, two fireplaces, an open floor plan, a custom-designed kitchen, and a main-level primary suite. A heated breezeway connects the 2-car garage/billiard room to the mudroom and laundry area, adding everyday function and comfort. Relax on the covered front porch and take in long-range winter mountain views, or enjoy the impressive 30x50 custom workshop with paint booth—perfect for hobbies, storage, creative work, or serious projects. This special property offers peaceful mountain living while remaining close to I-40, the Blue Ridge Parkway, the Great Smoky Mountains, Pisgah National Forest, Asheville, and historic Waynesville. See amenities sheet for additional details.
| Elementary School | Middle School | High School |
|---|---|---|
| Jonathan Valley Elementary School | Waynesville Middle School | Tuscola High School |
| Price History | |
|---|---|
| 7/2/2026 | Listed $579,000 |
| 9/1/2026 | 2$569,000 |
General Features
| Living Area | 2711 |
|---|---|
| Sewer | Septic Installed |
| Heating | Electric,Forced Air,Heat Pump,Propane,Zoned |
| Cooling | Heat Pump,Zoned |
| Utilities | Electricity Connected |
| Roof | Architectural Shingle |
| Appliances | Dryer,Gas Oven,Gas Range,Microwave,Refrigerator,Tankless Water Heater,Washer,Washer/Dryer |
| Garage Spaces | 2 |
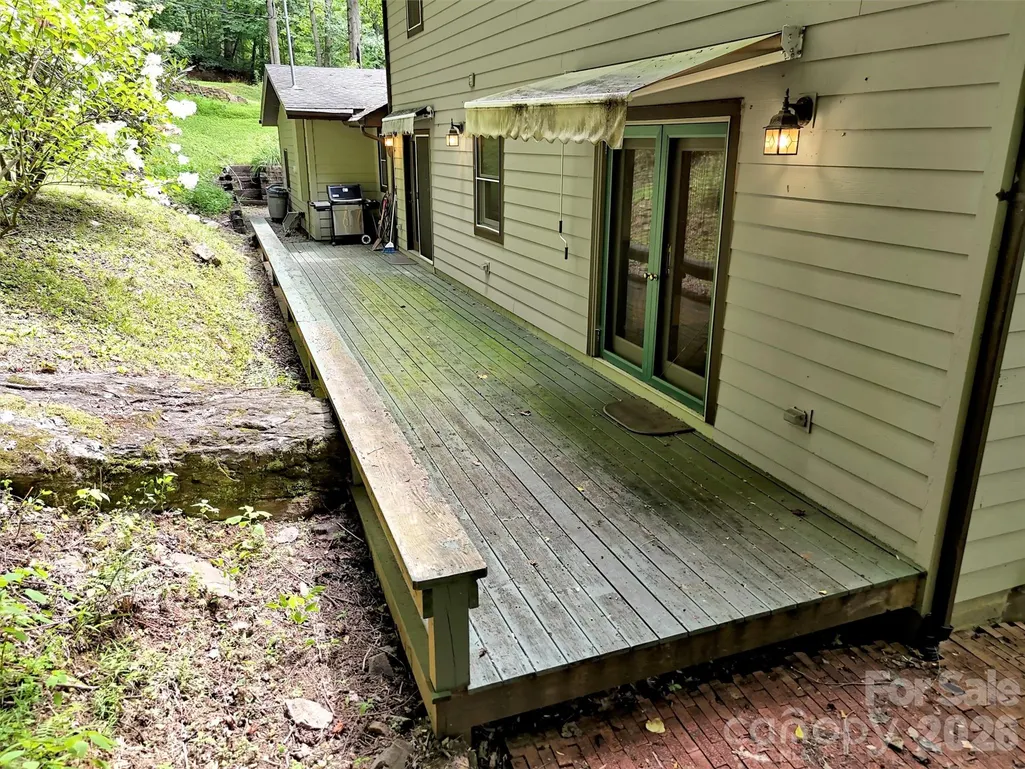
| Patio/Porch Features | Covered,Deck,Front Porch,Rear Porch |
| Architectural Style | Traditional |
| Construction Materials | Fiber Cement |
| Exclusions | Freezer |
| Year Built | 1974 |
| View | Long Range,Mountain(s),Winter |
| Levels | Two |
| Property Subtype | Single Family Residence |
| Parcel Number | 7698-69-9166 |
| Elevation | 3000 |
| County | Haywood |
| New Construction | No |
| Property Type | Residential |
| HOA | No |
| Subdivision Name | Mountain Ridges Estates |
| Garage Y/N | Yes |
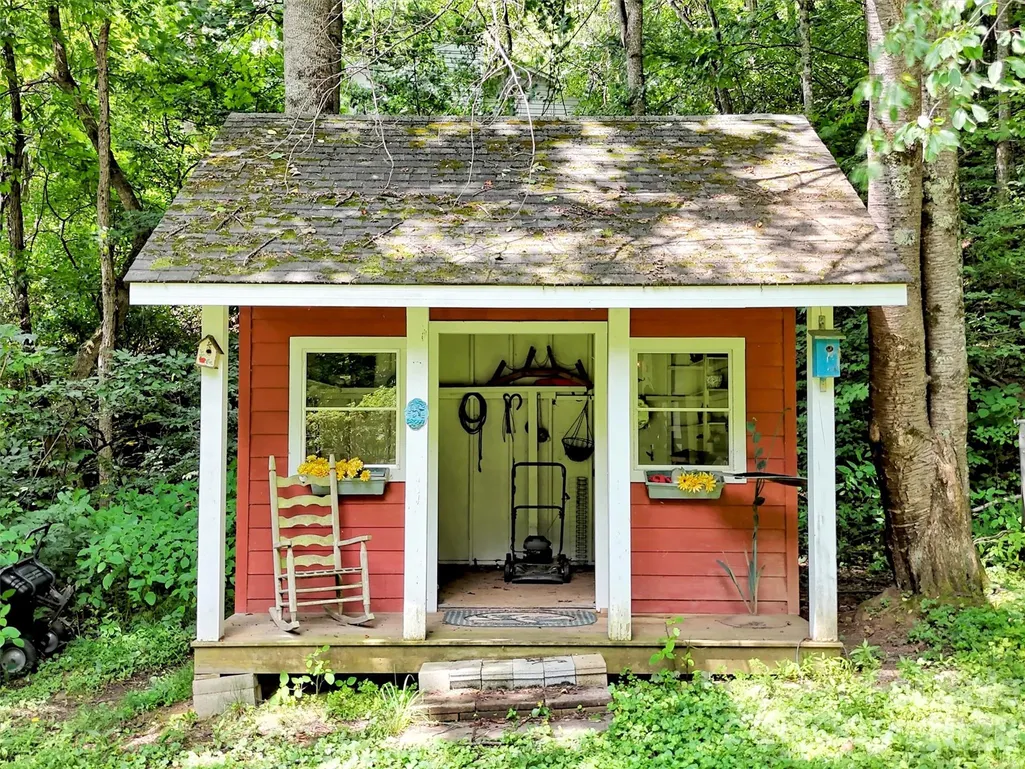
| Other Structures | Outbuilding,Workshop |
| Full Baths | 2 |
| Directions | Take 276 to Hemphill Rd,follow to Red Maple,turn left,go to Sorghum and turn right,follow to top of the hill. |
| High School | Tuscola |
| City | Waynesville |
| Senior Community Y/N | No |
| Lot Size Units | Acres |
| Carport Spaces | 2 |
| Carport Y/N | Yes |
| Elementary School | Jonathan Valley |
| Middle/Junior High School | Waynesville |
| Additional Parcels Y/N | No |
| Virtual Tour | https://ashot-above.hd.pics/150-Sorghum-Dr |
| Standard Status | Active |
| CAR_HOASubjectTo | None |
| Construction Type | Site Built |
| Restrictions | No Restrictions |
| Tax Assessed Value | 291500 |
| Virtual Tour | https://ashot-above.hd.pics/150-Sorghum-Dr |
| Listing Terms | Cash,Conventional |
Interior Features
| Interior Amenities | Breakfast Bar,Built-in Features,Kitchen Island,Open Floorplan,Split Bedroom,Whirlpool |
|---|---|
| Flooring | Carpet,Tile,Wood |
| Fireplace Features | Gas Log,Great Room,Kitchen,Wood Burning |
| Basement (Y/N) | No |
| Window Features | Insulated Window(s) |
| Fireplace Y/N | Yes |
| Above Grade Finished Area | 2711 |
| Half Baths | 1 |
| Laundry Features | Mud Room,Main Level |
| Total Bedrooms | 3 |
| Total Baths | 3 |
| SqFt Main | 1414 |
| SqFt Upper | 1297 |
| Bedroom | 1 |
Exterior Features
| Exterior Amenities | Fire Pit |
|---|---|
| Parking Features | Driveway,Attached Garage,Garage Shop |
| Lot Features | Orchard(s),Level,Private,Wooded,Views |
| Water Source | Well |
| Lot Size Area | 3.75 |
| Foundation Details | Crawl Space |
| Road Surface Type | Concrete,Gravel,Paved |
| Door Features | Insulated Door(s) |
| Other Equipment | Fuel Tank - Owned,Generator |
| Road Responsibility | Private Maintained Road |
| Main Level Garage YN | Yes |
Amenities
- Foreclosure
- Views
- Short Sale
- New Construction
- Adult 55+
- Lease To Own
- No HOA Fees
- Furnished
- Primary On Main
- Air Conditioning
- Seller Finance
- Green
- Fixer Upper
- Horse
- Golf
- Fireplace
- Deck
- Garage
- Basement
- Pool
Property vs Single Family Average in 28785
Price
Year Built
Visits

 Copyright © 2026 of the Coastal Carolinas Association of REALTORS® MLS. This information is deemed reliable, but not guaranteed. Neither the Coastal Carolinas Association of REALTORS®, nor the listing broker, nor their agents or subagents, are responsible for the accuracy of the information. The buyer is responsible for verifying all information. This information is provided by the Coastal Carolinas Association of REALTORS® for use by its members and is not intended for any other purpose. Broker ReciprocitySM information is provided exclusively for consumers' personal, non-commercial use and may not be used for any purpose other than to identify prospective properties consumers may be interested in purchasing.
This data is updated on a daily basis. Some properties which appear for sale on this web site may subsequently have sold and may no longer be available. September 22, 2026 10:47 PM UTC
Copyright © 2026 of the Coastal Carolinas Association of REALTORS® MLS. This information is deemed reliable, but not guaranteed. Neither the Coastal Carolinas Association of REALTORS®, nor the listing broker, nor their agents or subagents, are responsible for the accuracy of the information. The buyer is responsible for verifying all information. This information is provided by the Coastal Carolinas Association of REALTORS® for use by its members and is not intended for any other purpose. Broker ReciprocitySM information is provided exclusively for consumers' personal, non-commercial use and may not be used for any purpose other than to identify prospective properties consumers may be interested in purchasing.
This data is updated on a daily basis. Some properties which appear for sale on this web site may subsequently have sold and may no longer be available. September 22, 2026 10:47 PM UTC
 © 2026 Triad MLS, Inc. All rights reserved. IDX information is provided exclusively for personal, non-commercial use, and may not be used for any purpose other than to identify prospective properties consumers may be interested in purchasing. Information is deemed reliable but not guaranteed. This site will be monitored for "scraping" and any use of search facilities of data on the site other than by potential buyers/sellers is prohibited. All Sale data is for informational purposes only and
 The data relating to real estate on this web site comes in part from the Internet Data Exchange program of Hive MLS LLC, and is updated as of September 22, 2026 10:16 PM UTC All information is deemed reliable but not guaranteed and should be independently verified. All properties are subject to prior sale, change, or withdrawal. Neither listing broker(s) nor Rinehart Realty Corporation shall be responsible for any typographical errors, misinformation, or misprints, and shall be held totally harmless
