
Address
192 Buzzards Place, Lake Lure, NC
Price
$ 505,000
Property Attributes
- ID#4407853
- TypeSingle Family
- Listing Status Active
- CountyRUTHERFORD
- CityLake Lure
- AreaRutherford County
- NeighborhoodRiverbend at Lake Lure
- Zip28746
- StyleCape Cod
- Year Built2004
- Price$ 505,000
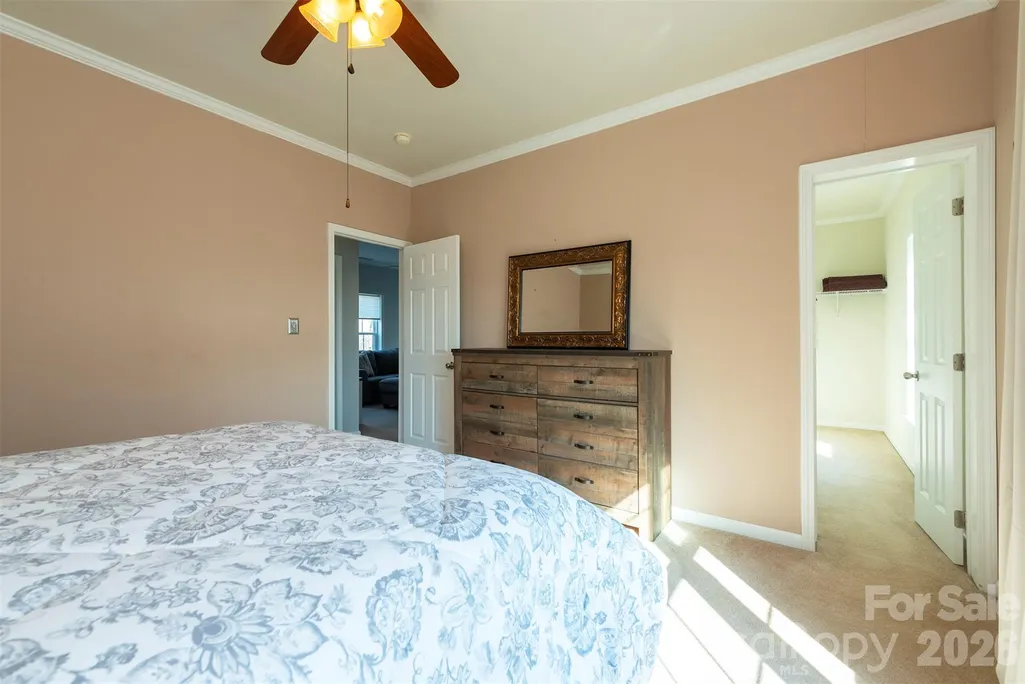
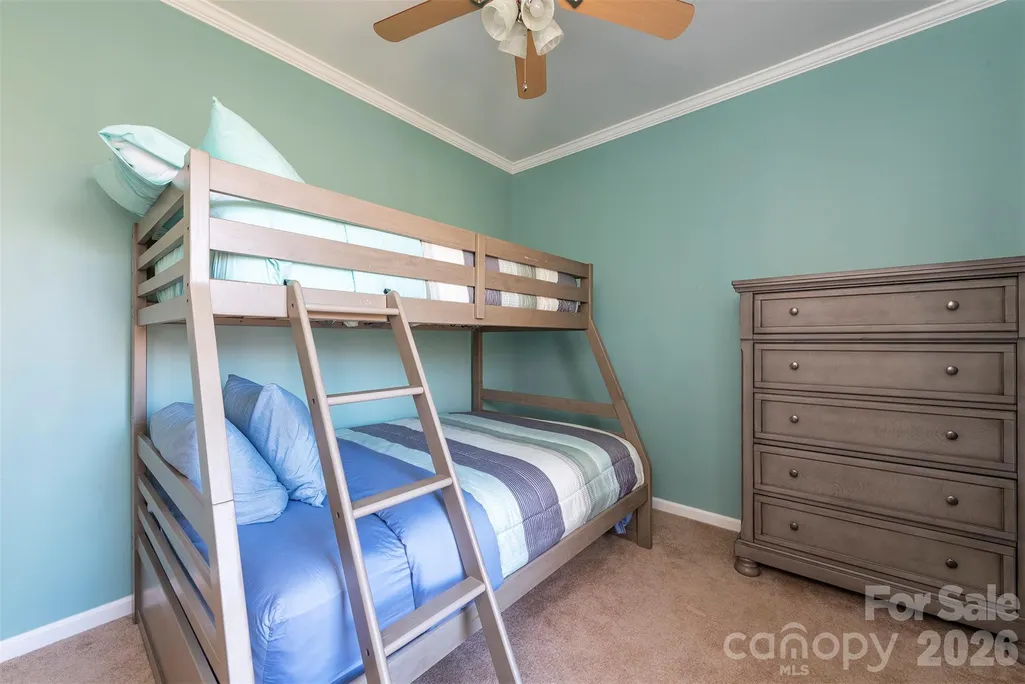
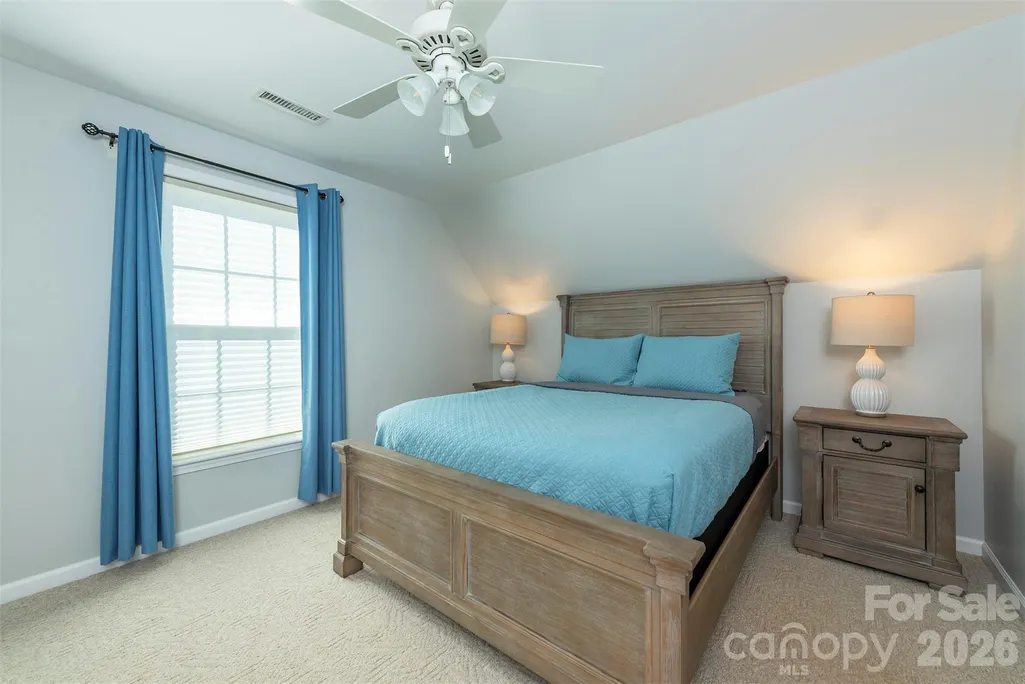
- Bedrooms3
- Full Bathrooms2
- Half Bathrooms1
- Sqr Footage2449
- Lot Size0.58 Acres
Data Source:
Canopy MLS
Property Description
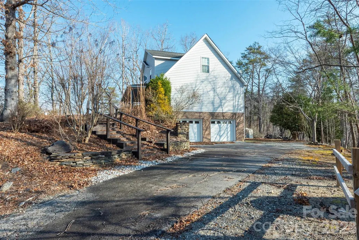
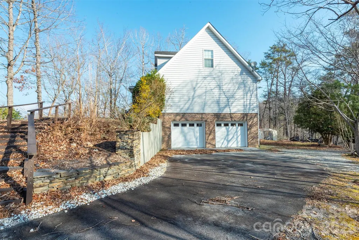
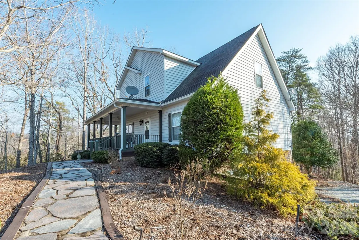
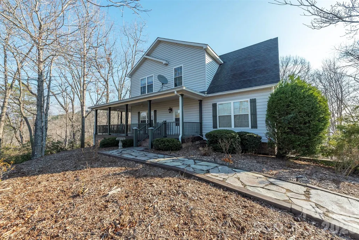
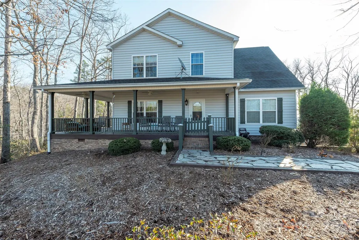
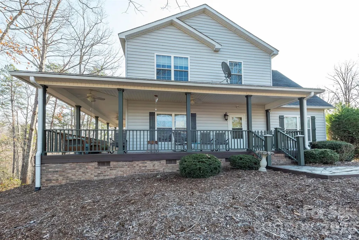
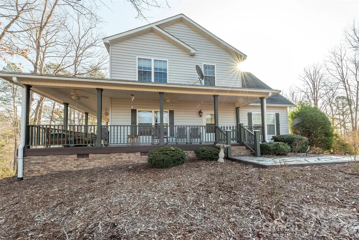
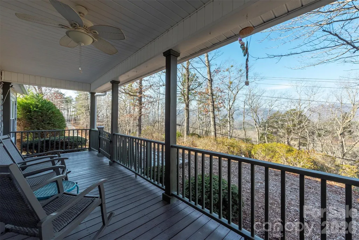
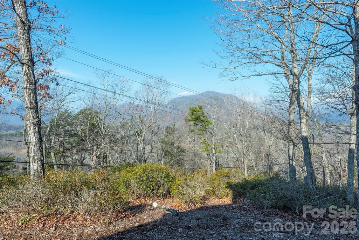
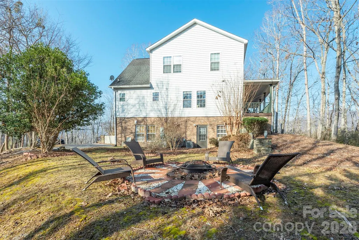
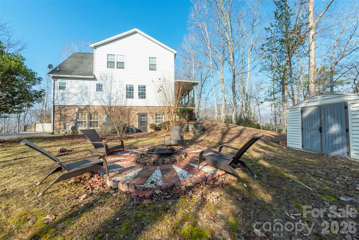
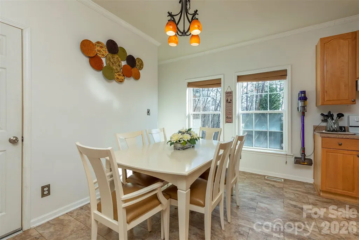
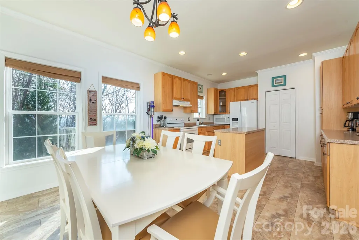
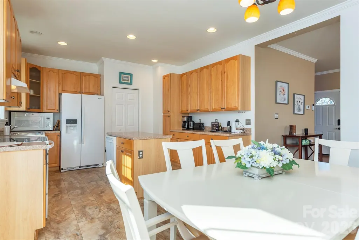
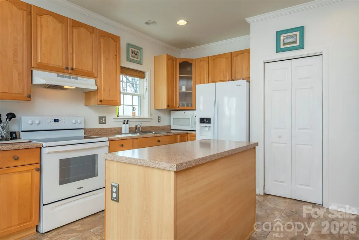
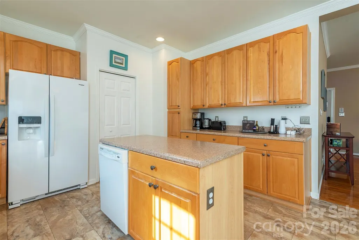
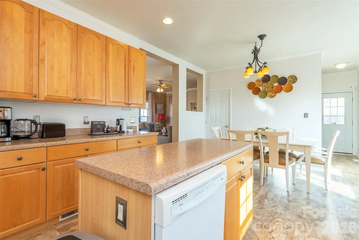
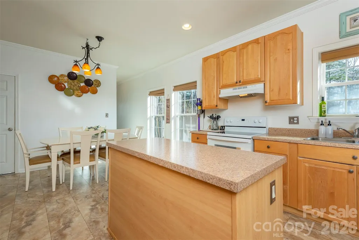
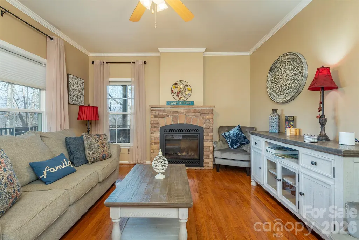
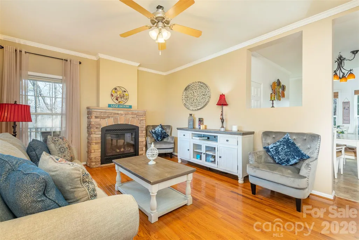
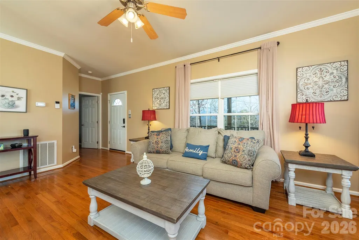
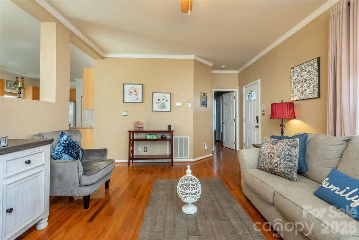
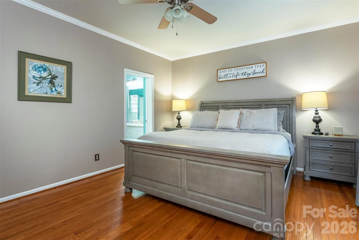
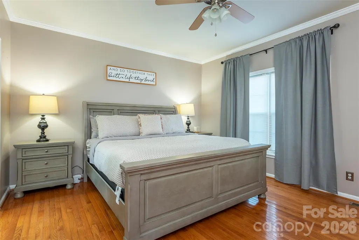
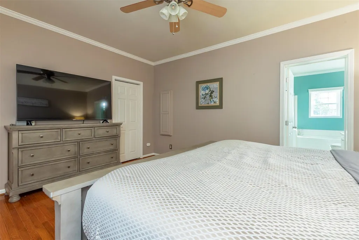
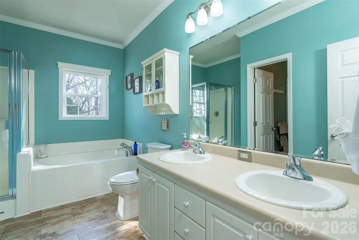
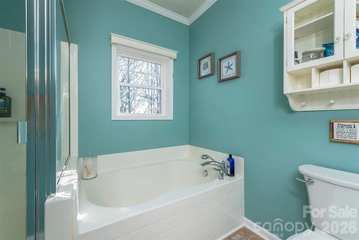
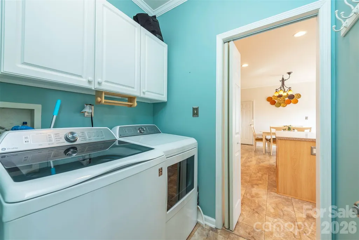
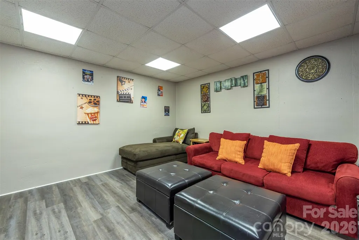
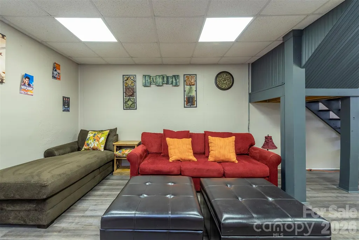
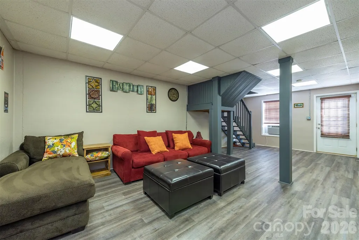
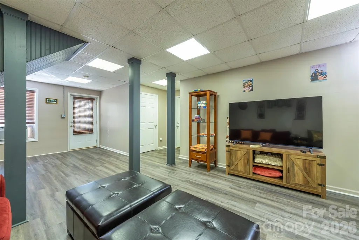
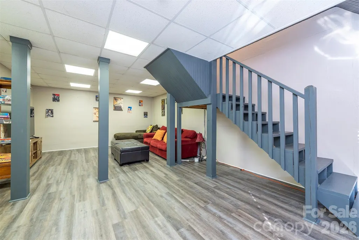
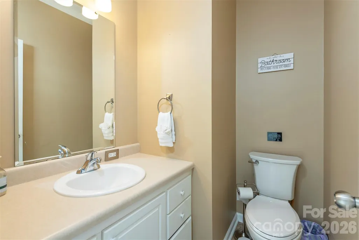
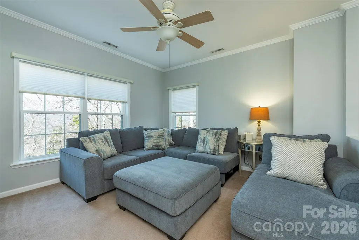
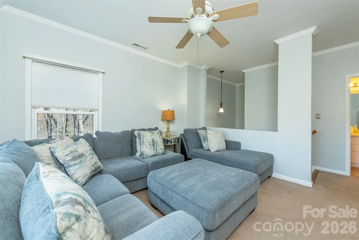
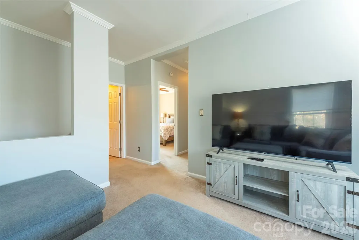
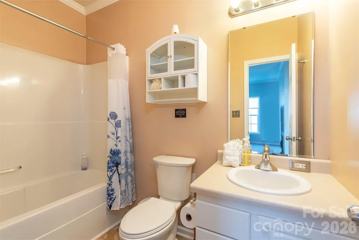
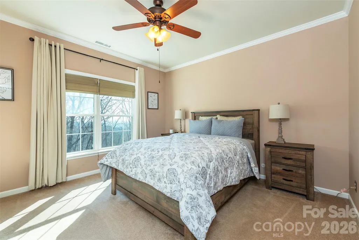
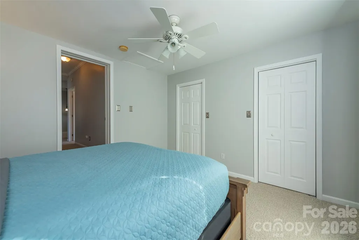
Welcome to your mountain retreat. Located in the sort after Riverbend Community, This home in Riverbend at Lake Lure shows like a model. Seasonal mountain view from wrap-around porch. Three level, 3BR + Bonus Room, 2-1/2BA. Living room has wood floors and fireplace, eat-in kitchen with island, big Master Suite on main w/ en-suite bath and walk-in closet, 3 BR on upper level w/versatile room, 2 car garage, walk out basement, level yard, paved driveway and back-up generator. Riverbend amenities include access to two private lakes for paddle boards, canoes, kayaks, inflatables and swimming. Pavilion overlooking the lake is available for private parties. A nature trail follows the river with picnic areas and a small waterfall. No HOA assessment due, All repairs on the roads have been paid in full. Motivated seller.
| Elementary School | Middle School | High School |
|---|---|---|
| Lake Lure Classical Academy Elementary School | Lake Lure Classical Academy Middle School | Lake Lure Classical Academy High School |
| Price History | |
|---|---|
| 7/25/2026 | Listed $525,000 |
| 9/11/2026 | 4$505,000 |
General Features
| Living Area | 2449 |
|---|---|
| Sewer | Septic Installed |
| Heating | Forced Air,Heat Pump,Natural Gas,Propane |
| Cooling | Ceiling Fan(s),Central Air,Heat Pump,Zoned |
| Utilities | Cable Available,Electricity Connected,Natural Gas,Satellite Internet Available |
| Roof | Fiberglass |
| Appliances | Convection Microwave,Convection Oven,Dishwasher,Disposal,Dryer,Electric Cooktop,Electric Oven,Electric Range,Exhaust Fan,Gas Water Heater,Oven,Propane Water Heater,Refrigerator,Self Cleaning Oven,Was |
| HOA Fee | 650 |
| Garage Spaces | 2 |
| Patio/Porch Features | Front Porch,Side Porch,Wrap Around |
| Architectural Style | Cape Cod |
| Security Features | Security System,Smoke Detector(s) |
| Construction Materials | Brick Partial,Vinyl |
| Exclusions | underground tank |
| Year Built | 2004 |
| View | Mountain(s) |
| Levels | Two |
| Property Subtype | Single Family Residence |
| Parcel Number | 1611761 |
| Waterfront Features | Beach - Public,Paddlesport Launch Site,Pier - Community |
| Community Features | Dog Park,Gated,Picnic Area,Recreation Area,Walking Trails |
| Assoc Fee Paid Per | Annually |
| County | Rutherford |
| New Construction | No |
| Property Type | Residential |
| HOA | Yes |
| Subdivision Name | Riverbend at Lake Lure |
| Garage Y/N | Yes |
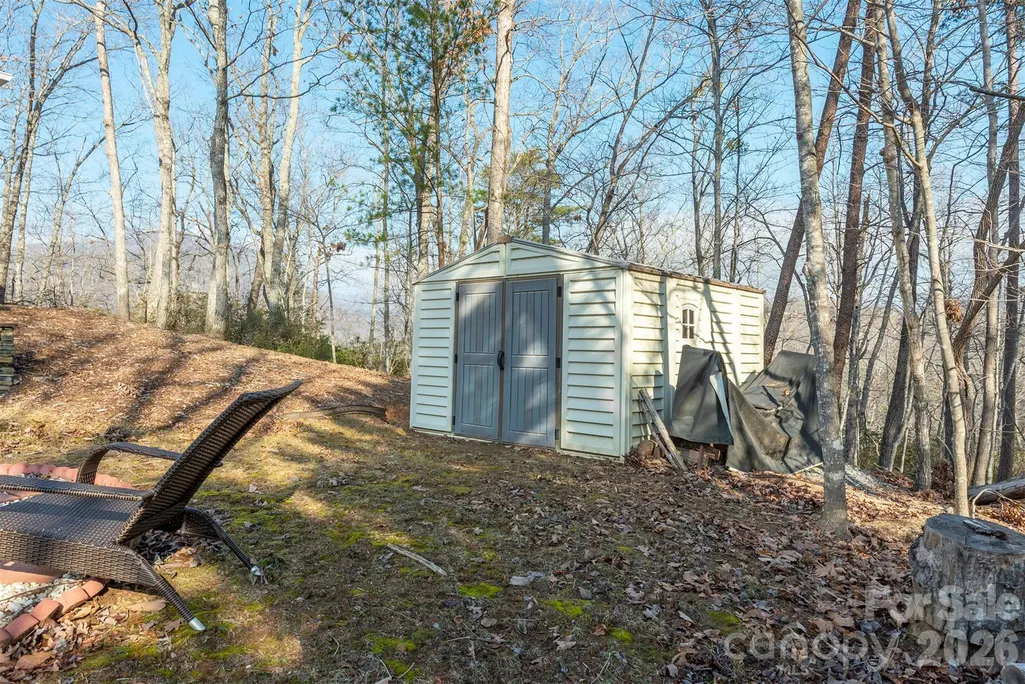
| Other Structures | Shed(s) |
| Full Baths | 2 |
| Directions | Drive east from downtown Lake Lure on Hwy 64. Turn left at Buffalo Shoals Road,driving over the Lake Lure dam. After 2 miles Buzzards Place is on the right. Road is gravel with 15 mph speed limit. 19 |
| High School | Lake Lure Classical Academy |
| City | Lake Lure |
| Association Name | Town & Country - Riverbend at Lake Lure |
| Senior Community Y/N | No |
| Lot Size Units | Acres |
| Carport Y/N | No |
| Elementary School | Lake Lure Classical Academy |
| Middle/Junior High School | Lake Lure Classical Academy |
| Additional Parcels Y/N | No |
| Standard Status | Active |
| CAR_HOASubjectTo | Required |
| Construction Type | Off Frame Modular |
| Restrictions | Architectural Review,Livestock Restriction,Modular Allowed,Square Feet |
| Tax Assessed Value | 298500 |
| Listing Terms | Cash,Conventional,FHA,VA Loan |
Interior Features
| Basement | Exterior Entry,Interior Entry,Partially Finished |
|---|---|
| Flooring | Carpet,Tile,Wood |
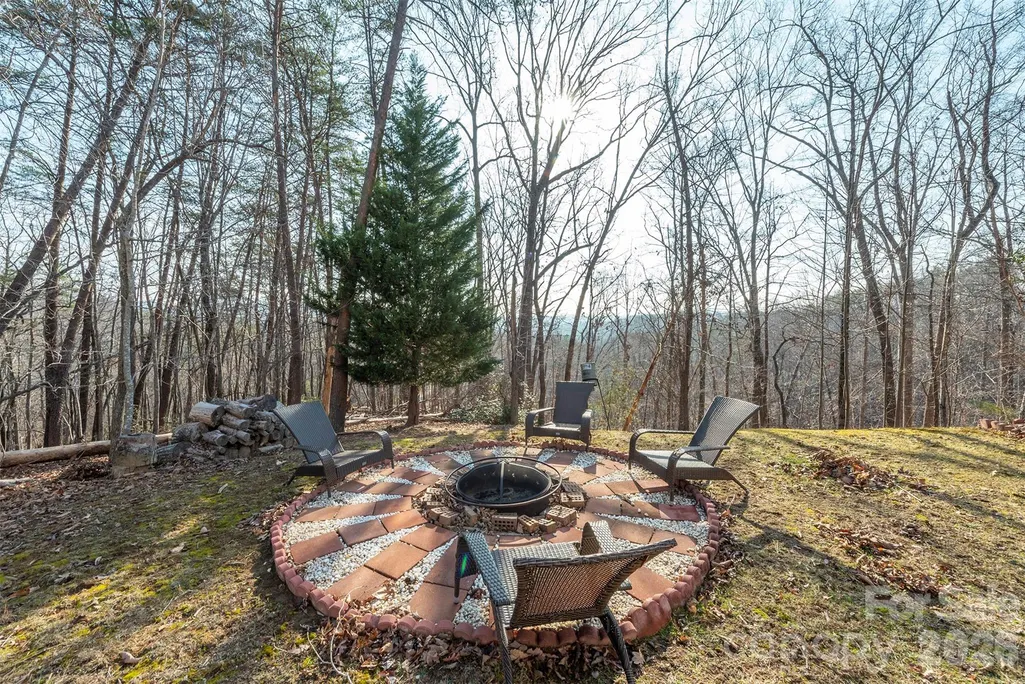
| Fireplace Features | Family Room,Fire Pit,Gas Log,Living Room |
| Basement (Y/N) | Yes |
| Window Features | Window Treatments |
| Fireplace Y/N | Yes |
| Above Grade Finished Area | 1983 |
| Half Baths | 1 |
| Laundry Features | Utility Room,Main Level |
| Total Bedrooms | 3 |
| Below Grade Finished Area | 466 |
| Total Baths | 3 |
| SqFt Main | 1063 |
| SqFt Upper | 920 |
| Bedroom | 1 |
Exterior Features
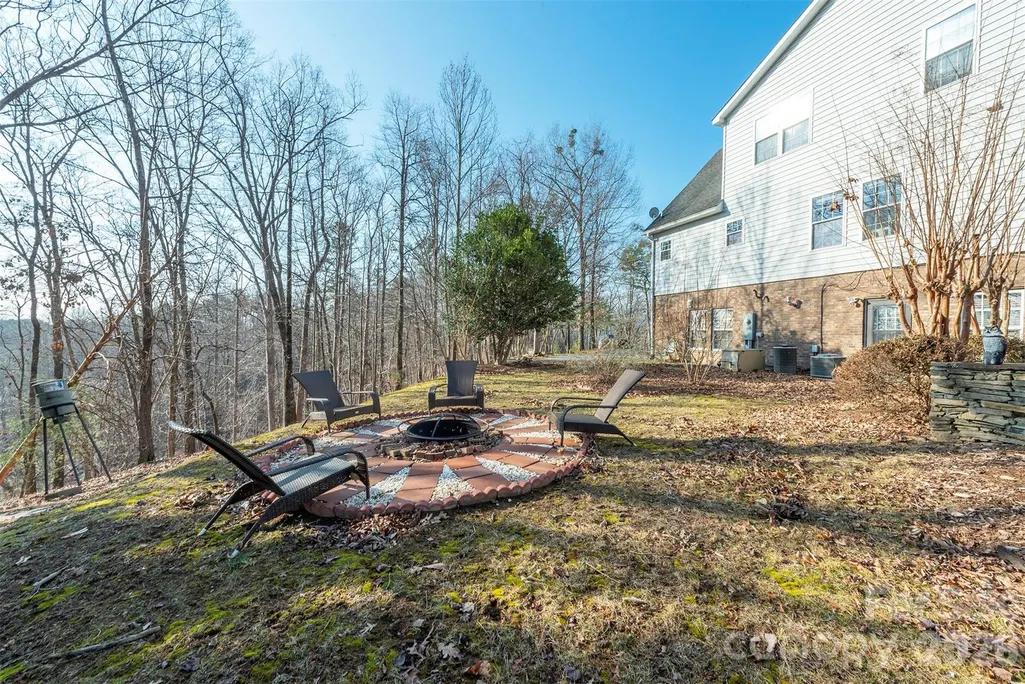
| Exterior Amenities | Fire Pit |
|---|---|
| Parking Features | Driveway,Attached Garage,Garage Door Opener,Garage Shop |
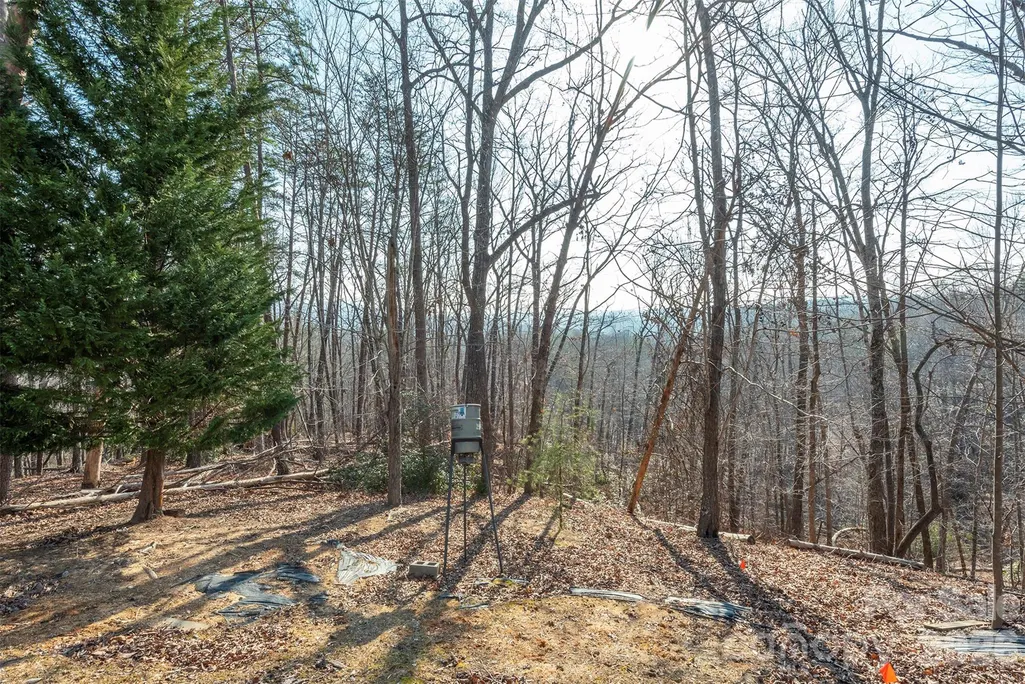
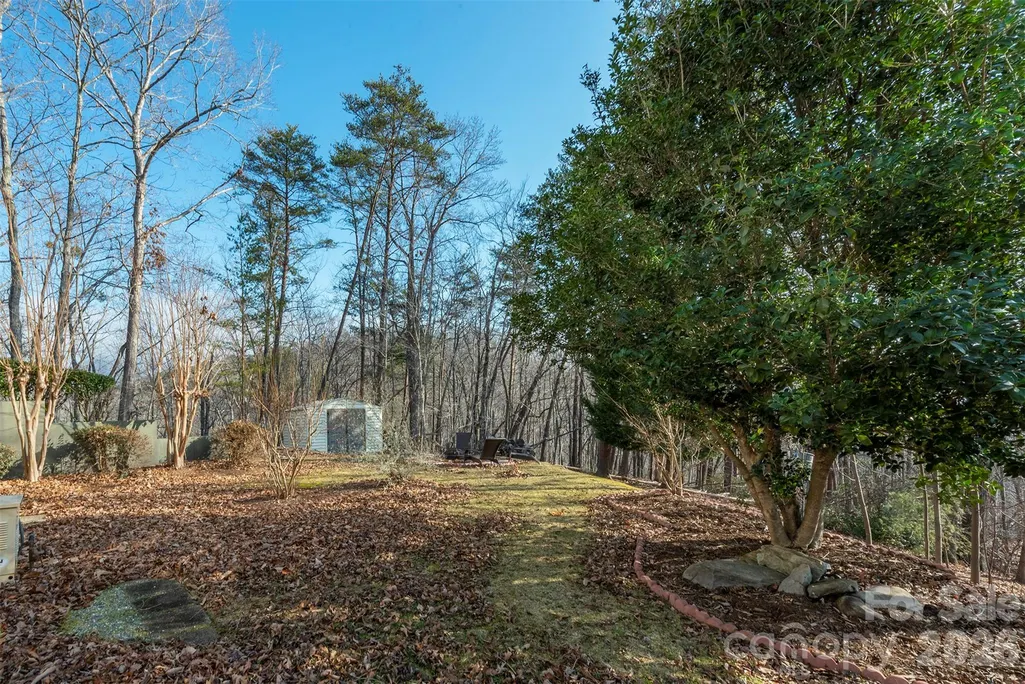
| Lot Features | Hilly,Level,Private,Wooded,Views |
| Water Source | Well |
| Lot Size Area | 0.58 |
| Foundation Details | Basement |
| Road Surface Type | Asphalt,Gravel |
| Other Equipment | Fuel Tank - Leased,Generator |
| Road Responsibility | Private Maintained Road |
| Main Level Garage YN | No |
Amenities
- Foreclosure
- Views
- Short Sale
- New Construction
- Adult 55+
- Lease To Own
- No HOA Fees
- Furnished
- Primary On Main
- Air Conditioning
- Seller Finance
- Green
- Fixer Upper
- Horse
- Golf
- Fireplace
- Deck
- Garage
- Basement
- Pool
Property vs Single Family Average in 28746
Price
Year Built
Visits

 Copyright © 2026 of the Coastal Carolinas Association of REALTORS® MLS. This information is deemed reliable, but not guaranteed. Neither the Coastal Carolinas Association of REALTORS®, nor the listing broker, nor their agents or subagents, are responsible for the accuracy of the information. The buyer is responsible for verifying all information. This information is provided by the Coastal Carolinas Association of REALTORS® for use by its members and is not intended for any other purpose. Broker ReciprocitySM information is provided exclusively for consumers' personal, non-commercial use and may not be used for any purpose other than to identify prospective properties consumers may be interested in purchasing.
This data is updated on a daily basis. Some properties which appear for sale on this web site may subsequently have sold and may no longer be available. September 23, 2026 10:49 PM UTC
Copyright © 2026 of the Coastal Carolinas Association of REALTORS® MLS. This information is deemed reliable, but not guaranteed. Neither the Coastal Carolinas Association of REALTORS®, nor the listing broker, nor their agents or subagents, are responsible for the accuracy of the information. The buyer is responsible for verifying all information. This information is provided by the Coastal Carolinas Association of REALTORS® for use by its members and is not intended for any other purpose. Broker ReciprocitySM information is provided exclusively for consumers' personal, non-commercial use and may not be used for any purpose other than to identify prospective properties consumers may be interested in purchasing.
This data is updated on a daily basis. Some properties which appear for sale on this web site may subsequently have sold and may no longer be available. September 23, 2026 10:49 PM UTC
 © 2026 Triad MLS, Inc. All rights reserved. IDX information is provided exclusively for personal, non-commercial use, and may not be used for any purpose other than to identify prospective properties consumers may be interested in purchasing. Information is deemed reliable but not guaranteed. This site will be monitored for "scraping" and any use of search facilities of data on the site other than by potential buyers/sellers is prohibited. All Sale data is for informational purposes only and
 The data relating to real estate on this web site comes in part from the Internet Data Exchange program of Hive MLS LLC, and is updated as of September 23, 2026 10:21 PM UTC All information is deemed reliable but not guaranteed and should be independently verified. All properties are subject to prior sale, change, or withdrawal. Neither listing broker(s) nor Rinehart Realty Corporation shall be responsible for any typographical errors, misinformation, or misprints, and shall be held totally harmless
