
Just Listed




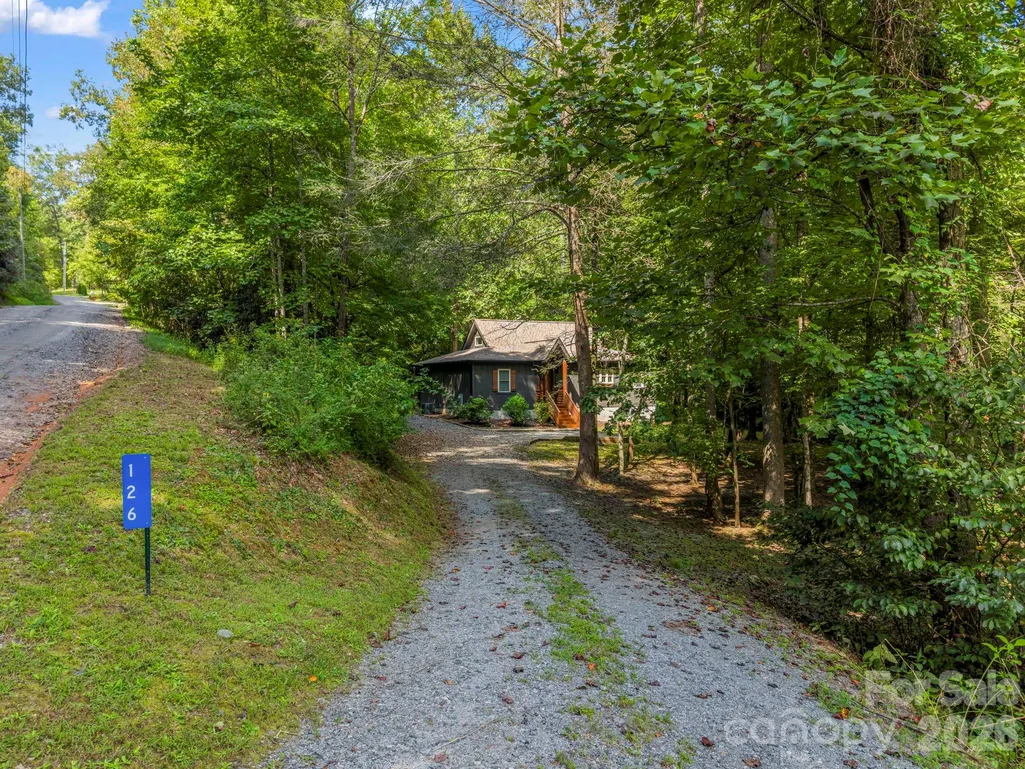
Address
126 Swans Way W, Lake Lure, NC
Price
$ 524,900
Property Attributes
- ID#4425832
- TypeSingle Family
- Listing Status Active
- CountyRUTHERFORD
- CityLake Lure
- AreaRutherford County
- NeighborhoodRiverbend at Lake Lure
- Zip28746
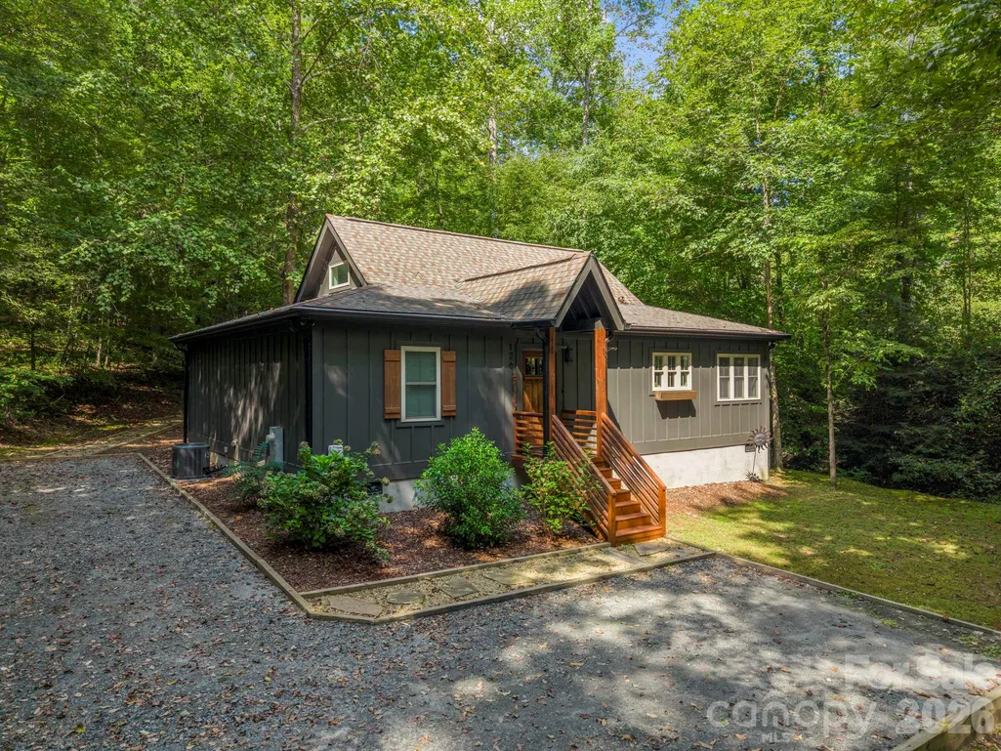
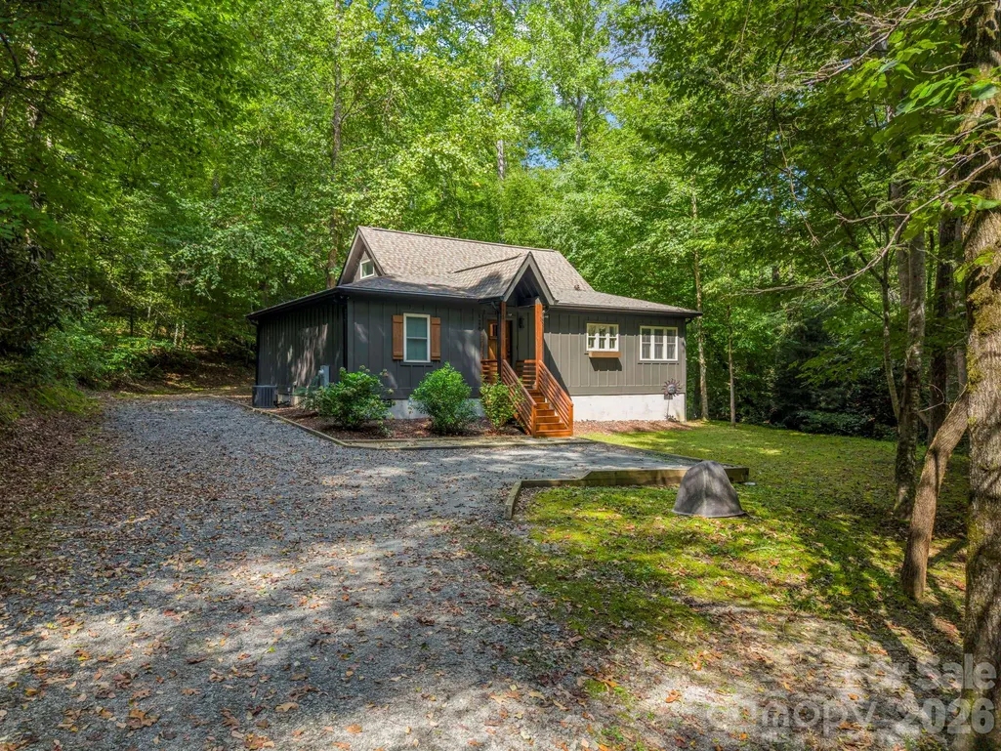
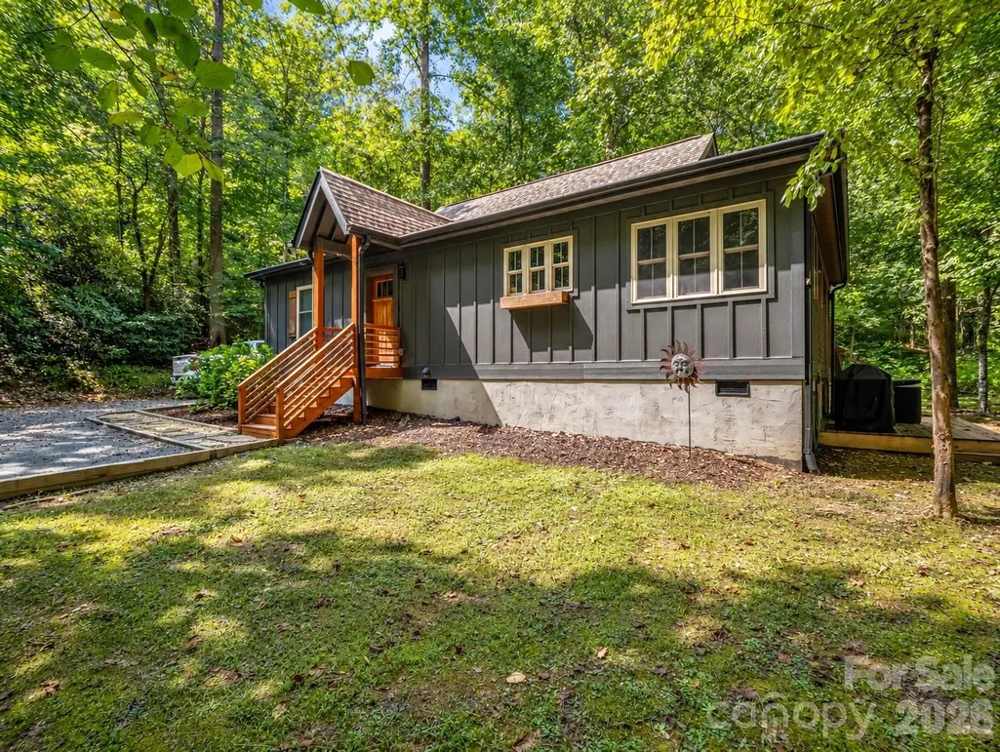
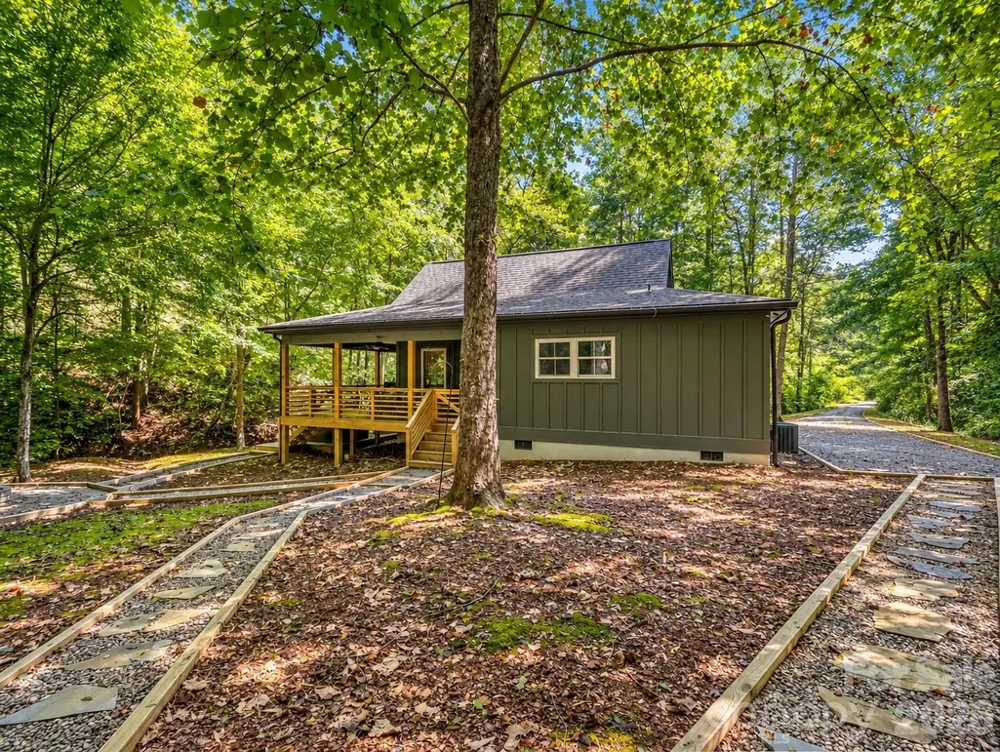
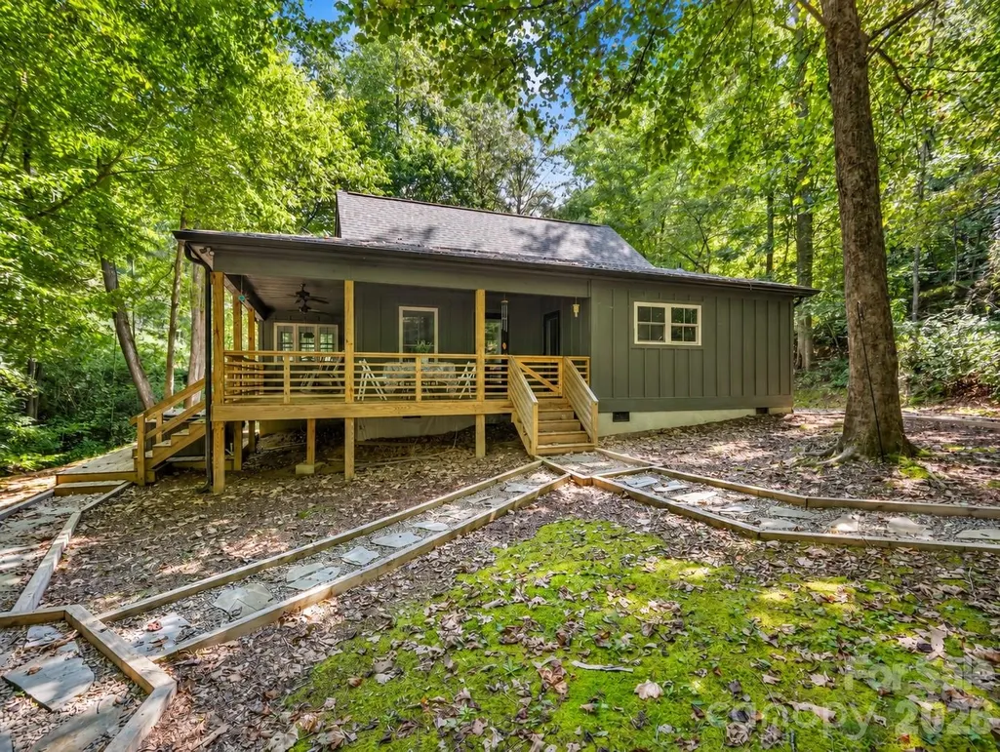
- StyleCabin
- Year Built2018
- Price$ 524,900
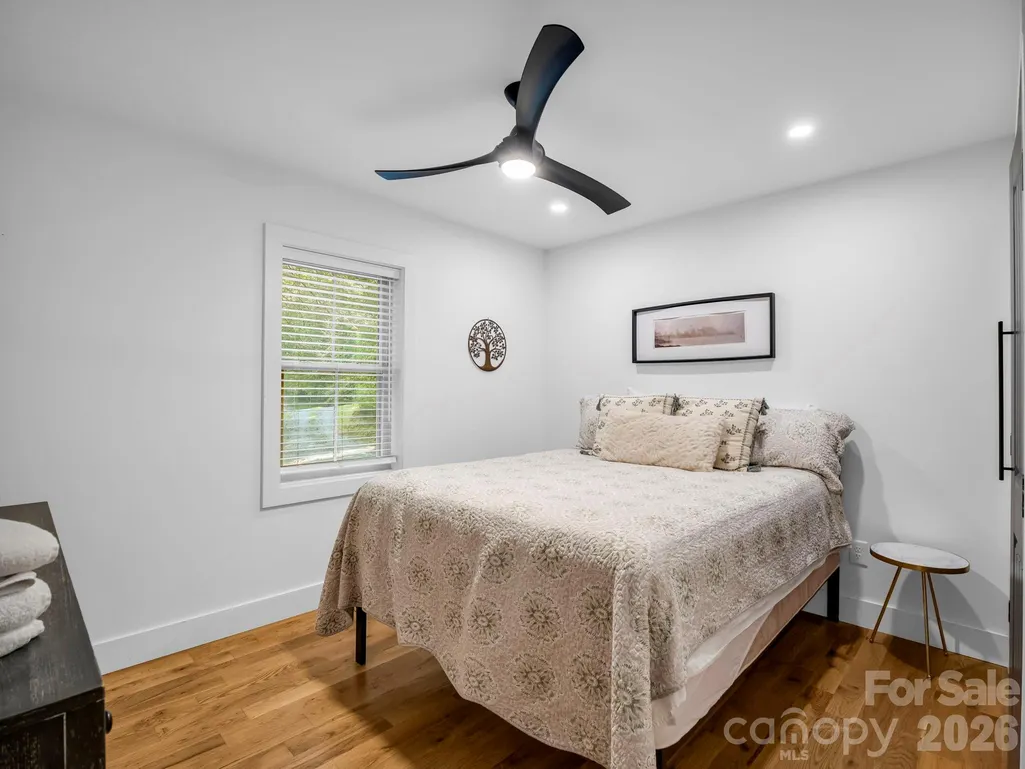
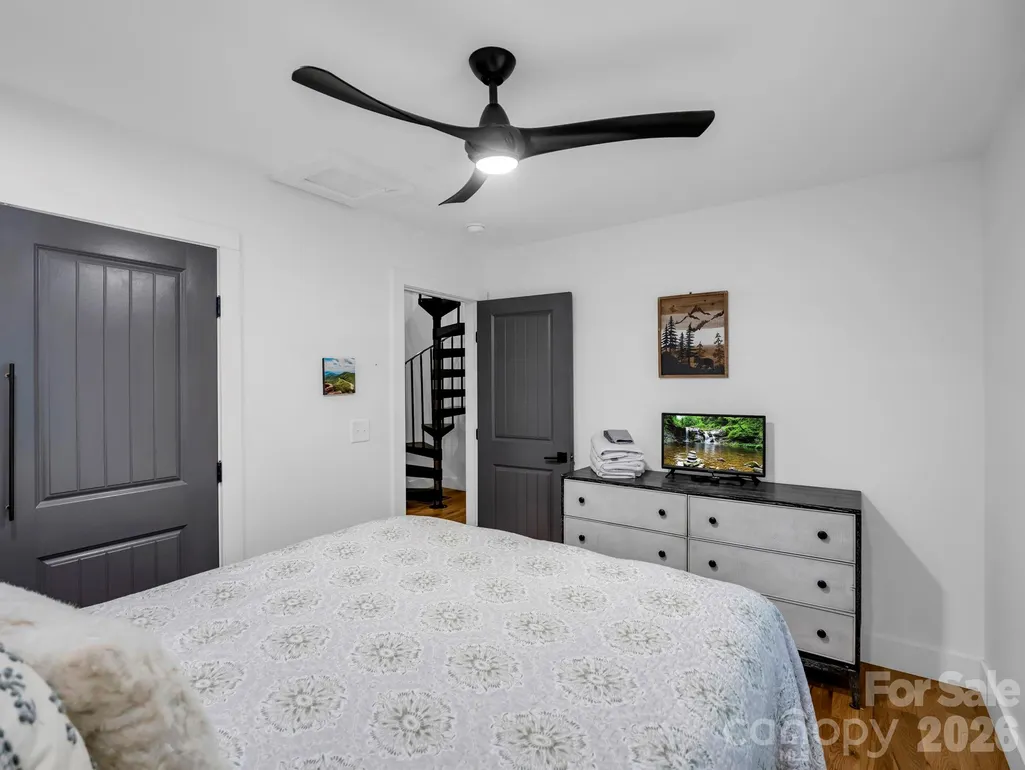
- Bedrooms2
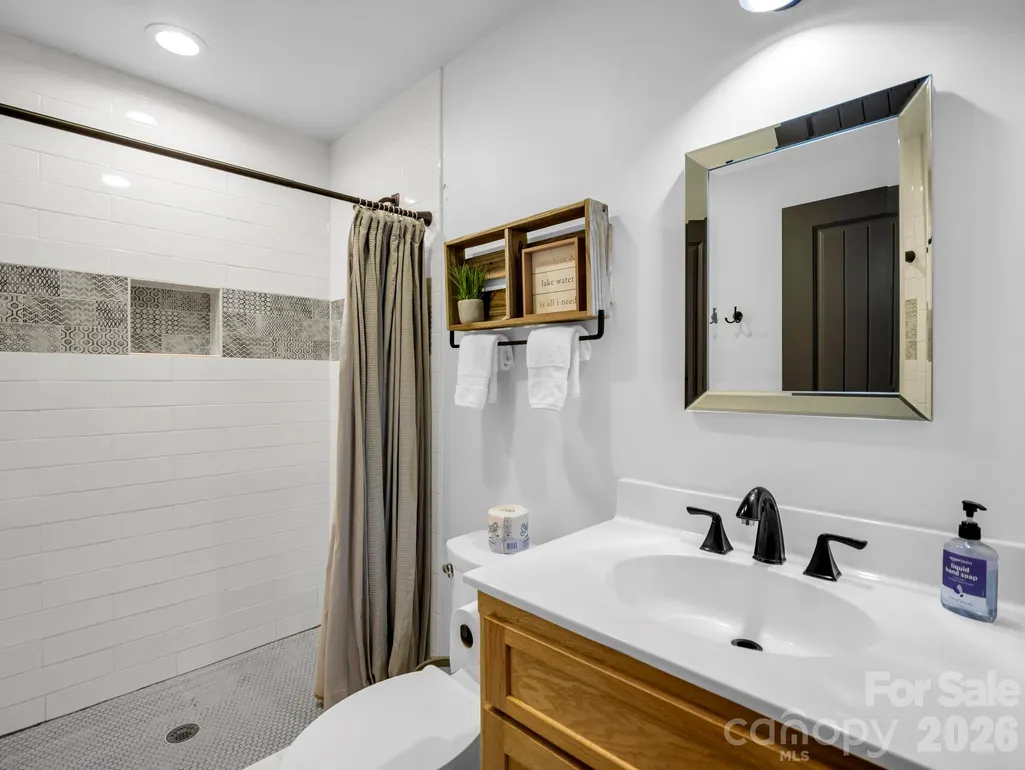
- Full Bathrooms2
- Half Bathrooms0
- Sqr Footage1197
- Lot Size1.17 Acres
Data Source:
Canopy MLS
Property Description
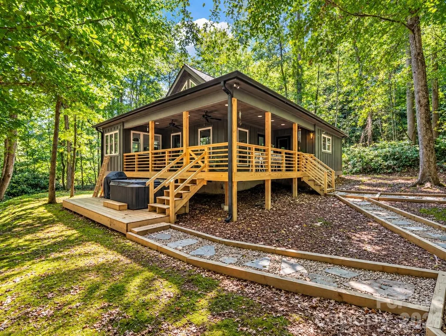
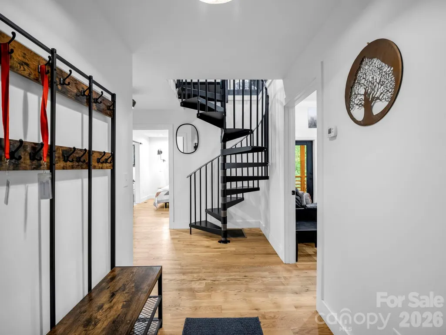
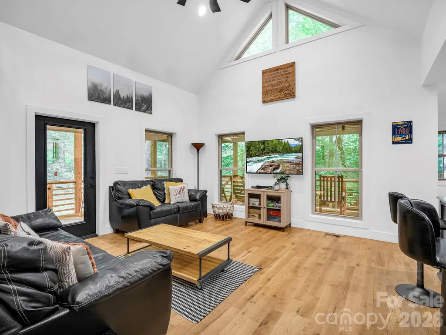
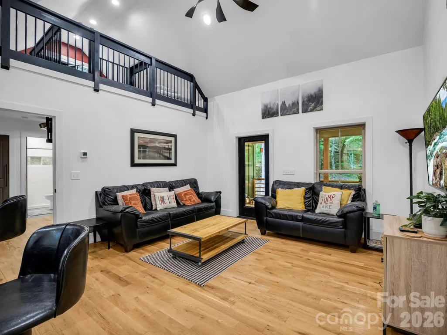
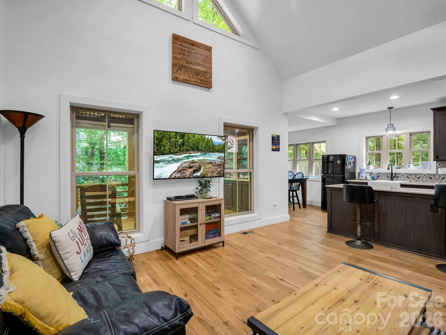
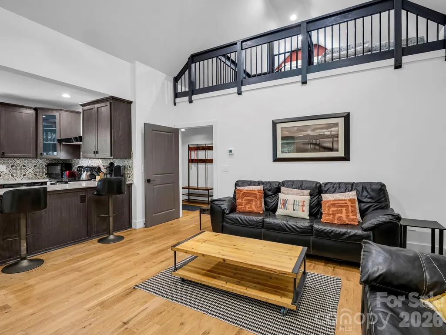
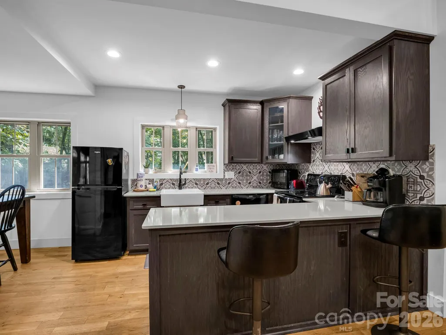
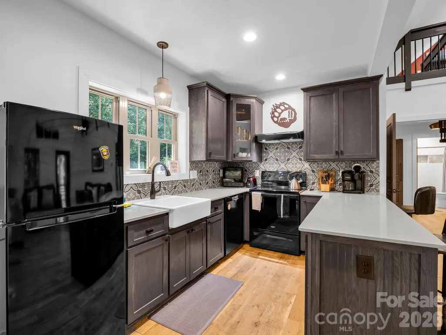
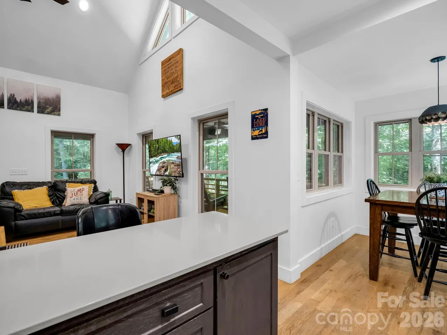
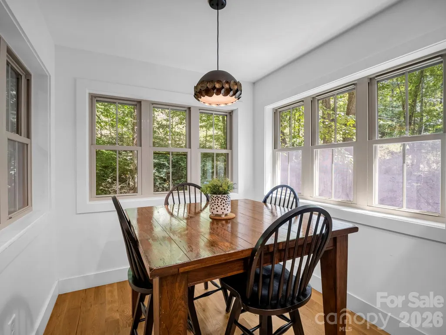
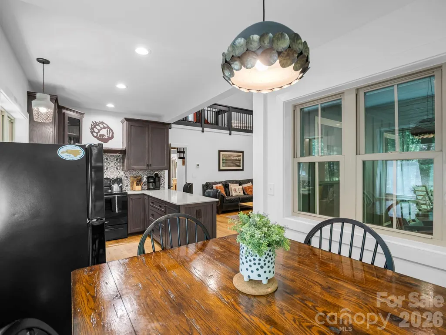
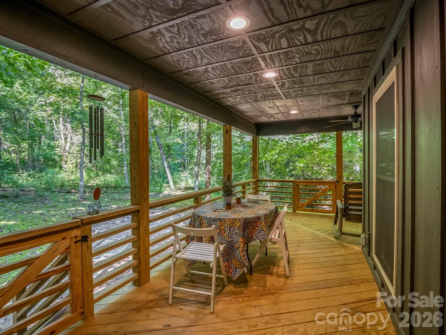
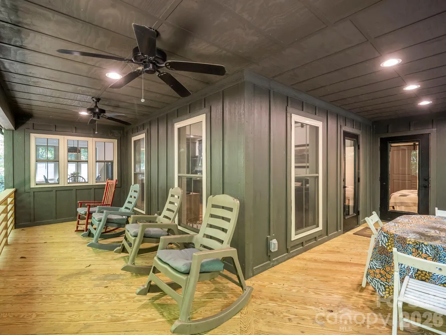
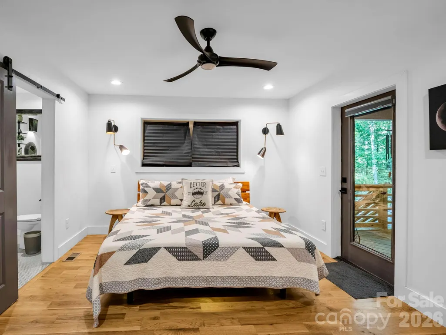
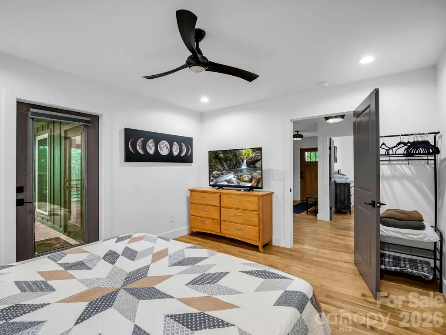
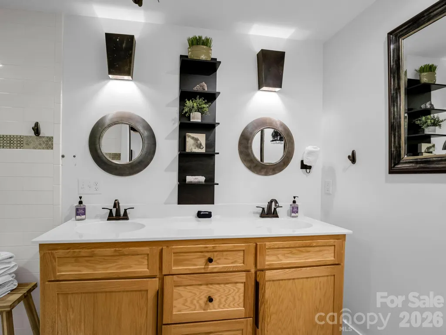
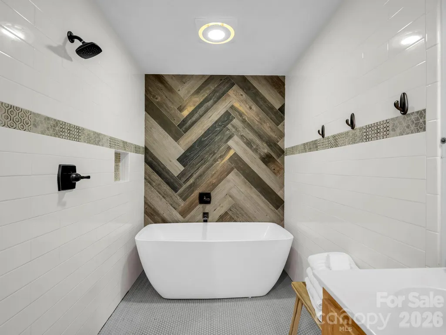
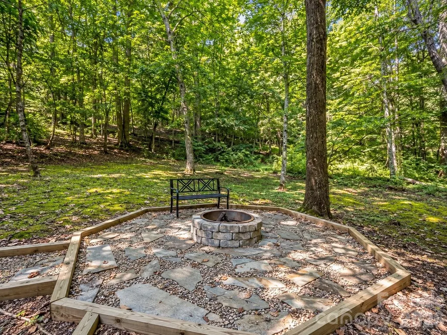
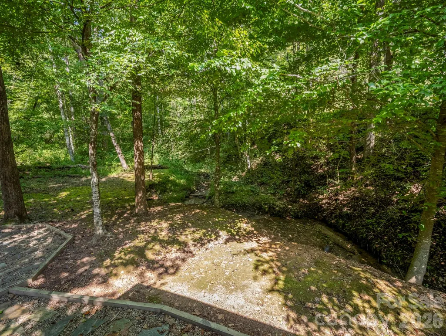
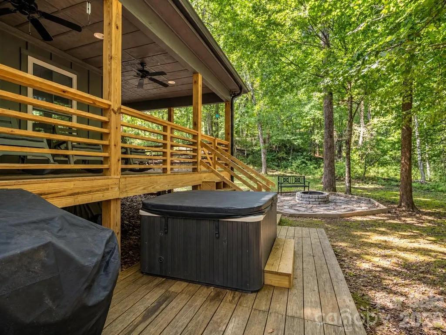
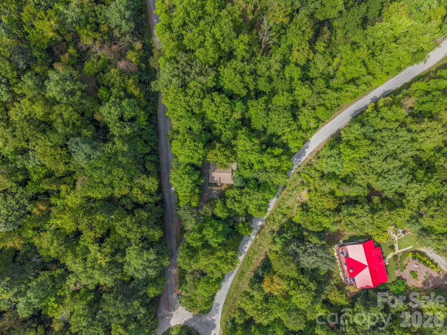
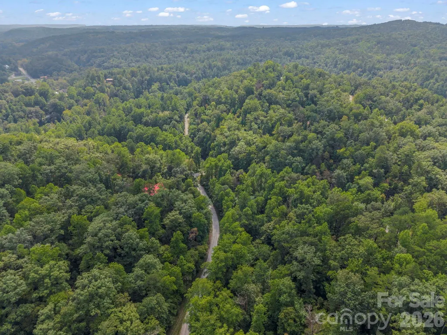
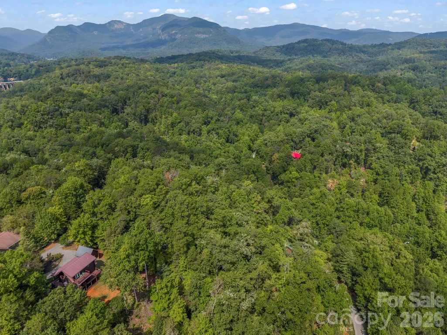
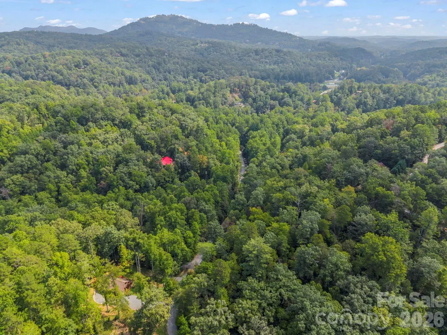
Welcome to 126 Swan Way W, a turnkey mountain retreat located in the desirable Riverbend at Lake Lure community. Whether you’re searching for a full-time residence, vacation getaway, or an established short-term rental opportunity, this property offers a fantastic combination of comfort, character, and outdoor living in beautiful Lake Lure, North Carolina. Offered TURNKEY, this home is ready for its next owner to step in and immediately begin enjoying everything it has to offer. With an established rental history, the property also presents an attractive opportunity for buyers looking for a vacation home with income-producing potential. Step outside and experience what mountain living is all about. Relax in the private hot tub, gather around the firepit on cool evenings, or enjoy the outdoor seating areas while listening to the peaceful sounds of the babbling creek running through the property. The natural setting creates an inviting atmosphere for morning coffee, evenings with friends and family, or simply unwinding after a day exploring Lake Lure and the surrounding mountains. Located within Riverbend at Lake Lure, owners and guests can enjoy the community’s sought-after recreational amenities, including access to private lakes, a beach area, pavilion, river access, walking and nature areas, and beautiful mountain surroundings. With its furnishings and turnkey setup, established rental history, hot tub, firepit, creekside setting, outdoor entertaining spaces, and desirable Lake Lure location, 126 Swan Way W offers the opportunity to own a property that can be enjoyed from day one. Whether you envision it as your personal mountain escape, primary residence, or continuing its use as a vacation rental, this Lake Lure property is ready for its next chapter. TURNKEY. RENTAL HISTORY. CREEKSIDE SETTING. HOT TUB. FIREPIT. RIVERBEND AMENITIES — AND MORE! Don’t miss your opportunity to own a piece of Lake Lure!
| Elementary School | Middle School | High School |
|---|---|---|
| Pinnacle Elementary School | R-S Middle | R-S Central High School |
| Price History | |
|---|---|
| 9/22/2026 | Listed $524,900 |
General Features
| Living Area | 1197 |
|---|---|
| Sewer | Septic Installed |
| Heating | Heat Pump |
| Cooling | Ceiling Fan(s),Central Air,Heat Pump |
| Utilities | Electricity Connected |
| Roof | Composition |
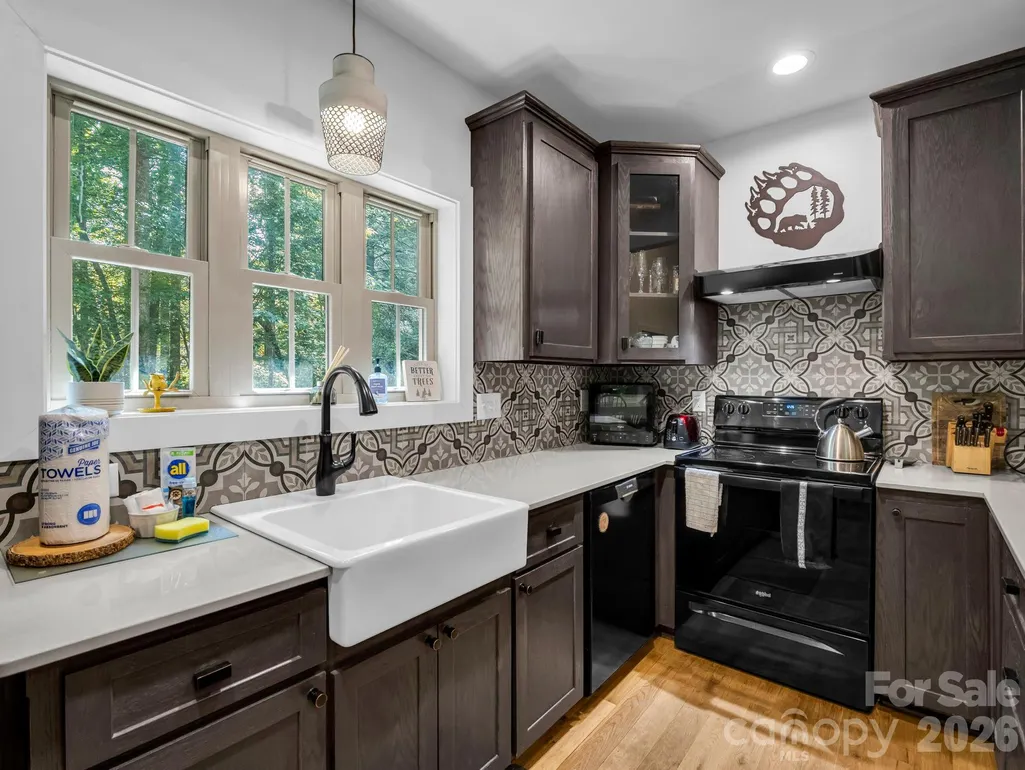
| Appliances | Dishwasher,Electric Oven,Electric Range,Refrigerator |
| Development Status | Completed |
| Zoning | RES |
| HOA Fee | 650 |
| Patio/Porch Features | Covered,Deck |
| Architectural Style | Cabin |
| Security Features | Smoke Detector(s) |
| Construction Materials | Wood |
| Year Built | 2018 |
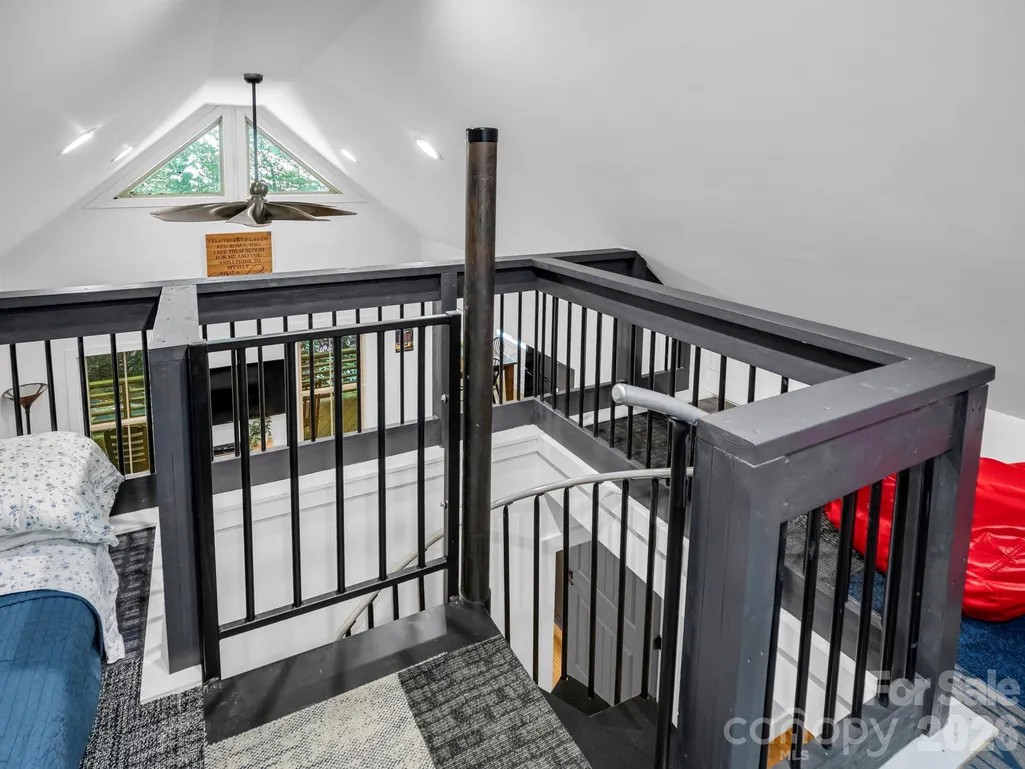
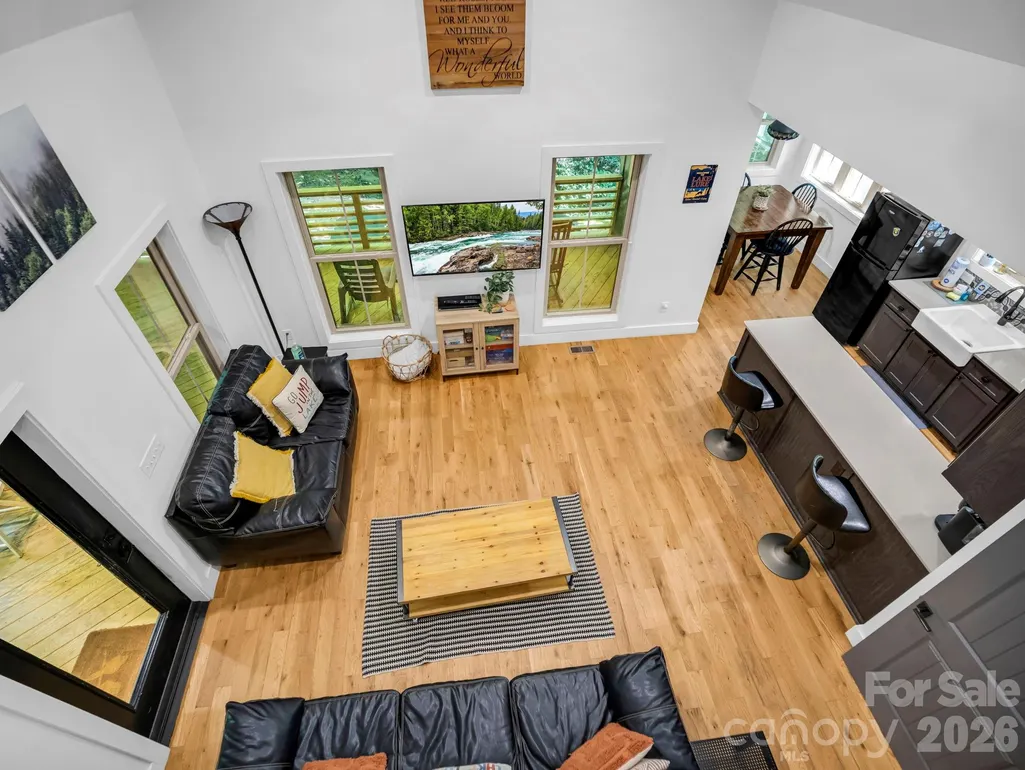
| Levels | One |
| Property Subtype | Single Family Residence |
| Parcel Number | 1650050 |
| Waterfront Features | Beach - Private,Beach - Public,Boat Slip – Community |
| Assoc Fee Paid Per | Annually |
| County | Rutherford |
| New Construction | No |
| Property Type | Residential |
| HOA | Yes |
| Subdivision Name | Riverbend at Lake Lure |
| Garage Y/N | No |
| Full Baths | 2 |
| Directions | Accessing the Gate: From the heart of Lake Lure,head east on US-64 E / US-74 ALT E,then proceed toward the Riverbend gated community using 117 Rainbow Circle to reach the main security gate.To the Pr |
| High School | R-S Central |
| City | Lake Lure |
| Body of Water | Mirror Lake |
| Association Name | Town & Country Managment |
| Senior Community Y/N | No |
| Lot Size Units | Acres |
| Carport Y/N | No |
| Elementary School | Pinnacle |
| Middle/Junior High School | R-S Middle |
| Additional Parcels Y/N | No |
| Standard Status | Active |
| CAR_HOASubjectTo | Required |
| Construction Type | Site Built |
| Restrictions | Architectural Review,Building,Livestock Restriction,Manufactured Home Not Allowed,Short Term Rental Allowed,Square Feet |
| Tax Assessed Value | 329300 |
| Listing Terms | Cash,Conventional,FHA,USDA Loan,VA Loan |
Interior Features
| Basement | Dirt Floor,Storage Space,Unfinished |
|---|---|
| Flooring | Wood |
| Basement (Y/N) | No |
| Fireplace Y/N | No |
| Above Grade Finished Area | 1197 |
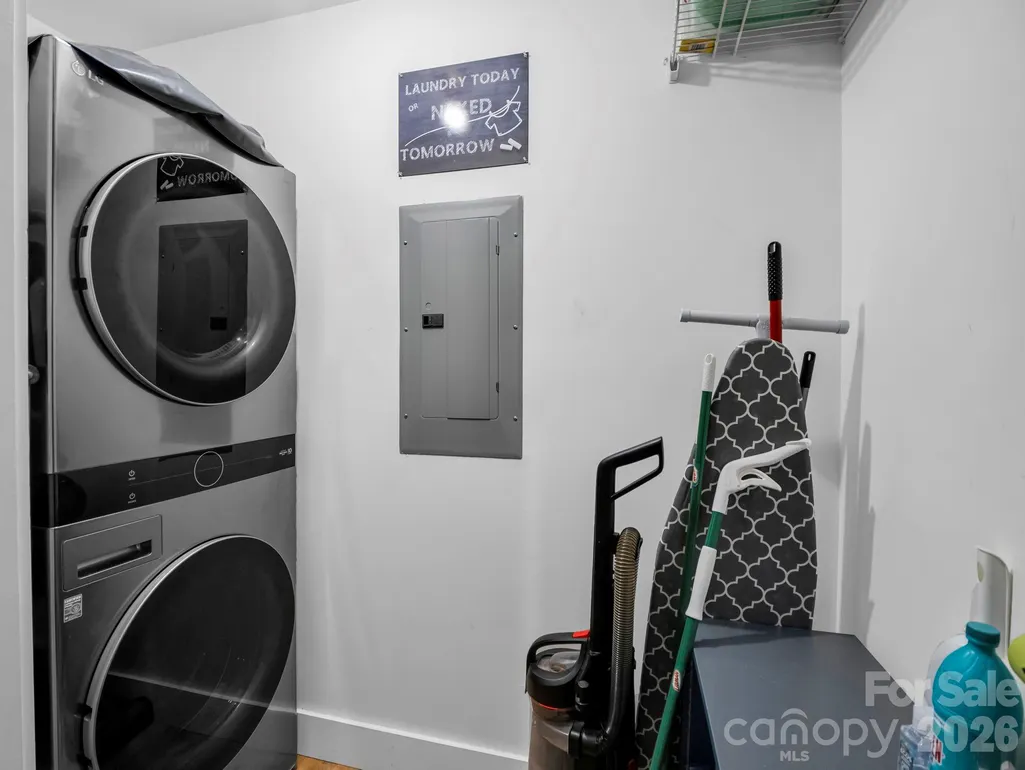
| Laundry Features | Main Level |
| Total Bedrooms | 2 |
| Total Baths | 2 |
| SqFt Main | 1124 |
| SqFt Upper | 73 |
| Bedroom | 2 |
Exterior Features
| Exterior Amenities | Fire Pit,Hot Tub |
|---|---|
| Parking Features | Driveway |
| Lot Features | Level,Wooded |
| Water Source | Well |
| Lot Size Area | 1.17 |
| Foundation Details | Crawl Space |
| Road Surface Type | Gravel |
| Road Responsibility | Private Maintained Road |
| Main Level Garage YN | No |
Amenities
- Foreclosure
- Views
- Short Sale
- New Construction
- Adult 55+
- Lease To Own
- No HOA Fees
- Furnished
- Primary On Main
- Air Conditioning
- Seller Finance
- Green
- Fixer Upper
- Horse
- Golf
- Fireplace
- Deck
- Garage
- Basement
- Pool
Property vs Single Family Average in 28746
Price
Year Built

 Copyright © 2026 of the Coastal Carolinas Association of REALTORS® MLS. This information is deemed reliable, but not guaranteed. Neither the Coastal Carolinas Association of REALTORS®, nor the listing broker, nor their agents or subagents, are responsible for the accuracy of the information. The buyer is responsible for verifying all information. This information is provided by the Coastal Carolinas Association of REALTORS® for use by its members and is not intended for any other purpose. Broker ReciprocitySM information is provided exclusively for consumers' personal, non-commercial use and may not be used for any purpose other than to identify prospective properties consumers may be interested in purchasing.
This data is updated on a daily basis. Some properties which appear for sale on this web site may subsequently have sold and may no longer be available. September 22, 2026 10:47 PM UTC
Copyright © 2026 of the Coastal Carolinas Association of REALTORS® MLS. This information is deemed reliable, but not guaranteed. Neither the Coastal Carolinas Association of REALTORS®, nor the listing broker, nor their agents or subagents, are responsible for the accuracy of the information. The buyer is responsible for verifying all information. This information is provided by the Coastal Carolinas Association of REALTORS® for use by its members and is not intended for any other purpose. Broker ReciprocitySM information is provided exclusively for consumers' personal, non-commercial use and may not be used for any purpose other than to identify prospective properties consumers may be interested in purchasing.
This data is updated on a daily basis. Some properties which appear for sale on this web site may subsequently have sold and may no longer be available. September 22, 2026 10:47 PM UTC
 © 2026 Triad MLS, Inc. All rights reserved. IDX information is provided exclusively for personal, non-commercial use, and may not be used for any purpose other than to identify prospective properties consumers may be interested in purchasing. Information is deemed reliable but not guaranteed. This site will be monitored for "scraping" and any use of search facilities of data on the site other than by potential buyers/sellers is prohibited. All Sale data is for informational purposes only and
 The data relating to real estate on this web site comes in part from the Internet Data Exchange program of Hive MLS LLC, and is updated as of September 22, 2026 10:16 PM UTC All information is deemed reliable but not guaranteed and should be independently verified. All properties are subject to prior sale, change, or withdrawal. Neither listing broker(s) nor Rinehart Realty Corporation shall be responsible for any typographical errors, misinformation, or misprints, and shall be held totally harmless
