
Just Listed





Address
425 Roberts Street, Salisbury, NC
Price
$ 315,000
Property Attributes
- ID#4423175
- TypeSingle Family
- Listing Status Active
- CountyROWAN
- CitySalisbury
- AreaRowan County
- NeighborhoodForest Hills
- Zip28144
- Style
- Year Built1953
- Price$ 315,000
- Bedrooms5
- Full Bathrooms2
- Half Bathrooms0
- Sqr Footage2605
- Lot Size0.24 Acres
Data Source:
Canopy MLS
Property Description
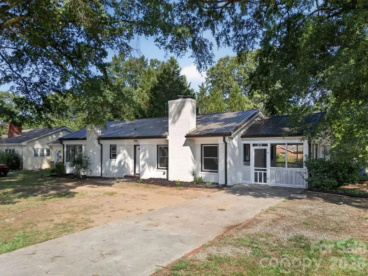
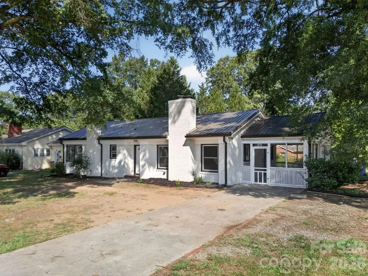
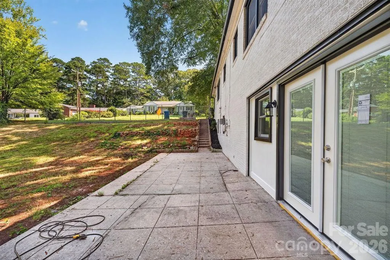
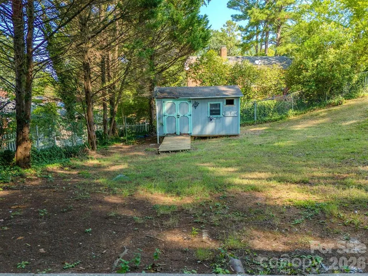
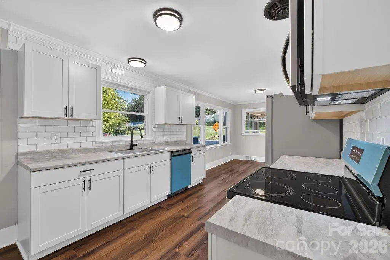
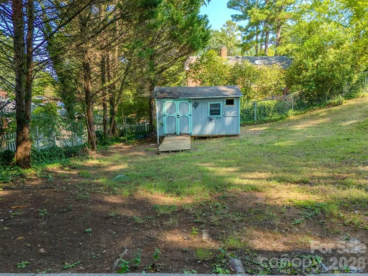
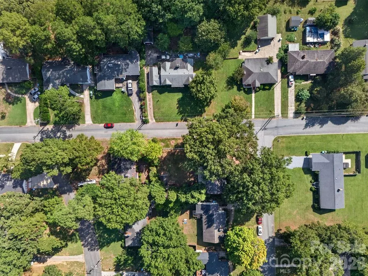
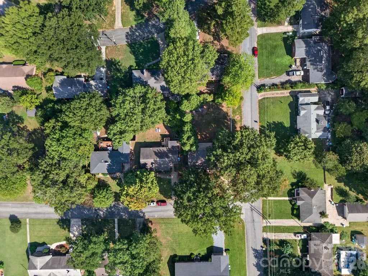
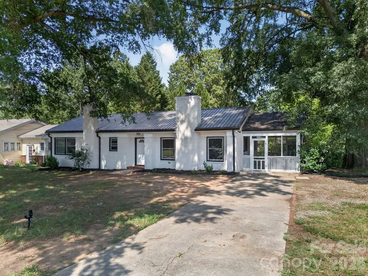
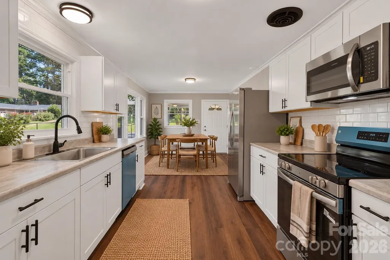
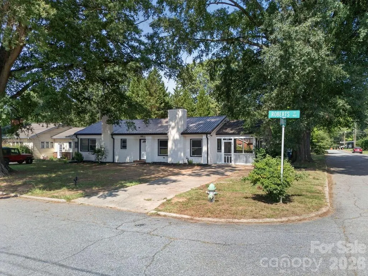
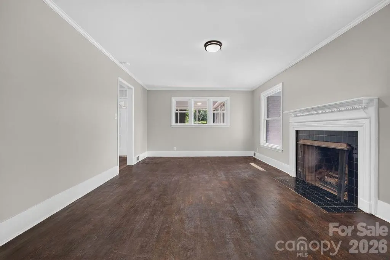
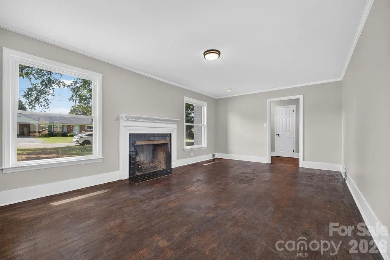
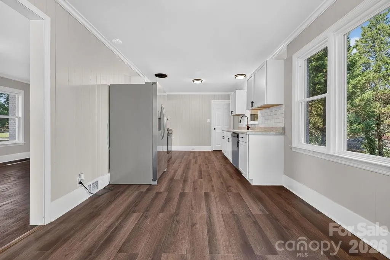
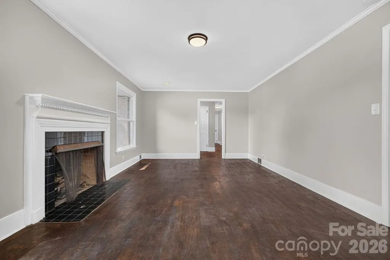
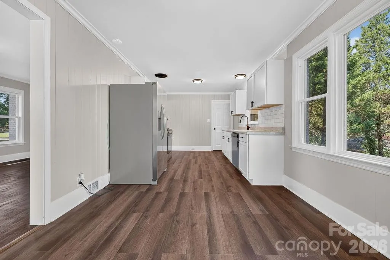
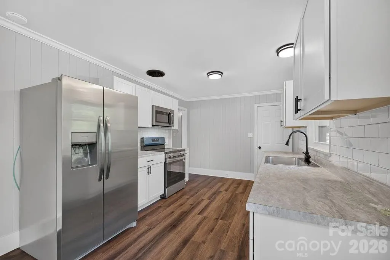
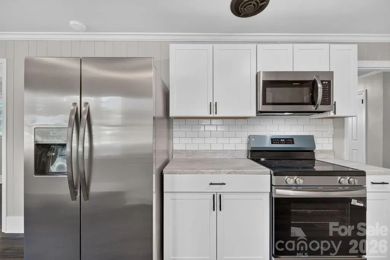
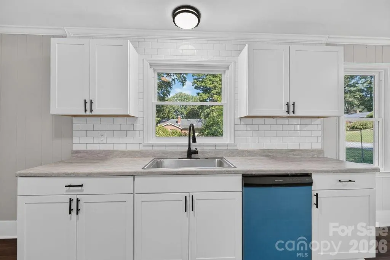
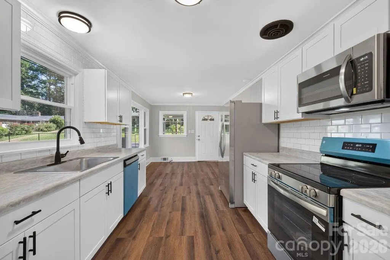
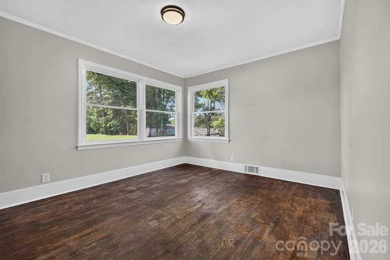
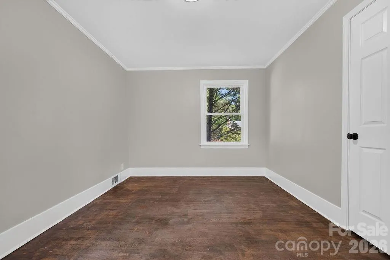
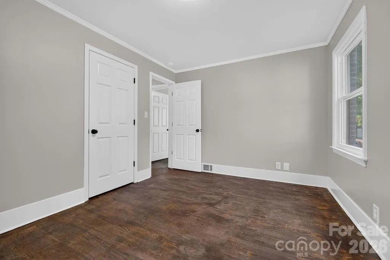
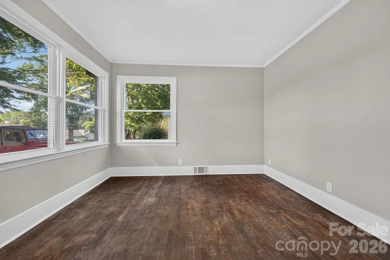
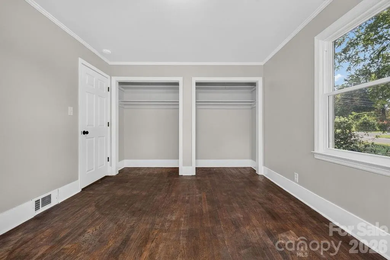
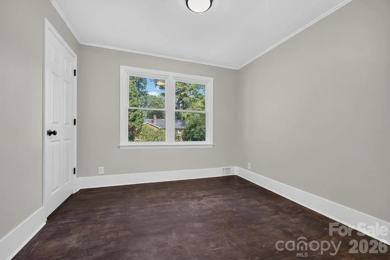
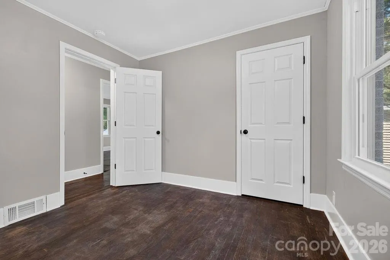
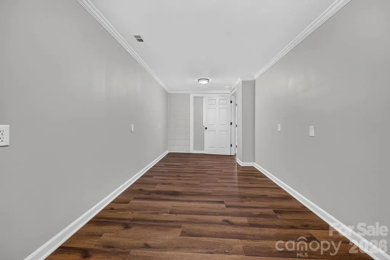
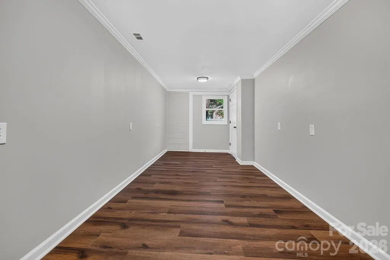
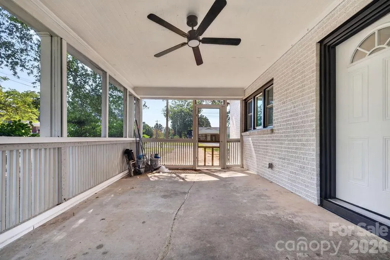
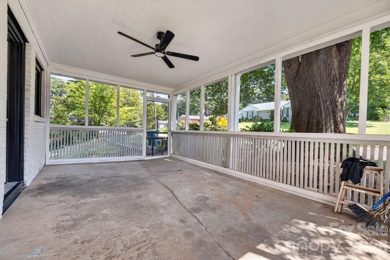
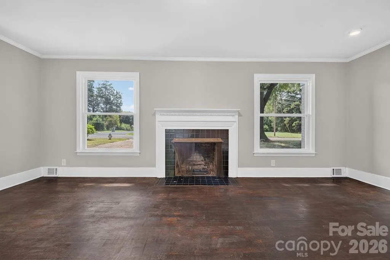
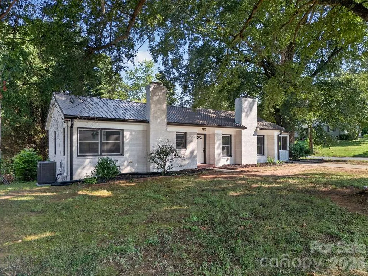
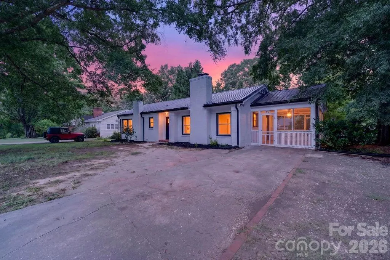
Conveniently located near Catawba College, Novant Health Rowan Medical Center and downtown Salisbury, 425 Roberts Street places everyday necessities, dining, recreation and community destinations within easy reach. Nearby outdoor attractions include Hurley Park, City Park, the Salisbury Greenway, Bell Tower Green, Salisbury Community Park and Dan Nicholas Park. This refreshed five-bedroom, two-bath brick ranch offers approximately 2,605 square feet of heated living area across two finished levels. A new HVAC system, new appliances and thoughtful updates make the home move-in ready while preserving its warmth and classic character. The main level features three bedrooms, a full bathroom, an inviting living room with a fireplace, a dining area and a refreshed kitchen with pantry storage. Hardwood floors and abundant natural light create comfortable spaces for both everyday living and entertaining. The finished lower level adds approximately 1,247 square feet of heated living area, including two additional bedrooms, a second full bathroom and a spacious family room. This flexible level provides room for a home office, recreation, hobbies, exercise or expanded living arrangements. Outdoor spaces include a screened porch, a spacious patio and a fenced backyard with room for gardening, outdoor dining, pets and play. A detached outbuilding provides additional workshop or storage space. With five bedrooms, generous finished living space, public water and sewer, inviting outdoor areas and convenient access to Salisbury’s major institutions and amenities, this refreshed home is ready for its next chapter.
| Elementary School | Middle School | High School |
|---|---|---|
| Overton Elementary School | Knox Middle School | Salisbury High School |
| Price History | |
|---|---|
| 9/10/2026 | Listed $315,000 |
General Features
| Living Area | 2605 |
|---|---|
| Sewer | Public Sewer |
| Heating | Heat Pump |
| Cooling | Central Air |
| Appliances | Dishwasher,Electric Range,Refrigerator |
| Construction Materials | Brick Full |
| Year Built | 1953 |
| Levels | One |
| Property Subtype | Single Family Residence |
| Parcel Number | 002159 |
| County | Rowan |
| New Construction | No |
| Property Type | Residential |
| HOA | No |
| Subdivision Name | Forest Hills |
| Garage Y/N | No |
| Full Baths | 2 |
| High School | Salisbury |
| City | Salisbury |
| Senior Community Y/N | No |
| Lot Size Units | Acres |
| Carport Y/N | No |
| Elementary School | Overton |
| Middle/Junior High School | Knox |
| Additional Parcels Y/N | No |
| Standard Status | Active |
| CAR_HOASubjectTo | None |
| Construction Type | Site Built |
| Tax Assessed Value | 219137 |
| Listing Terms | Cash,Conventional,FHA,VA Loan |
Interior Features
| Basement | Finished,Full,Walk-Out Access |
|---|---|
| Basement (Y/N) | Yes |
| Fireplace Y/N | Yes |
| Above Grade Finished Area | 1358 |
| Laundry Features | In Basement,Laundry Room |
| Total Bedrooms | 5 |
| Below Grade Finished Area | 1247 |
| Total Baths | 2 |
| SqFt Main | 1358 |
| Bedroom | 3 |
Exterior Features
| Parking Features | Driveway |
|---|---|
| Water Source | City |
| Lot Size Area | 0.24 |
| Foundation Details | Basement |
| Road Surface Type | Concrete,Paved |
| Door Features | French Doors |
| Road Responsibility | Publicly Maintained Road |
| Main Level Garage YN | No |
Amenities
- Foreclosure
- Views
- Short Sale
- New Construction
- Adult 55+
- Lease To Own
- No HOA Fees
- Furnished
- Primary On Main
- Air Conditioning
- Seller Finance
- Green
- Fixer Upper
- Horse
- Golf
- Fireplace
- Deck
- Garage
- Basement
- Pool
Property vs Single Family Average in 28144
Price
Year Built
Visits
In The Neighborhood

Reidsville
$ 205,000
- Type
- Single Family
- Size
- 1,055 SqFt
- Rooms
- 3 Beds + 1 Baths
 Blue Door Group Real Estate 336-747-3245
Archdale
$ 289,000
- Type
- Single Family
- Size
- 1,735 SqFt
- Rooms
- 4 Beds + 2 Baths
RE/MAX Central Realty 336-626-5600
 Copyright © 2026 of the Coastal Carolinas Association of REALTORS® MLS. This information is deemed reliable, but not guaranteed. Neither the Coastal Carolinas Association of REALTORS®, nor the listing broker, nor their agents or subagents, are responsible for the accuracy of the information. The buyer is responsible for verifying all information. This information is provided by the Coastal Carolinas Association of REALTORS® for use by its members and is not intended for any other purpose. Broker ReciprocitySM information is provided exclusively for consumers' personal, non-commercial use and may not be used for any purpose other than to identify prospective properties consumers may be interested in purchasing.
This data is updated on a daily basis. Some properties which appear for sale on this web site may subsequently have sold and may no longer be available. September 22, 2026 10:47 PM UTC
Copyright © 2026 of the Coastal Carolinas Association of REALTORS® MLS. This information is deemed reliable, but not guaranteed. Neither the Coastal Carolinas Association of REALTORS®, nor the listing broker, nor their agents or subagents, are responsible for the accuracy of the information. The buyer is responsible for verifying all information. This information is provided by the Coastal Carolinas Association of REALTORS® for use by its members and is not intended for any other purpose. Broker ReciprocitySM information is provided exclusively for consumers' personal, non-commercial use and may not be used for any purpose other than to identify prospective properties consumers may be interested in purchasing.
This data is updated on a daily basis. Some properties which appear for sale on this web site may subsequently have sold and may no longer be available. September 22, 2026 10:47 PM UTC
 The data relating to real estate on this web site comes in part from the Internet Data Exchange program of Hive MLS LLC, and is updated as of September 22, 2026 10:16 PM UTC All information is deemed reliable but not guaranteed and should be independently verified. All properties are subject to prior sale, change, or withdrawal. Neither listing broker(s) nor Rinehart Realty Corporation shall be responsible for any typographical errors, misinformation, or misprints, and shall be held totally harmless
