
Address
7004 Forest Hills Drive, Denver, NC
Price
$ 395,000
Property Attributes
- ID#4362598
- TypeSingle Family
- Listing Status Active
- CountyLINCOLN
- CityDenver
- AreaLincoln County
- NeighborhoodForest Hills
- Zip28037
- Style
- Year Built1996
- Price$ 395,000
- Bedrooms3
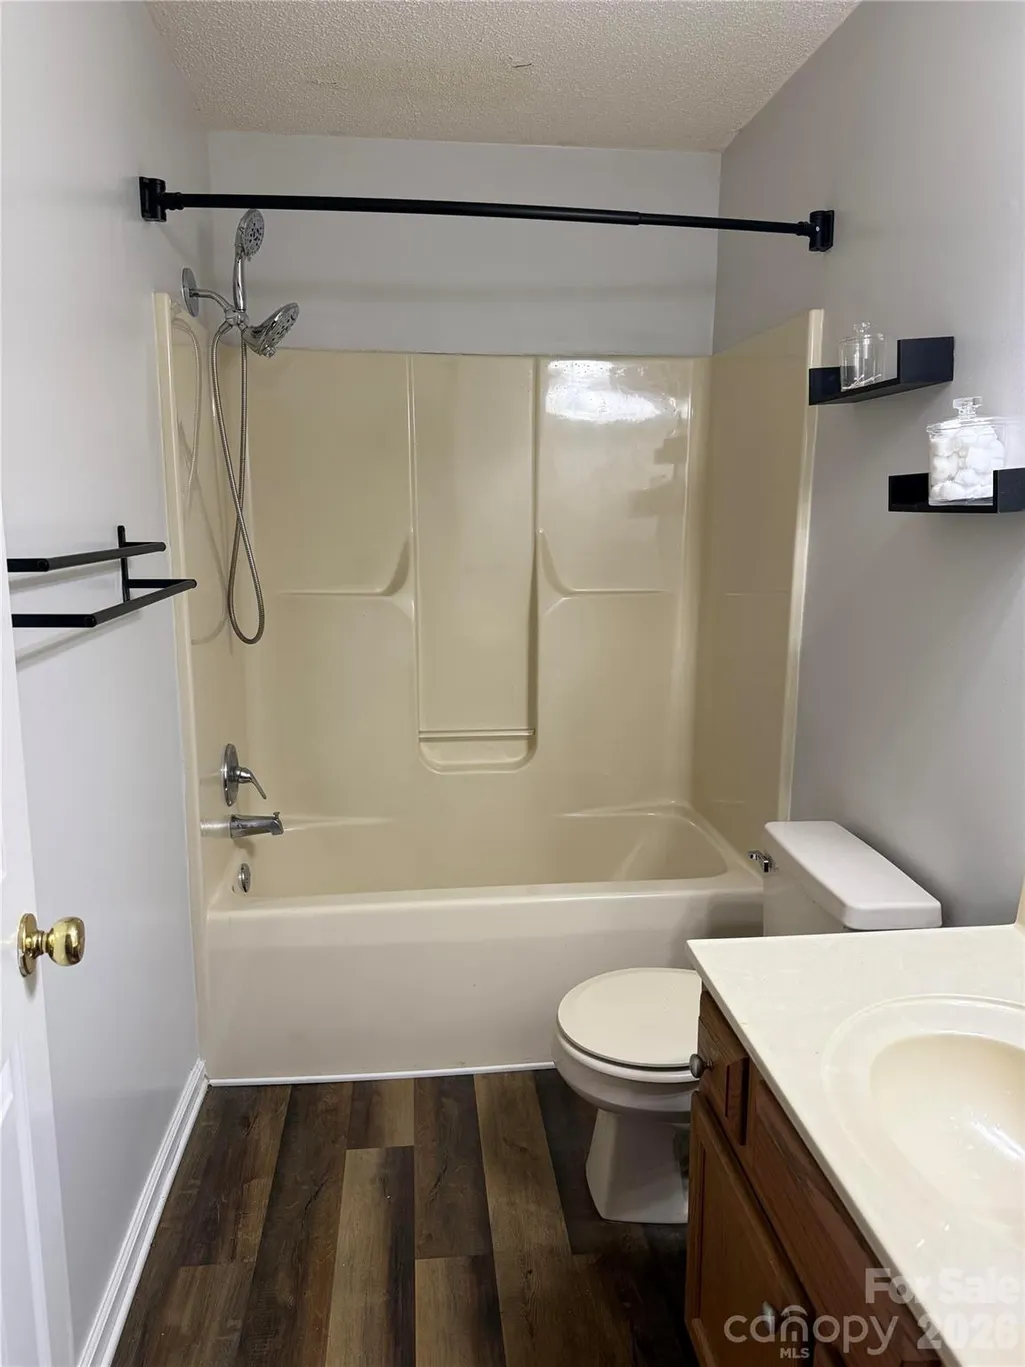
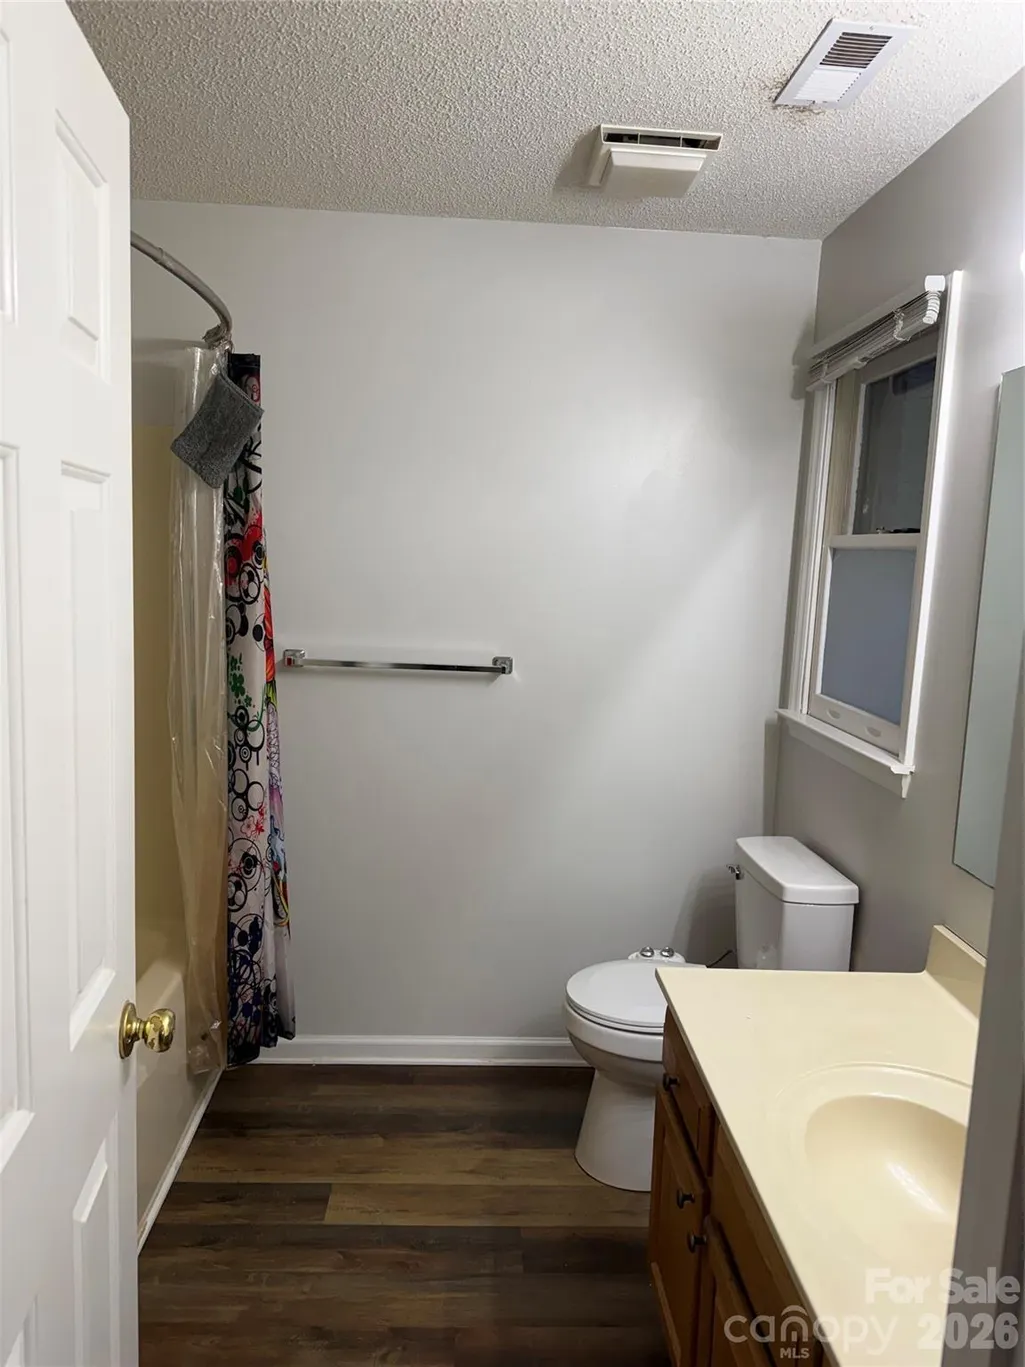
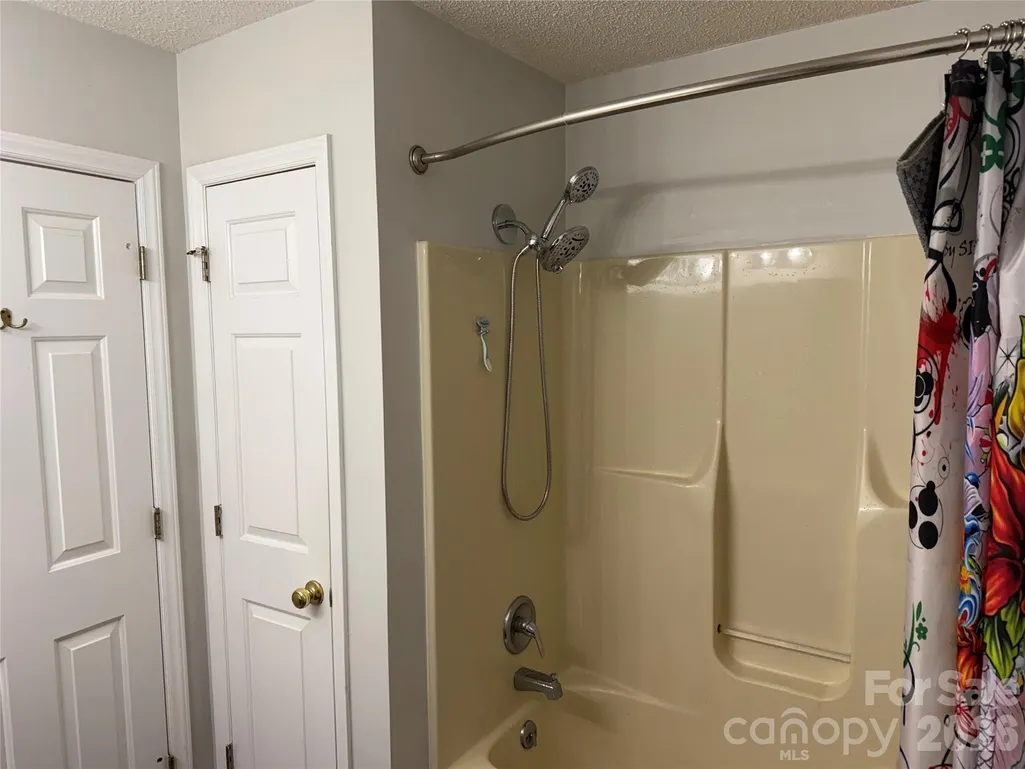
- Full Bathrooms2
- Half Bathrooms0
- Sqr Footage1729
- Lot Size0.479 Acres
Data Source:
Canopy MLS
Property Description
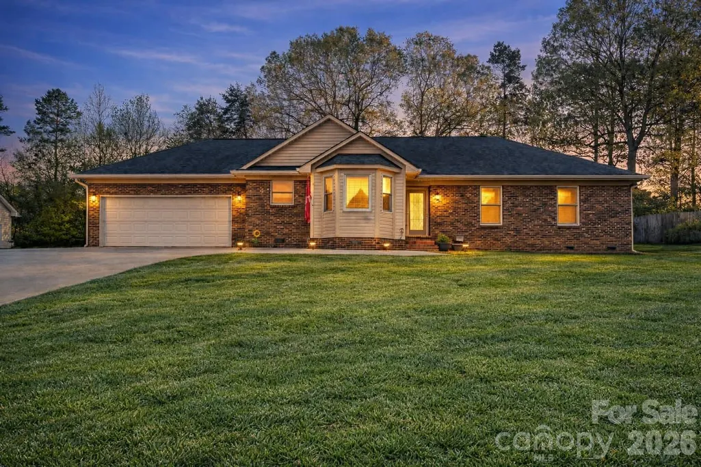
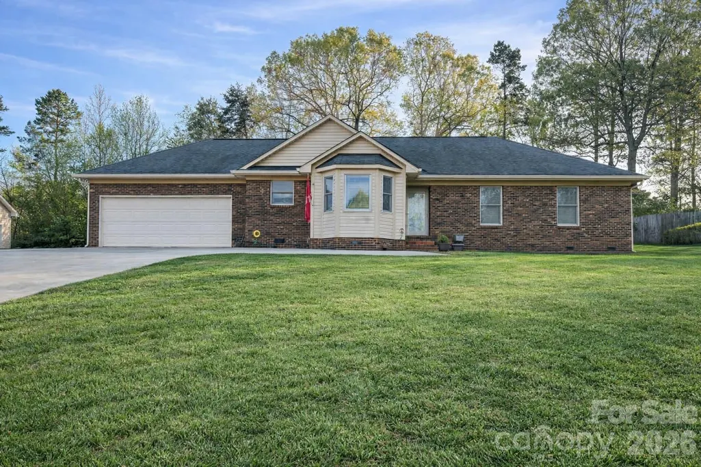
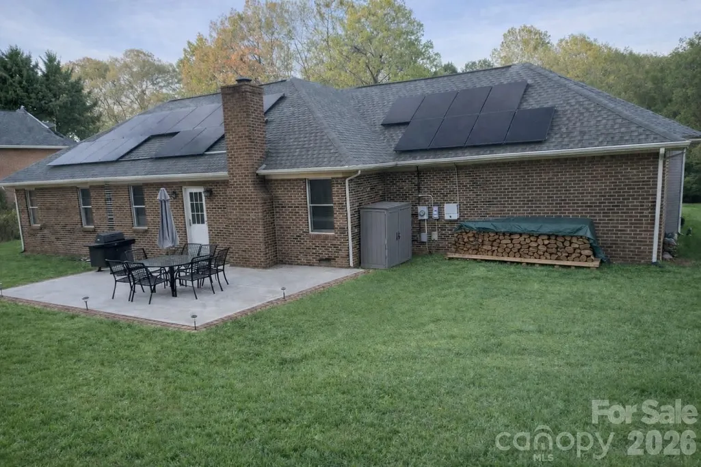
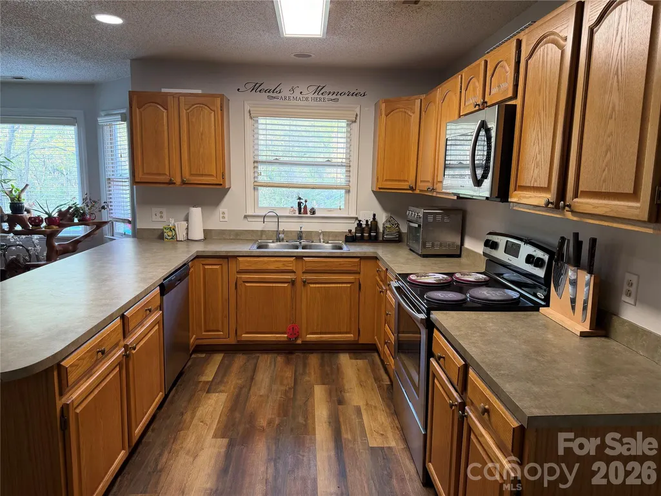
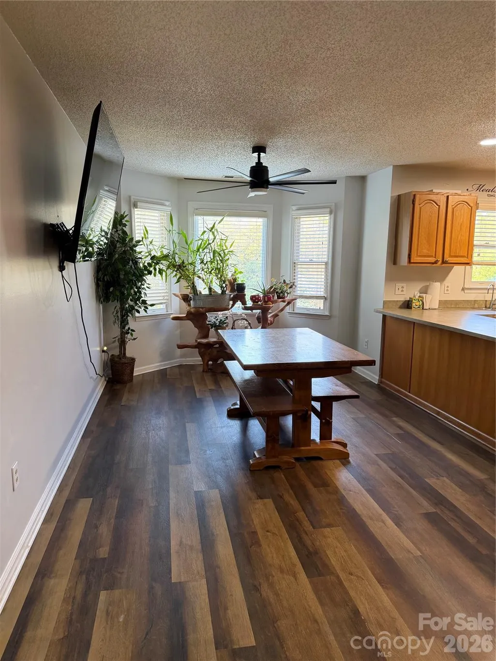
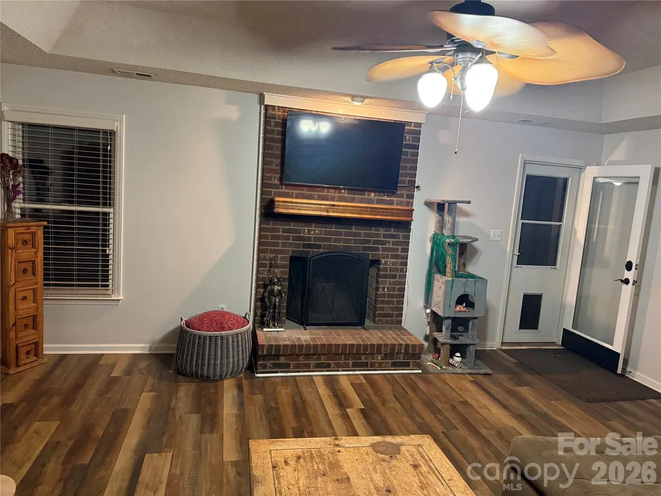
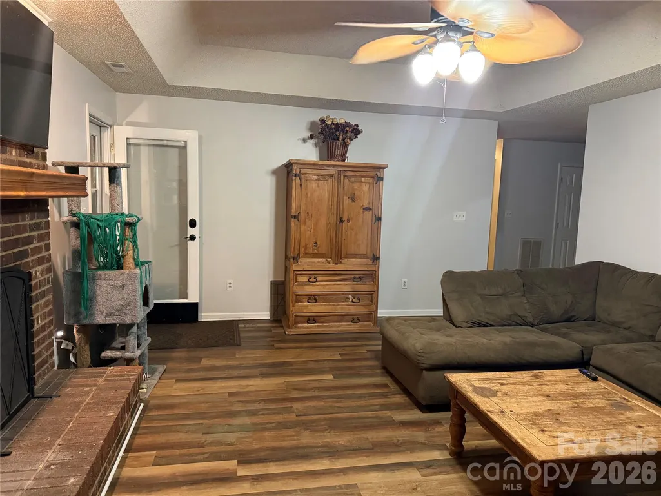
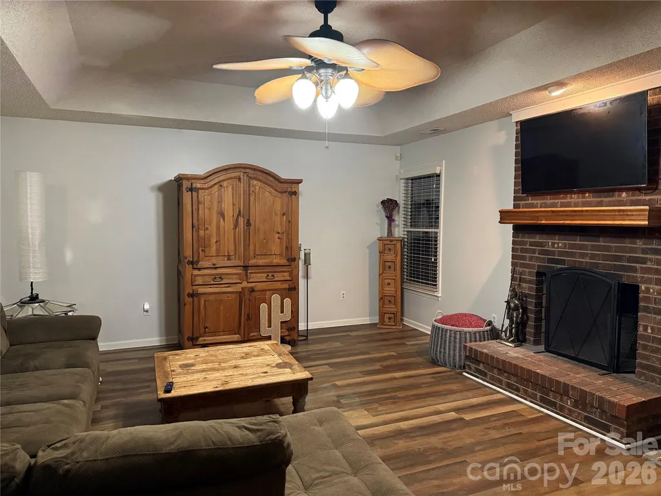
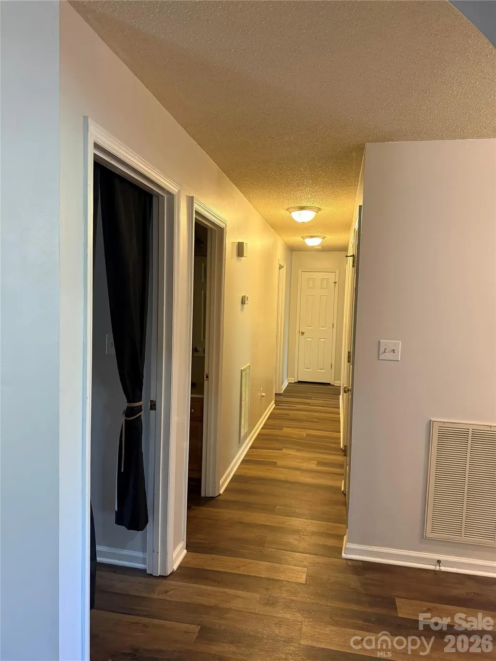
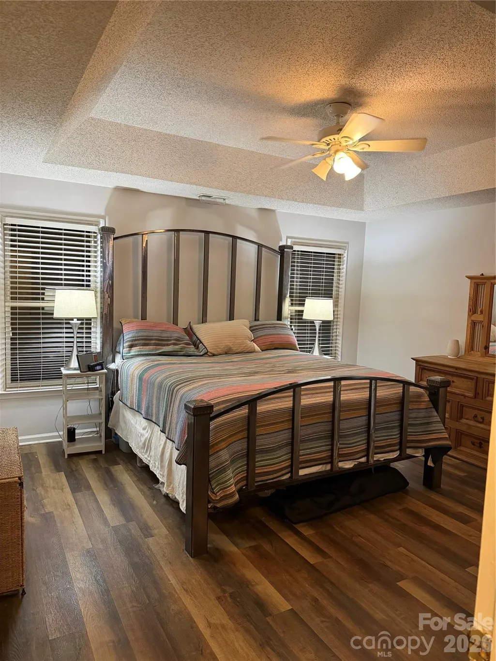
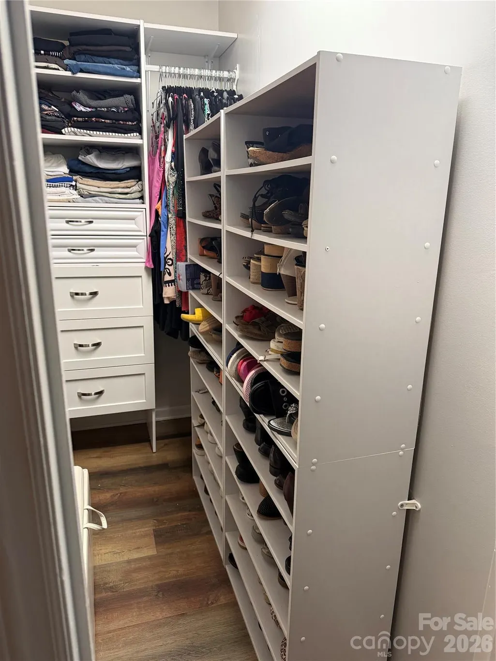
Welcome to 7004 Forest Hills Drive in Denver, NC, located in a rapidly growing area near Lake Norman. This home offers convenient access to Hwy 16, making commuting to Charlotte simple while still enjoying more space and a quieter setting. Inside, you’ll find a one level layout designed for both everyday living and functionality, with comfortable living spaces, natural light, and a flow that makes the home feel open and inviting. The kitchen connects easily to the main living areas, creating a central space for daily routines and entertaining. HVAC (2023), Solar Panels (electric bill is less), GutterGuard (2021) no cleaning needed, Water Filtration System, Upgraded Master Bedroom Closet. The bedrooms offer flexibility for a variety of needs, whether you’re working from home, hosting guests, or simply looking for extra space. The property also provides a fenced in outdoor space to enjoy, giving you room to relax, entertain, or make it your own. Denver continues to see strong demand from buyers relocating from nearby metro areas and across the country due to its affordability, location, and access to outdoor recreation. Buyers are drawn to this area for its balance of space, convenience, and long-term growth potential. Enjoy proximity to Lake Norman, parks, marinas, shopping, dining, and everyday conveniences just minutes away. The location offers easy access to major roadways while still providing a more relaxed pace compared to larger city centers. Homes in this area are gaining attention for their value, location, and continued growth, making this an opportunity worth exploring. All showings must be scheduled directly with the owner. Pictures and measurements being done by the seller and will be up soon, Stay tuned!
| Elementary School | Middle School | High School |
|---|---|---|
| Rock Springs Elementary School | North Lincoln Middle School | North Lincoln High School |
| Price History | |
|---|---|
| 3/30/2026 | Listed $395,000 |
General Features
| Living Area | 1729 |
|---|---|
| Sewer | Public Sewer |
| Heating | Heat Pump |
| Cooling | Electric |
| Appliances | Convection Oven,Dishwasher,Disposal,Dryer,Microwave,Refrigerator,Washer |
| Garage Spaces | 2 |
| Construction Materials | Brick Full |
| Year Built | 1996 |
| Levels | One |
| Property Subtype | Single Family Residence |
| Parcel Number | 51651 |
| County | Lincoln |
| New Construction | No |
| Property Type | Residential |
| HOA | No |
| Subdivision Name | Forest Hills |
| Garage Y/N | Yes |
| Full Baths | 2 |
| Directions | From Charlotte: Take I-77 North to Exit 25. Merge onto NC-73 West (Sam Furr Rd). Continue approximately 10 miles. Turn right onto NC-16 North toward Denver. Continue on NC-16 for approximately 5 mil |
| High School | North Lincoln |
| City | Denver |
| Senior Community Y/N | No |
| Lot Size Units | Acres |
| Carport Y/N | No |
| Elementary School | Rock Springs |
| Middle/Junior High School | North Lincoln |
| Additional Parcels Y/N | No |
| Standard Status | Active |
| CAR_HOASubjectTo | None |
| Construction Type | Site Built |
| Tax Assessed Value | 370554 |
Interior Features
| Basement (Y/N) | No |
|---|---|
| Fireplace Y/N | Yes |
| Above Grade Finished Area | 1729 |
| Laundry Features | Main Level |
| Total Bedrooms | 3 |
| Total Baths | 2 |
| SqFt Main | 1729 |
| Bedroom | 3 |
Exterior Features
| Parking Features | Driveway,Attached Garage,Parking Garage |
|---|---|
| Water Source | City |
| Lot Size Area | 0.479 |
| Foundation Details | Crawl Space |
| Road Surface Type | Concrete,Paved |
| Road Responsibility | Publicly Maintained Road |
| Main Level Garage YN | Yes |
Amenities
- Foreclosure
- Views
- Short Sale
- New Construction
- Adult 55+
- Lease To Own
- No HOA Fees
- Furnished
- Primary On Main
- Air Conditioning
- Seller Finance
- Green
- Fixer Upper
- Horse
- Golf
- Fireplace
- Deck
- Garage
- Basement
- Pool
Property vs Single Family Average in 28037
Price
Year Built
Visits
In The Neighborhood

Reidsville
$ 205,000
- Type
- Single Family
- Size
- 1,055 SqFt
- Rooms
- 3 Beds + 1 Baths
 Blue Door Group Real Estate 336-747-3245
Archdale
$ 289,000
- Type
- Single Family
- Size
- 1,735 SqFt
- Rooms
- 4 Beds + 2 Baths
RE/MAX Central Realty 336-626-5600
 Copyright © 2026 of the Coastal Carolinas Association of REALTORS® MLS. This information is deemed reliable, but not guaranteed. Neither the Coastal Carolinas Association of REALTORS®, nor the listing broker, nor their agents or subagents, are responsible for the accuracy of the information. The buyer is responsible for verifying all information. This information is provided by the Coastal Carolinas Association of REALTORS® for use by its members and is not intended for any other purpose. Broker ReciprocitySM information is provided exclusively for consumers' personal, non-commercial use and may not be used for any purpose other than to identify prospective properties consumers may be interested in purchasing.
This data is updated on a daily basis. Some properties which appear for sale on this web site may subsequently have sold and may no longer be available. September 22, 2026 10:47 PM UTC
Copyright © 2026 of the Coastal Carolinas Association of REALTORS® MLS. This information is deemed reliable, but not guaranteed. Neither the Coastal Carolinas Association of REALTORS®, nor the listing broker, nor their agents or subagents, are responsible for the accuracy of the information. The buyer is responsible for verifying all information. This information is provided by the Coastal Carolinas Association of REALTORS® for use by its members and is not intended for any other purpose. Broker ReciprocitySM information is provided exclusively for consumers' personal, non-commercial use and may not be used for any purpose other than to identify prospective properties consumers may be interested in purchasing.
This data is updated on a daily basis. Some properties which appear for sale on this web site may subsequently have sold and may no longer be available. September 22, 2026 10:47 PM UTC
 The data relating to real estate on this web site comes in part from the Internet Data Exchange program of Hive MLS LLC, and is updated as of September 22, 2026 10:16 PM UTC All information is deemed reliable but not guaranteed and should be independently verified. All properties are subject to prior sale, change, or withdrawal. Neither listing broker(s) nor Rinehart Realty Corporation shall be responsible for any typographical errors, misinformation, or misprints, and shall be held totally harmless
